Your search for a spacious in-law suite ends here! Nestled on a private half-acre lot, this 4+ bedroom, 3.5 bath home offers abundant natural light, an inviting floor plan, and a special opportunity to enjoy the tranquility of this desirable Manchester enclave. The spacious lower level of this stylish home features a flexible space which could readily serve as an in-law suite, home office, or ideal guest quarters. First floor welcomes you with a great room with soaring vaulted ceilings, a stylish eat-in kitchen with access to rear deck, dining area, den, and half bath with laundry. On the second floor you will discover 3 bedrooms with shared bath, and a private primary suite with walk-in closet and en suite bath. Attached 2-car garage, central AC, generous closet space, moment's walk to White and Black beaches, all this in an entirely peaceful setting. This lovely property was thoughtfully designed and impeccably maintained by the diligent current owners.
For sale
Price cut: $100K (9/21)
$1,835,000
14 Overledge Rd, Manchester, MA 01944
4beds
4,363sqft
Single Family Residence
Built in 2014
0.55 Acres Lot
$1,814,800 Zestimate®
$421/sqft
$-- HOA
What's special
Central acHalf bath with laundryFlexible spacePrivate half-acre lotStylish eat-in kitchenDining areaGenerous closet space
- 91 days
- 885
- 26
Zillow last checked:
Listing updated:
Listed by:
Mandy Sheriff 978-985-6907,
J. Barrett & Company 978-526-8555
Source: MLS PIN,MLS#: 73549845
Facts & features
Interior
Bedrooms & bathrooms
- Bedrooms: 4
- Bathrooms: 4
- Full bathrooms: 3
- 1/2 bathrooms: 1
Primary bedroom
- Level: Second
Bedroom 2
- Level: Second
Bedroom 3
- Level: Second
Bedroom 4
- Level: Second
Primary bathroom
- Features: Yes
Bathroom 1
- Features: Bathroom - Half
- Level: First
Bathroom 2
- Features: Bathroom - Full
- Level: Second
Bathroom 3
- Features: Bathroom - 3/4
- Level: Second
Dining room
- Level: First
Family room
- Level: First
Kitchen
- Level: First
Heating
- Forced Air, Natural Gas
Cooling
- Central Air
Appliances
- Included: Water Heater, Range, Dishwasher, Trash Compactor, Microwave, Refrigerator, Washer, Dryer, Wine Refrigerator
- Laundry: First Floor
Features
- Bathroom - 3/4, Bathroom, Inlaw Apt., Den, Mud Room
- Flooring: Wood, Tile, Carpet
- Basement: Full,Finished,Interior Entry
- Has fireplace: No
Interior area
- Total structure area: 4,363
- Total interior livable area: 4,363 sqft
- Finished area above ground: 3,101
- Finished area below ground: 1,262
Property
Parking
- Total spaces: 6
- Parking features: Attached, Paved Drive
- Attached garage spaces: 2
- Uncovered spaces: 4
Features
- Patio & porch: Deck - Composite
- Exterior features: Deck - Composite
Lot
- Size: 0.55 Acres
- Features: Gentle Sloping
Details
- Parcel number: 4414621
- Zoning: C
Construction
Type & style
- Home type: SingleFamily
- Architectural style: Colonial
- Property subtype: Single Family Residence
- Attached to another structure: Yes
Materials
- Frame, Modular
- Foundation: Concrete Perimeter
- Roof: Shingle
Condition
- Year built: 2014
Utilities & green energy
- Sewer: Private Sewer
- Water: Public
- Utilities for property: for Gas Range
Community & HOA
Community
- Features: Public Transportation, Walk/Jog Trails, Conservation Area
HOA
- Has HOA: No
Location
- Region: Manchester
Financial & listing details
- Price per square foot: $421/sqft
- Tax assessed value: $1,473,000
- Annual tax amount: $12,815
- Date on market: 7/15/2026
Estimated market value
$1,814,800
$1.72M - $1.91M
$8,425/mo
Price history
| Date | Event | Price |
|---|---|---|
| 9/21/2026 | Price change | $1,835,000-5.2%$421/sqft |
Source: MLS PIN #73549845 Report a problem | ||
| 9/3/2026 | Price change | $1,935,000-5.6%$444/sqft |
Source: MLS PIN #73549845 Report a problem | ||
| 8/18/2026 | Price change | $2,050,000-4%$470/sqft |
Source: MLS PIN #73549845 Report a problem | ||
| 7/15/2026 | Listed for sale | $2,135,000+528.9%$489/sqft |
Source: MLS PIN #73549845 Report a problem | ||
| 2/28/2014 | Sold | $339,500+374.8%$78/sqft |
Source: Public Record Report a problem | ||
| 8/29/1997 | Sold | $71,500$16/sqft |
Source: Public Record Report a problem | ||
Public tax history
| Year | Property taxes | Tax assessment |
|---|---|---|
| 2025 | $12,584 +4.7% | $1,375,300 +7% |
| 2024 | $12,018 +2.3% | $1,285,400 +14.1% |
| 2023 | $11,747 | $1,126,300 |
| 2022 | $11,747 +8.3% | $1,126,300 +14.2% |
| 2021 | $10,842 -1.7% | $986,500 +4.6% |
| 2020 | $11,033 +2.9% | $943,000 -1.2% |
| 2019 | $10,717 +1.8% | $954,300 |
| 2018 | $10,526 +17% | $954,300 +16.7% |
| 2017 | $8,996 +4.7% | $817,800 +5.4% |
| 2016 | $8,590 +119.1% | $776,000 +114.5% |
| 2015 | $3,921 +33.2% | $361,700 +28.4% |
| 2014 | $2,944 +4.3% | $281,700 +4.9% |
| 2013 | $2,823 +3.9% | $268,600 |
| 2012 | $2,716 +6.6% | $268,600 -4.7% |
| 2011 | $2,547 +4.1% | $281,700 -6.3% |
| 2010 | $2,446 +8.9% | $300,500 +10.4% |
| 2009 | $2,246 -0.8% | $272,300 -9.4% |
| 2008 | $2,263 +3.3% | $300,500 |
| 2007 | $2,191 +17% | $300,500 +21.2% |
| 2006 | $1,872 -52.9% | $247,900 -51.7% |
| 2005 | $3,975 +11.7% | $513,600 +4.7% |
| 2004 | $3,560 -5.6% | $490,400 +9% |
| 2003 | $3,771 -51.8% | $450,000 -51.7% |
| 2002 | $7,830 +84.7% | $932,100 +150.7% |
| 1999 | $4,239 | $371,800 |
Find assessor info on the county website
Monthly payment
Est. payment
Payment breakdown
Explore the cost of this home by adjusting the details. Changes won't be saved.Climate risks
Neighborhood: 01944
Nearby schools
Schools provided by the listing agent
- Elementary: Memorial School
- Middle: Manchester Essex
- High: Manchester Essex
Source: MLS PIN. This data may not be complete. We recommend contacting the local school district to confirm school assignments for this home.
Similar homes
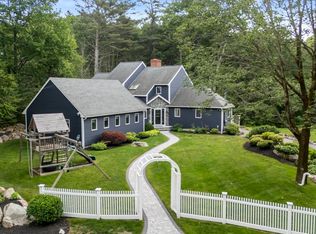
- $1,599,0004 bd5 ba4.5k sqft21 Forest Ln, Manchester, MA 01944For Sale
 MLS ID #73536474, Evonne Blanchard, Coldwell Banker Realty - Manchester. MLS PIN
 - $1,289,0003 bd4 ba3.4k sqft25 Magnolia Ave, Manchester, MA 01944For Sale
 MLS ID #73521623, Krista Julian, Coldwell Banker Realty - Manchester. MLS PIN
 - $2,299,0004 bd5 ba4.6k sqft20 Woodholm Rd, Manchester, MA 01944For Sale
 MLS ID #73535212, Kristin Francoeur, Gibson Sotheby's International Realty. MLS PIN
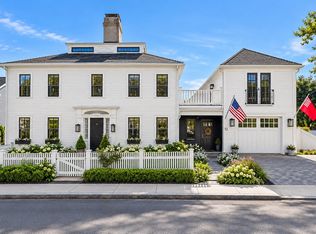
 - $2,150,0004 bd4 ba3k sqft12 Bennett St, Manchester, MA 01944For Sale
 MLS ID #73580955, Nest | Syndi Zaiger Group, Compass. MLS PIN
