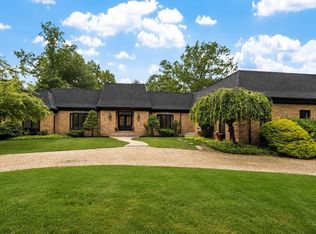
Set privately within Manchester-by-the-Sea’s coveted Woodholm neighborhood, this distinctive custom estate blends timeless neoclassical architecture with contemporary living. Surrounded by mature landscaping and beautifully designed outdoor spaces, the property offers exceptional privacy while remaining moments from downtown, Singing Beach, and commuter routes. A dramatic entry opens to expansive living spaces filled with natural light, oversized windows, elegant millwork, and seamless indoor-outdoor flow. The thoughtfully designed floor plan features multiple gathering spaces including a sun-filled great room, formal dining room, spacious family room with fireplace, and an open-concept kitchen with center island, stone countertops, stainless appliances, and casual dining area. Exceptional outdoor spaces include stone patios, reflection pool, mature plantings & gardens, manicured grounds, and an expansive rooftop deck ideal for entertaining or relaxing.
For sale
Price cut: $191K (7/16)
$2,299,000
20 Woodholm Rd, Manchester, MA 01944
4beds
4,619sqft
Single Family Residence
Built in 1960
0.56 Acres Lot
$2,210,800 Zestimate®
$498/sqft
$-- HOA
What's special
Timeless neoclassical architectureStone patiosFormal dining roomReflection poolSun-filled great roomSurrounded by mature landscapingManicured grounds
- 92 days
- 680
- 16
Zillow last checked:
Listing updated:
Listed by:
Kristin Francoeur 978-270-7929,
Gibson Sotheby's International Realty 978-526-0243
Source: MLS PIN,MLS#: 73535212
Facts & features
Interior
Bedrooms & bathrooms
- Bedrooms: 4
- Bathrooms: 5
- Full bathrooms: 3
- 1/2 bathrooms: 2
Primary bedroom
- Features: Bathroom - Full, Bathroom - Double Vanity/Sink, Walk-In Closet(s)
- Level: Second
Bedroom 2
- Features: Bathroom - Full
- Level: Second
Bedroom 3
- Level: Second
Bedroom 4
- Features: Flooring - Wood
- Level: Second
Bedroom 5
- Features: Flooring - Wood
Primary bathroom
- Features: Yes
Dining room
- Features: Flooring - Wood
- Level: First
Family room
- Features: Flooring - Stone/Ceramic Tile, French Doors
- Level: First
Kitchen
- Features: Flooring - Stone/Ceramic Tile, Dining Area, Countertops - Stone/Granite/Solid, Kitchen Island, Stainless Steel Appliances, Gas Stove
- Level: First
Living room
- Features: Flooring - Wood
- Level: First
Heating
- Baseboard, Natural Gas
Cooling
- None
Appliances
- Included: Gas Water Heater, Range, Dishwasher, Disposal, Microwave, Indoor Grill, Refrigerator, Washer, Dryer
Features
- Center Hall, Study, Great Room, Sun Room
- Flooring: Wood, Tile, Carpet, Flooring - Marble, Flooring - Wood
- Doors: French Doors
- Windows: Insulated Windows
- Has basement: No
- Number of fireplaces: 2
- Fireplace features: Family Room, Living Room
Interior area
- Total structure area: 4,619
- Total interior livable area: 4,619 sqft
- Finished area above ground: 4,619
Property
Parking
- Total spaces: 8
- Parking features: Attached, Paved Drive, Off Street
- Attached garage spaces: 2
- Uncovered spaces: 6
Features
- Levels: Multi/Split
- Patio & porch: Porch - Enclosed, Patio
- Exterior features: Porch - Enclosed, Patio, Storage, Professional Landscaping, Sprinkler System, Decorative Lighting, Fenced Yard, Garden, Stone Wall
- Fencing: Fenced
- Waterfront features: Ocean, 1 to 2 Mile To Beach, Beach Ownership(Public)
Lot
- Size: 0.56 Acres
Details
- Parcel number: 2016936
- Zoning: A
Construction
Type & style
- Home type: SingleFamily
- Architectural style: Colonial,Contemporary,Villa,Neoclassical
- Property subtype: Single Family Residence
- Attached to another structure: Yes
Materials
- Frame
- Foundation: Concrete Perimeter
- Roof: Tile
Condition
- Year built: 1960
Utilities & green energy
- Electric: 200+ Amp Service
- Sewer: Public Sewer
- Water: Public
- Utilities for property: for Gas Range
Community & HOA
Community
- Features: Public Transportation, Shopping, Tennis Court(s), Park, Walk/Jog Trails, Medical Facility, Bike Path, Conservation Area, Highway Access, House of Worship, Marina, Private School, Public School, T-Station
HOA
- Has HOA: No
Location
- Region: Manchester
Financial & listing details
- Price per square foot: $498/sqft
- Tax assessed value: $1,956,200
- Annual tax amount: $17,899
- Date on market: 7/2/2026
Estimated market value
$2,210,800
$2.10M - $2.32M
$8,652/mo
Price history
| Date | Event | Price |
|---|---|---|
| 7/16/2026 | Price change | $2,299,000-7.7%$498/sqft |
Source: MLS PIN #73535212 Report a problem | ||
| 6/12/2026 | Listed for sale | $2,490,000+34.6%$539/sqft |
Source: MLS PIN #73535212 Report a problem | ||
| 11/15/2022 | Sold | $1,850,000+0%$401/sqft |
Source: MLS PIN #73022916 Report a problem | ||
| 8/14/2022 | Contingent | $1,849,500$400/sqft |
Source: MLS PIN #73022916 Report a problem | ||
| 8/9/2022 | Listed for sale | $1,849,500-5.1%$400/sqft |
Source: MLS PIN #73022916 Report a problem | ||
| 8/1/2022 | Listing removed | $1,949,000$422/sqft |
Source: MLS PIN #73008372 Report a problem | ||
| 7/7/2022 | Listed for sale | $1,949,000+71.7%$422/sqft |
Source: MLS PIN #73008372 Report a problem | ||
| 11/26/2013 | Sold | $1,135,000-9.2%$246/sqft |
Source: Public Record Report a problem | ||
| 10/8/2013 | Pending sale | $1,250,000$271/sqft |
Source: Coldwell Banker Residential Brokerage - Manchester MA #71499111 Report a problem | ||
| 3/27/2013 | Listed for sale | $1,250,000+64.5%$271/sqft |
Source: Coldwell Banker Residential Brokerage - Manchester MA #71499111 Report a problem | ||
| 5/5/2000 | Sold | $760,000+68.9%$165/sqft |
Source: Public Record Report a problem | ||
| 1/11/1988 | Sold | $450,000$97/sqft |
Source: Public Record Report a problem | ||
Public tax history
| Year | Property taxes | Tax assessment |
|---|---|---|
| 2025 | $17,899 +8.1% | $1,956,200 +10.5% |
| 2024 | $16,558 +12.4% | $1,770,900 +25.3% |
| 2023 | $14,737 | $1,412,900 |
| 2022 | $14,737 +2% | $1,412,900 +7.5% |
| 2021 | $14,451 0% | $1,314,900 +6.4% |
| 2020 | $14,458 +7.6% | $1,235,700 +3.2% |
| 2019 | $13,443 +1.8% | $1,197,100 |
| 2018 | $13,204 -0.9% | $1,197,100 -1.1% |
| 2017 | $13,320 +13.4% | $1,210,900 +14.1% |
| 2016 | $11,749 +2.1% | $1,061,300 |
| 2015 | $11,504 -1.5% | $1,061,300 -5.1% |
| 2014 | $11,682 -2.4% | $1,117,900 -1.8% |
| 2013 | $11,965 +4% | $1,138,400 |
| 2012 | $11,509 +9.8% | $1,138,400 -1.8% |
| 2011 | $10,478 +11.1% | $1,159,100 |
| 2010 | $9,435 +0.1% | $1,159,100 +1.5% |
| 2009 | $9,425 +9.6% | $1,142,400 |
| 2008 | $8,602 +3.3% | $1,142,400 |
| 2007 | $8,328 +1.6% | $1,142,400 +5.2% |
| 2006 | $8,198 +2% | $1,085,800 +4.6% |
| 2005 | $8,036 +7.9% | $1,038,200 +1.2% |
| 2004 | $7,446 +2.7% | $1,025,600 +18.5% |
| 2003 | $7,253 +19% | $865,500 +19.2% |
| 2002 | $6,097 -4.7% | $725,800 +29.4% |
| 1999 | $6,397 | $561,100 |
Find assessor info on the county website
Monthly payment
Est. payment
Payment breakdown
Explore the cost of this home by adjusting the details. Changes won't be saved.Climate risks
Neighborhood: 01944
Nearby schools
Schools provided by the listing agent
- Elementary: Memorial
- Middle: Merms
- High: Merhs
Source: MLS PIN. This data may not be complete. We recommend contacting the local school district to confirm school assignments for this home.
Similar homes
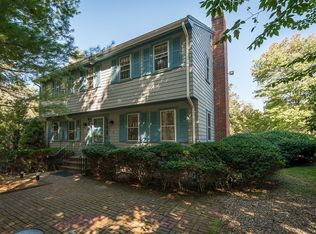
- $1,350,0003 bd2 ba3k sqft1 Millets Ln, Manchester, MA 01944For Sale
 MLS ID #73578477, Jessica Molisse, William Raveis R.E. & Home Services. MLS PIN
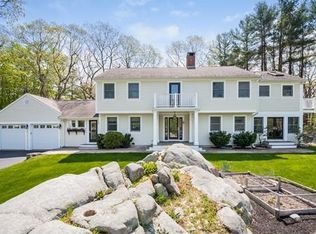
 - $2,399,0004 bd5 ba4k sqft34 Miles River Rd, South Hamilton, MA 01982For Sale
 MLS ID #73558536, Karen Bernier, Churchill Properties. MLS PIN
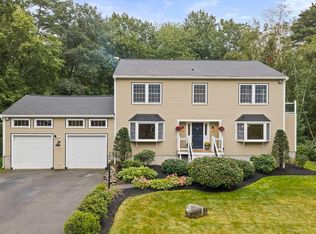
 - $1,899,9993 bd4 ba4.2k sqft153 Essex St, South Hamilton, MA 01982For Sale
 MLS ID #73578741, Louise Touchette Team, Coldwell Banker Realty - Lynnfield. MLS PIN
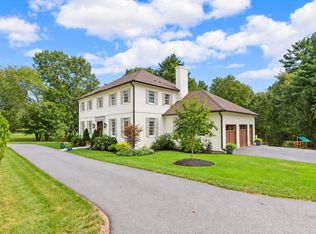
 - $2,275,0004 bd4 ba5.6k sqft21 Wildewood Dr, Lynnfield, MA 01940For Sale
 MLS ID #73541260, Hixon + Bevilacqua Home Group, Coldwell Banker Realty - Lynnfield. MLS PIN
