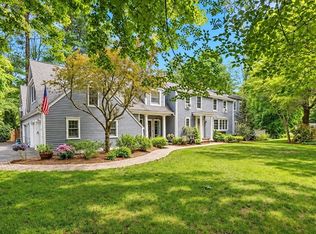
Step into the living history of this masterfully built and lovingly maintained estate. Built circa 1710, the property offers 18th-century heritage seamlessly blended with modern amenities. The setting includes 2.74 acres of open lawn and gardens accented by stone walls and multiple patios. The gracious residence offers 4000+sf of living area including a first-floor primary bedroom suite with luxury bath, two additional en suite bedrooms, and a remodeled kitchen with a French La Cornue range, leathered counter tops, and custom cabinetry. The towering great room features a tray ceiling and glass atrium extension. Inside, timeless period details abound including wood beamed ceilings, wide plank floors, and 6 classic fireplaces – telling a story spanning over three centuries. Recent upgrades include a Buderus boiler, Kohler generator, water filtration, 200-amp electrical, and roof upgrade. The full basement with wine cellar and 3-car garage complete this legacy property. Present owners have invested more than $400,000 in upgrades and improvements including a new chef's kitchen.
For sale
Price cut: $150K (8/13)
$2,399,000
34 Miles River Rd, South Hamilton, MA 01982
4beds
4,092sqft
Single Family Residence
Built in 1710
2.75 Acres Lot
$2,294,200 Zestimate®
$586/sqft
$-- HOA
What's special
Stone wallsMultiple patiosWood beamed ceilingsCustom cabinetryWide plank floorsLeathered counter tops
- 49 days
- 1,268
- 73
Zillow last checked:
Listing updated:
Listed by:
Karen Bernier 978-807-5580,
Churchill Properties 978-515-7031
Source: MLS PIN,MLS#: 73558536
Facts & features
Interior
Bedrooms & bathrooms
- Bedrooms: 4
- Bathrooms: 5
- Full bathrooms: 3
- 1/2 bathrooms: 2
Primary bedroom
- Features: Bathroom - Full, Flooring - Wood, Tray Ceiling(s)
- Level: First
- Area: 208
- Dimensions: 16 x 13
Bedroom 2
- Features: Beamed Ceilings, Flooring - Wood
- Level: Second
- Area: 289
- Dimensions: 17 x 17
Bedroom 3
- Features: Fireplace, Beamed Ceilings, Flooring - Wood
- Level: Second
- Area: 272
- Dimensions: 17 x 16
Bedroom 4
- Features: Cathedral Ceiling(s), Flooring - Wood
- Level: Second
- Area: 253
- Dimensions: 23 x 11
Primary bathroom
- Features: Yes
Bathroom 1
- Features: Bathroom - Full, Bathroom - Tiled With Shower Stall, Flooring - Stone/Ceramic Tile
- Level: First
- Area: 91
- Dimensions: 13 x 7
Bathroom 2
- Features: Bathroom - Tiled With Shower Stall, Flooring - Stone/Ceramic Tile
- Level: Second
- Area: 49
- Dimensions: 7 x 7
Bathroom 3
- Features: Bathroom - Tiled With Tub & Shower, Flooring - Stone/Ceramic Tile
- Level: Second
- Area: 99
- Dimensions: 11 x 9
Dining room
- Features: Beamed Ceilings, Closet/Cabinets - Custom Built, Flooring - Wood
- Level: First
- Area: 289
- Dimensions: 17 x 17
Family room
- Features: Closet/Cabinets - Custom Built, Flooring - Wood
- Level: First
- Area: 340
- Dimensions: 20 x 17
Kitchen
- Features: Closet/Cabinets - Custom Built, Flooring - Wood, Countertops - Upgraded, Remodeled, Gas Stove
- Level: First
- Area: 238
- Dimensions: 17 x 14
Living room
- Features: Beamed Ceilings, Closet/Cabinets - Custom Built, Flooring - Wood, Wet Bar
- Level: First
- Area: 272
- Dimensions: 17 x 16
Heating
- Hot Water, Oil, Fireplace
Cooling
- None
Appliances
- Included: Water Heater, Range, Dishwasher, Microwave, Refrigerator, Washer, Dryer, Range Hood
- Laundry: Washer Hookup, First Floor, Electric Dryer Hookup
Features
- Slider, Tray Ceiling(s), Bathroom - 1/4, Closet/Cabinets - Custom Built, Beamed Ceilings, Sun Room, Sitting Room, Great Room, Library, Wet Bar, Walk-up Attic
- Flooring: Wood, Tile, Pine, Flooring - Wood
- Doors: French Doors
- Basement: Full,Interior Entry,Concrete
- Number of fireplaces: 6
- Fireplace features: Dining Room, Living Room, Bedroom
Interior area
- Total structure area: 4,092
- Total interior livable area: 4,092 sqft
- Finished area above ground: 4,092
Video & virtual tour
Property
Parking
- Total spaces: 15
- Parking features: Detached, Garage Door Opener, Storage, Workshop in Garage, Garage Faces Side, Oversized, Off Street, Stone/Gravel, Unpaved
- Garage spaces: 3
- Uncovered spaces: 12
Features
- Patio & porch: Patio
- Exterior features: Patio, Professional Landscaping, Garden, Stone Wall
- Has view: Yes
- View description: Scenic View(s)
- Frontage length: 307.00
Lot
- Size: 2.75 Acres
- Features: Gentle Sloping
Details
- Parcel number: 1919736
- Zoning: R1B
Construction
Type & style
- Home type: SingleFamily
- Architectural style: Colonial,Antique
- Property subtype: Single Family Residence
Materials
- Frame, Post & Beam
- Foundation: Concrete Perimeter, Stone
- Roof: Shingle
Condition
- Year built: 1710
Utilities & green energy
- Electric: Circuit Breakers, 200+ Amp Service
- Sewer: Private Sewer
- Water: Public
- Utilities for property: for Gas Range, for Electric Oven, for Electric Dryer, Washer Hookup
Community & HOA
Community
- Features: Public Transportation, Shopping, Pool, Tennis Court(s), Park, Walk/Jog Trails, Stable(s), Golf, Medical Facility, Bike Path, Conservation Area, House of Worship, Private School, Public School
- Security: Security System
HOA
- Has HOA: No
Location
- Region: South Hamilton
Financial & listing details
- Price per square foot: $586/sqft
- Tax assessed value: $1,569,600
- Annual tax amount: $24,564
- Date on market: 8/29/2026
- Road surface type: Paved
Estimated market value
$2,294,200
$2.18M - $2.41M
$7,588/mo
Price history
| Date | Event | Price |
|---|---|---|
| 8/13/2026 | Price change | $2,399,000-5.9%$586/sqft |
Source: MLS PIN #73558536 Report a problem | ||
| 8/3/2026 | Listed for sale | $2,549,000+6.4%$623/sqft |
Source: MLS PIN #73558536 Report a problem | ||
| 10/1/2024 | Listing removed | $2,395,000$585/sqft |
Source: MLS PIN #73216068 Report a problem | ||
| 8/1/2024 | Price change | $2,395,000-4%$585/sqft |
Source: MLS PIN #73216068 Report a problem | ||
| 5/16/2024 | Listed for sale | $2,495,000$610/sqft |
Source: MLS PIN #73216068 Report a problem | ||
| 4/29/2024 | Contingent | $2,495,000$610/sqft |
Source: MLS PIN #73216068 Report a problem | ||
| 3/25/2024 | Listed for sale | $2,495,000$610/sqft |
Source: MLS PIN #73216068 Report a problem | ||
Public tax history
| Year | Property taxes | Tax assessment |
|---|---|---|
| 2025 | $19,925 | $1,137,900 |
| 2024 | $19,925 | $1,137,900 |
| 2023 | $19,925 | $1,137,900 |
| 2022 | $19,925 | $1,137,900 |
| 2021 | $19,925 -4% | $1,137,900 -6.9% |
| 2020 | $20,755 +4.9% | $1,222,300 +1.8% |
| 2019 | $19,789 +10.1% | $1,200,800 +8.4% |
| 2018 | $17,973 -1.8% | $1,108,100 +1.8% |
| 2017 | $18,301 -0.9% | $1,088,700 +1.7% |
| 2016 | $18,473 +5.2% | $1,070,900 +4.3% |
| 2015 | $17,553 +0.9% | $1,027,100 +2.7% |
| 2014 | $17,402 +2.1% | $1,000,100 +0.8% |
| 2013 | $17,038 -0.2% | $992,300 +0.6% |
| 2012 | $17,078 -5.4% | $986,000 -6.1% |
| 2011 | $18,046 -0.4% | $1,049,800 -5.6% |
| 2010 | $18,121 +3.3% | $1,112,400 -3.4% |
| 2009 | $17,542 +5% | $1,151,800 -7.7% |
| 2008 | $16,711 +5% | $1,248,000 -1.3% |
| 2007 | $15,911 +7.4% | $1,264,800 +1.9% |
| 2006 | $14,810 +9.4% | $1,241,400 +14.8% |
| 2005 | $13,539 +6.2% | $1,081,400 +5.9% |
| 2004 | $12,746 +9.1% | $1,021,300 +15.7% |
| 2003 | $11,686 +4.8% | $882,600 +23% |
| 2002 | $11,148 +25.5% | $717,400 +26.8% |
| 2000 | $8,880 +16.7% | $565,600 +12.6% |
| 1997 | $7,608 | $502,200 |
Find assessor info on the county website
Monthly payment
Est. payment
Payment breakdown
Explore the cost of this home by adjusting the details. Changes won't be saved.Climate risks
Neighborhood: 01982
Nearby schools
Schools provided by the listing agent
- Middle: Miles River
- High: Hamiton Wenham Hs
Source: MLS PIN. This data may not be complete. We recommend contacting the local school district to confirm school assignments for this home.
- $1,995,0004 bd5 ba4k sqftLOT 2C 34 Miles River Rd, South Hamilton, MA 01982Sold
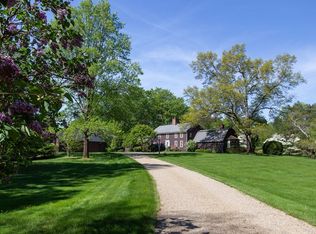
- $1,995,0004 bd3 ba4k sqft34 Miles River Rd, South Hamilton, MA 01982Sold
- $1,444,5003 bd2 ba3.3k sqft2 Reinhalter Ln, South Hamilton, MA 01982Off Market
- $1,412,5003 bd2 ba3.3k sqft2 Reinhalter Ln, South Hamilton, MA 01982Off Market
Similar homes
- $1,799,9993 bd4 ba4.2k sqft153 Essex St, South Hamilton, MA 01982For Sale
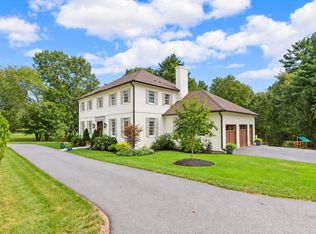 MLS ID #73578741, Louise Touchette Team, Coldwell Banker Realty - Lynnfield. MLS PIN
 - $2,675,0004 bd7 ba5.7k sqft159 Woodland Mead, South Hamilton, MA 01982For Sale
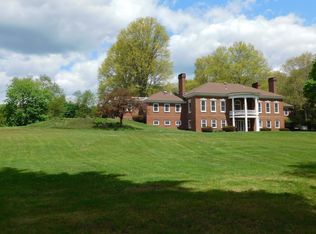 MLS ID #73533514, Cricket Sperry, J. Barrett & Company. MLS PIN
 - $2,750,0005 bd4 ba4.2k sqft2 Spingler Dr, South Hamilton, MA 01982For Sale
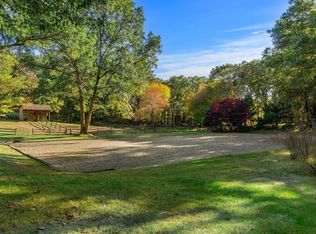 MLS ID #73482073, Amy Tissera, Gibson Sotheby's International Realty. MLS PIN
 - $1,699,0005 bd3 ba4.9k sqft2 Horseshoe Ln, South Hamilton, MA 01982For Sale
 MLS ID #73560127, Josephine Mehm Baker, J. Barrett & Company. MLS PIN
