RENOVATED 9/28 - foyer and hallway! Picturesque and private on nearly an acre of property. Located at the end of a cul-de-sac surrounded by mountains, trees and a handful of neighbors. The house has great living space with lots of rooms and options to suit you. Bedrooms are a good size and the rooms all feel spacious. The house is saturated with sunlight. Bring your look and feel to the great layout of this home. Roof replaced 3 years ago. Tankless water heater from 2019. Natural Gas is coming down the street as of 9/20. Central air plus whole house vent. Prior Owner installed a Reme Halo whole-house air filtration system. Room dimensions below are rounded to whole numbers. Town property tax records state 2483 sqft plus 1430 sqft basement with 572 of it finished (lots of storage). Find your happy here!! Potential to assume a 3.65% VA loan (available to non-veterans). Lots of savings if you have the time and cash balance...BUT you can finance this beauty however you like!
Active
Price cut: $26K (8/31)
$669,000
14 Pudding Stone Ln, Jefferson Twp., NJ 07438
4beds
2,483sqft
Single Family Residence
Built in 1992
0.92 Acres Lot
$665,300 Zestimate®
$269/sqft
$-- HOA
What's special
Rooms all feel spaciousLots of storage
- 56 days
- 1,681
- 119
Zillow last checked:
Listing updated:
Listed by:
Anna Lynette Kelly 973-580-3552,
Weichert Realtors
Source: GSMLS,MLS#: 4045006
Facts & features
Interior
Bedrooms & bathrooms
- Bedrooms: 4
- Bathrooms: 3
- Full bathrooms: 2
- 1/2 bathrooms: 1
Primary bedroom
- Description: Full Bath, Walk-In Closet
Bedroom 1
- Level: Second
- Area: 234
- Dimensions: 13 x 18
Bedroom 2
- Level: Second
- Area: 192
- Dimensions: 16 x 12
Bedroom 3
- Level: Second
- Area: 132
- Dimensions: 11 x 12
Bedroom 4
- Level: Second
- Area: 90
- Dimensions: 10 x 9
Primary bathroom
- Features: Stall Shower
Dining room
- Features: Formal Dining Room
- Level: First
- Area: 154
- Dimensions: 14 x 11
Family room
- Level: First
- Area: 375
- Dimensions: 15 x 25
Kitchen
- Features: Kitchen Island, Separate Dining Area
- Level: First
- Area: 195
- Dimensions: 15 x 13
Living room
- Level: First
- Area: 325
- Dimensions: 13 x 25
Basement
- Features: Exercise, GarEnter, RecRoom, Utility
Heating
- Baseboard - Hotwater, Oil Tank Above Ground - Inside
Cooling
- Ceiling Fan(s), Central Air, House Exhaust Fan, Zoned
Appliances
- Included: Dishwasher, Dryer, Range/Oven-Electric, Refrigerator, Washer, Oil Water Heater
- Laundry: Level 2
Features
- Breakfast, Foyer, Exercise Room, Rec Room
- Flooring: Tile, Vinyl-Linoleum, Wood
- Windows: Blinds
- Basement: Yes,Finished
- Number of fireplaces: 1
- Fireplace features: Wood Burning
Interior area
- Total structure area: 2,483
- Total interior livable area: 2,483 sqft
Video & virtual tour
Property
Parking
- Total spaces: 4
- Parking features: 2 Car Width, Additional Parking, Asphalt, Off Street, Attached Garage
- Attached garage spaces: 2
- Uncovered spaces: 4
Features
- Patio & porch: Deck
- Has view: Yes
- View description: Mountain(s)
Lot
- Size: 0.92 Acres
- Dimensions: 0.920 AC
- Features: Cul-De-Sac, Wooded
Details
- Parcel number: 2314005670000000010004
- Zoning description: res
Construction
Type & style
- Home type: SingleFamily
- Architectural style: Colonial
- Property subtype: Single Family Residence
Materials
- Vinyl Siding
- Roof: Asphalt Shingle
Condition
- Year built: 1992
Utilities & green energy
- Sewer: Septic Tank
- Water: Private, Well
- Utilities for property: Electricity Connected, Cable Connected, Garbage Included
Community & HOA
Community
- Subdivision: Great Notch Estates
Location
- Region: Oak Ridge
Financial & listing details
- Price per square foot: $269/sqft
- Tax assessed value: $442,900
- Annual tax amount: $13,747
- Date on market: 8/8/2026
- Ownership type: Fee Simple
- Electric utility on property: Yes
Estimated market value
$665,300
$632,000 - $699,000
$4,818/mo
Price history
| Date | Event | Price |
|---|---|---|
| 8/31/2026 | Price change | $669,000-3.7%$269/sqft |
Source:  GSMLS #4045006 Report a problem GSMLS #4045006 Report a problem | ||
| 8/8/2026 | Listed for sale | $695,000+27.5%$280/sqft |
Source: GSMLS #4045006 Report a problem | ||
| 3/23/2022 | Sold | $545,000+2.8%$219/sqft |
Source: GSMLS #3761596 Report a problem | ||
| 2/16/2022 | Contingent | $530,000$213/sqft |
Source:  NJMLS #22003386 Report a problem NJMLS #22003386 Report a problem | ||
| 2/1/2022 | Listed for sale | $530,000+24.7%$213/sqft |
Source: GSMLS #3761596 Report a problem | ||
| 5/10/2010 | Sold | $425,000-1.1%$171/sqft |
Source: Public Record Report a problem | ||
| 2/20/2010 | Price change | $429,900-2.3%$173/sqft |
Source: THE JUBA TEAM # 1 RE/MAX REAL ESTATE TEAM IN THE AREA #115197736 Report a problem | ||
| 12/13/2009 | Listed for sale | $439,900$177/sqft |
Source: REMAX Home Connection - The Juba Team #2732238 Report a problem | ||
Public tax history
| Year | Property taxes | Tax assessment |
|---|---|---|
| 2025 | $12,857 | $442,900 |
| 2024 | $12,857 -0.8% | $442,900 |
| 2023 | $12,959 +2.7% | $442,900 |
| 2022 | $12,623 +2% | $442,900 |
| 2021 | $12,375 +1.7% | $442,900 |
| 2020 | $12,164 +2% | $442,900 +0.1% |
| 2019 | $11,927 +1.7% | $442,500 +3.4% |
| 2018 | $11,732 +1.3% | $427,800 +3.5% |
| 2017 | $11,583 +6.8% | $413,400 -1.2% |
| 2016 | $10,850 +0.5% | $418,300 +6.1% |
| 2015 | $10,794 +4% | $394,100 -0.6% |
| 2014 | $10,378 -2.4% | $396,400 -0.3% |
| 2012 | $10,637 +5.1% | $397,600 -14.2% |
| 2011 | $10,123 +2.7% | $463,500 |
| 2010 | $9,859 +3.5% | $463,500 -12.5% |
| 2009 | $9,525 | $529,800 |
| 2008 | -- | $529,800 |
| 2007 | -- | $529,800 |
| 2006 | -- | $529,800 +149.7% |
| 2005 | -- | $212,200 |
| 2004 | -- | $212,200 |
| 2003 | -- | $212,200 |
Find assessor info on the county website
Monthly payment
Est. payment
Payment breakdown
Explore the cost of this home by adjusting the details. Changes won't be saved.Climate risks
Neighborhood: 07438
Nearby schools
Schools provided by the listing agent
- Elementary: Whiterock
- Middle: Jefferson
- High: Jefferson
Source: GSMLS. This data may not be complete. We recommend contacting the local school district to confirm school assignments for this home.

- $911,5004 bd5 ba3.7k sqft15 Pudding Stone Ln, Oak Ridge, NJ 07438Off Market
- $663,900-- bd-- ba2.6k sqft12 Pudding Stone Ln, Oak Ridge, NJ 07438Off Market
- $737,000-- bd-- ba2.9k sqft13 Pudding Stone Ln, Oak Ridge, NJ 07438Off Market
- $771,8004 bd2 ba3.3k sqft17 Pudding Stone Ln, Oak Ridge, NJ 07438Off Market
Similar homes
- $719,9004 bd3 ba2.1k sqft12 MANSFIELD WAY, Jefferson Twp., NJ 07438For Sale
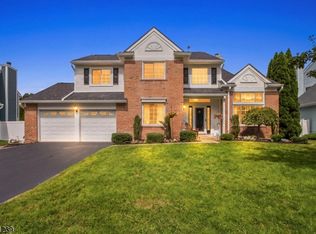 MLS ID #4043320, Julia Torsiello, Century 21 Venture Real Estate. GSMLS
 - $775,0004 bd3 ba2.9k sqft5 Kingston Ct, Jefferson Twp., NJ 07438For Sale
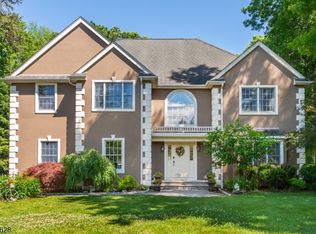 MLS ID #4049585, Nancy Cassidy, Weichert Realtors Corp Hq. GSMLS
 - $799,0005 bd3 ba3.2k sqft20 Lark Ln, Jefferson Twp., NJ 07438For Sale
 MLS ID #4034364, Margaret Sellers, Coldwell Banker Realty. GSMLS
 - $747,5005 bd5 ba3.3k sqft5110 Berkshire Valley Rd, Jefferson Twp., NJ 07438For Sale
 MLS ID #4030705, Kasia Nowakowska, United Real Estate. GSMLS
