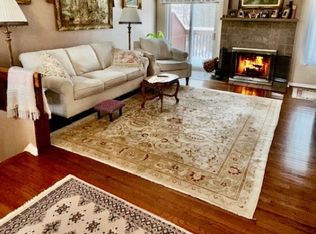
Welcome to Berkshire Ridge located in desirable Oak Ridge! This home has a spacious and inviting 2-bedroom, 2-full-bath unit offering comfort, style, and convenience! The bright and airy family room features a wood burning fireplace, soaring cathedral ceilings, creating an open and welcoming atmosphere. The adjoining dining area flows seamlessly into the kitchen, complete with stainless steel appliances. The generously sized primary bedroom offers a private full bathroom and a large walk-in closet. Step outside onto your private deck, perfect for relaxing or enjoying your morning coffee. Additional highlights include a one-car garage and access to wonderful community amenities, including an in-ground swimming pool, tennis courts, and clubhouse. Conveniently located with easy access to major highways, shopping, dining, and everyday essentials. Enjoy low-maintenance living with fantastic amenities in a desirable community. Don't miss this wonderful opportunity!
Active
$359,999
14 Ridgeview Ter, Jefferson Twp., NJ 07438
2beds
--sqft
Townhouse, Single Family Residence
Built in 1989
-- sqft lot
$361,500 Zestimate®
$--/sqft
$456/mo HOA
What's special
- 9 days
- 420
- 31
Likely to sell faster than
Zillow last checked:
Listing updated:
Listed by:
Charles M. Kerr 973-229-5593,
Re/Max Heritage Properties
Source: GSMLS,MLS#: 4062865
Facts & features
Interior
Bedrooms & bathrooms
- Bedrooms: 2
- Bathrooms: 2
- Full bathrooms: 2
Primary bedroom
- Description: 1st Floor, Full Bath, Walk-In Closet
Bedroom 1
- Level: First
- Area: 156
- Dimensions: 13 x 12
Bedroom 2
- Level: Second
- Area: 180
- Dimensions: 15 x 12
Primary bathroom
- Features: Tub Shower
Dining room
- Level: First
- Area: 126
- Dimensions: 14 x 9
Kitchen
- Features: Breakfast Bar, Galley Type
- Level: First
- Area: 80
- Dimensions: 10 x 8
Living room
- Level: First
- Area: 224
- Dimensions: 16 x 14
Heating
- 1 Unit, Forced Air, Natural Gas
Cooling
- 1 Unit, Central Air
Appliances
- Included: Dishwasher, Dryer, Microwave, Range/Oven-Electric, Refrigerator, Washer, Gas Water Heater
Features
- Entrance Foyer, Foyer
- Flooring: Carpet, Tile, Wood
- Basement: None
- Number of fireplaces: 1
- Fireplace features: Living Room, Wood Burning
- Common walls with other units/homes: 2+ Common Walls,Townhouse-Interior
Property
Parking
- Total spaces: 1
- Parking features: 1 Car Width, Asphalt, Built-In Garage
- Attached garage spaces: 1
Features
- Patio & porch: Deck
- Has private pool: Yes
- Pool features: Outdoor Pool, Association, In Ground
Details
- Parcel number: 2314004530000000042037
Construction
Type & style
- Home type: Townhouse
- Property subtype: Townhouse, Single Family Residence
- Attached to another structure: Yes
Materials
- Vinyl Siding
- Roof: Asphalt Shingle
Condition
- Year built: 1989
Utilities & green energy
- Sewer: Public Sewer
- Water: Public
- Utilities for property: Underground Utilities, Cable Available
Community & HOA
Community
- Features: Clubhouse, Tennis Court(s)
- Subdivision: Berkshire Ridge
HOA
- Has HOA: Yes
- Services included: Maintenance-Common Area, Maintenance Structure, Sewer
- HOA fee: $456 monthly
Location
- Region: Oak Ridge
Financial & listing details
- Tax assessed value: $198,700
- Annual tax amount: $6,167
- Date on market: 11/7/2026
- Ownership type: Condominium
Estimated market value
$361,500
$343,000 - $380,000
$2,805/mo
Price history
| Date | Event | Price |
|---|---|---|
| 11/7/2026 | Listed for sale | $359,999+40.1% |
Source:  GSMLS #4062865 Report a problem | ||
| 9/23/2019 | Listing removed | $1,795 |
Source: EXIT NEIGHBORHOOD REALTY #3581649 Report a problem | ||
| 8/21/2019 | Listed for rent | $1,795 |
Source: EXIT NEIGHBORHOOD REALTY #3581649 Report a problem | ||
| 2/15/2008 | Sold | $257,000-9.8% |
Source: Public Record Report a problem | ||
| 8/22/2005 | Sold | $285,000+78.2% |
Source: Public Record Report a problem | ||
| 7/12/2001 | Sold | $159,900 |
Source: Public Record Report a problem | ||
Public tax history
| Year | Property taxes | Tax assessment |
|---|---|---|
| 2026 | $6,168 +6.9% | $198,700 |
| 2025 | $5,768 | $198,700 |
| 2024 | $5,768 -0.8% | $198,700 |
| 2023 | $5,814 +2.7% | $198,700 |
| 2022 | $5,663 +2% | $198,700 |
| 2021 | $5,552 +3.7% | $198,700 |
| 2020 | $5,355 +2.8% | $198,700 +2% |
| 2019 | $5,211 +3.9% | $194,800 +4.2% |
| 2018 | $5,015 +1.3% | $186,900 +5.8% |
| 2017 | $4,951 -0.1% | $176,700 -1.2% |
| 2016 | $4,958 +0.5% | $178,800 -0.7% |
| 2015 | $4,934 -3.9% | $180,100 -0.6% |
| 2014 | $5,137 +2.5% | $181,200 -7.6% |
| 2012 | $5,012 +2.5% | $196,200 -10.2% |
| 2011 | $4,888 +8.5% | $218,400 |
| 2010 | $4,503 -15.8% | $218,400 -7.5% |
| 2009 | $5,345 | $236,000 -18.5% |
| 2008 | -- | $289,700 |
| 2007 | -- | $289,700 |
| 2006 | -- | $289,700 +148.7% |
| 2005 | -- | $116,500 |
| 2004 | -- | $116,500 |
| 2003 | -- | $116,500 |
Find assessor info on the county website
Monthly payment
Est. payment
Payment breakdown
Explore the cost of this home by adjusting the details. Changes won't be saved.Climate risks
Neighborhood: 07438

Similar homes
- $475,0003 bd3 ba-- sqft84 Red Oak Ter, Jefferson Twp., NJ 07438For Sale
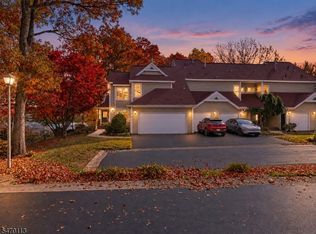 MLS ID #4062555, Lisa Fraser, Keller Williams Integrity. GSMLS
- $466,0002 bd3 ba-- sqft44 Red Oak Ter #44, Jefferson Twp., NJ 07438For Sale
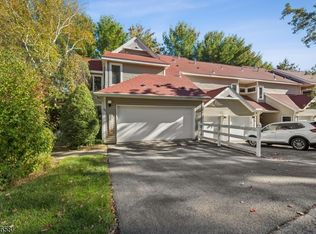 MLS ID #4061869, Michael Fucci, Re/Max House Values. GSMLS
- $359,0003 bd3 ba1.6k sqft180 Dakota Dr, Andover Twp., NJ 07848For Sale
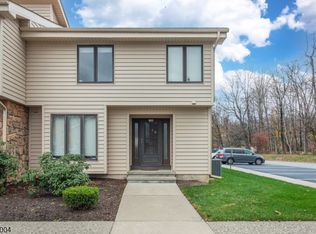 MLS ID #4063871, Catherine Pansini, Signature Realty Nj. GSMLS
- $362,0002 bd2 ba-- sqft16 Main St #C6, Sparta Twp., NJ 07871For SaleMLS ID #4064694, Christine Tremain, Weichert Realtors. GSMLS
