Welcome home to a classic New England Colonial in one of South Acton’s most desirable and established neighborhoods, nestled on a beautifully landscaped, tree-lined lot. Stepping inside, you are greeted by a gracious foyer. The main level is designed for both comfortable daily living and seamless entertaining, featuring a spacious formal living room, an elegant dining room with custom moldings, and a spacious family room centered around a traditional fireplace with sliders to a deck. The heart of the home is the kitchen, complete with generous counter space, island and a bright breakfast nook overlooking the peaceful, private backyard. Additionally, on the main level there is a full updated family bath, laundry room and office. Upstairs, the luxurious primary suite offers a serene retreat with an updated en-suite double vanity full bath and walk-in closet, accompanied by three additional well-proportioned bedrooms and a full updated family bath. Outside, the large, wooded lot provides a tranquil sanctuary perfect for weekend relaxation, gardening, or outdoor gatherings. Located within the top-rated Acton-Boxborough Regional School District, this exceptional property offers the ultimate in convenience, sitting just minutes away from local shopping, conservation trails, and the South Acton Commuter Rail station.
For sale
$968,000
14 Silver Hill Rd, Acton, MA 01720
4beds
2,924sqft
Single Family Residence
Built in 1979
1.2 Acres Lot
$961,700 Zestimate®
$331/sqft
$-- HOA
What's special
Laundry roomBeautifully landscaped tree-lined lotSliders to a deckThree additional well-proportioned bedroomsGracious foyer
- 5 days
- 1,532
- 91
Likely to sell faster than
Zillow last checked:
Listing updated:
Listed by:
Sarah Wrathall 781-646-3265,
Coldwell Banker Realty - Concord 978-369-1000
Source: MLS PIN,MLS#: 73600011
Facts & features
Interior
Bedrooms & bathrooms
- Bedrooms: 4
- Bathrooms: 3
- Full bathrooms: 3
- Main level bathrooms: 1
Primary bedroom
- Features: Bathroom - Full, Bathroom - Double Vanity/Sink, Cathedral Ceiling(s), Ceiling Fan(s), Walk-In Closet(s), Flooring - Hardwood, Flooring - Stone/Ceramic Tile
- Level: Second
Bedroom 2
- Features: Closet, Flooring - Hardwood, Attic Access
- Level: Second
Bedroom 3
- Features: Closet, Flooring - Hardwood
- Level: Second
Bedroom 4
- Features: Closet, Flooring - Wall to Wall Carpet
- Level: Second
Primary bathroom
- Features: Yes
Bathroom 1
- Features: Bathroom - Full, Bathroom - With Shower Stall, Closet - Linen, Flooring - Stone/Ceramic Tile, Countertops - Stone/Granite/Solid, Cabinets - Upgraded, Double Vanity, Remodeled, Lighting - Sconce
- Level: Main,First
Bathroom 2
- Features: Bathroom - Full, Bathroom - Double Vanity/Sink, Bathroom - With Tub & Shower, Closet - Linen, Flooring - Stone/Ceramic Tile, Countertops - Stone/Granite/Solid, Cabinets - Upgraded, Double Vanity, Remodeled, Lighting - Sconce
- Level: Second
Bathroom 3
- Features: Bathroom - Full, Bathroom - Double Vanity/Sink, Bathroom - Tiled With Shower Stall, Closet - Linen, Flooring - Stone/Ceramic Tile, Countertops - Stone/Granite/Solid, Remodeled, Lighting - Sconce, Lighting - Pendant
- Level: Second
Dining room
- Features: Flooring - Hardwood, Chair Rail, Lighting - Pendant
- Level: Main,First
Family room
- Features: Bathroom - Full, Ceiling Fan(s), Vaulted Ceiling(s), Flooring - Wall to Wall Carpet, Window(s) - Picture, Balcony / Deck, Exterior Access, Slider, Wainscoting, Storage, Lighting - Overhead
- Level: Main,First
Kitchen
- Features: Flooring - Hardwood, Dining Area, Pantry, Countertops - Stone/Granite/Solid, Breakfast Bar / Nook, Cabinets - Upgraded, Open Floorplan, Lighting - Overhead
- Level: Main,First
Living room
- Features: Flooring - Hardwood
- Level: Main,First
Office
- Features: Closet/Cabinets - Custom Built, Flooring - Hardwood
- Level: First
Heating
- Baseboard, Oil
Cooling
- Window Unit(s), Whole House Fan
Appliances
- Included: Water Heater, Range, Dishwasher, Microwave, Refrigerator, Washer, Dryer, Plumbed For Ice Maker
- Laundry: Main Level, Electric Dryer Hookup, Washer Hookup, First Floor
Features
- Closet/Cabinets - Custom Built, Office, Internet Available - Unknown
- Flooring: Tile, Carpet, Hardwood, Stone / Slate, Flooring - Hardwood
- Doors: Insulated Doors, Storm Door(s)
- Windows: Insulated Windows, Storm Window(s)
- Basement: Full,Walk-Out Access,Interior Entry,Garage Access,Concrete,Unfinished
- Number of fireplaces: 3
- Fireplace features: Family Room, Living Room, Master Bedroom
Interior area
- Total structure area: 2,924
- Total interior livable area: 2,924 sqft
- Finished area above ground: 2,924
- Finished area below ground: 1,176
Property
Parking
- Total spaces: 11
- Parking features: Attached, Under, Garage Door Opener, Insulated, Off Street, Paved
- Attached garage spaces: 2
- Uncovered spaces: 9
Features
- Patio & porch: Deck - Wood
- Exterior features: Deck - Wood
Lot
- Size: 1.2 Acres
- Features: Wooded, Gentle Sloping
Details
- Parcel number: 313562
- Zoning: R-4
Construction
Type & style
- Home type: SingleFamily
- Architectural style: Colonial
- Property subtype: Single Family Residence
Materials
- Frame, Stone
- Foundation: Concrete Perimeter
- Roof: Shingle
Condition
- Year built: 1979
Utilities & green energy
- Electric: 200+ Amp Service
- Sewer: Private Sewer
- Water: Public
- Utilities for property: for Electric Range, for Electric Oven, for Electric Dryer, Washer Hookup, Icemaker Connection
Community & HOA
Community
- Features: Public Transportation, Shopping, Walk/Jog Trails, Medical Facility, Conservation Area
- Subdivision: South Acton
HOA
- Has HOA: No
Location
- Region: Acton
Financial & listing details
- Price per square foot: $331/sqft
- Tax assessed value: $978,100
- Annual tax amount: $15,874
- Date on market: 11/12/2026
Estimated market value
$961,700
$914,000 - $1.01M
$5,053/mo
Price history
| Date | Event | Price |
|---|---|---|
| 11/12/2026 | Listed for sale | $968,000$331/sqft |
Source: MLS PIN #73600011 Report a problem | ||
Public tax history
| Year | Property taxes | Tax assessment |
|---|---|---|
| 2025 | $15,372 +6.9% | $896,300 +3.9% |
| 2024 | $14,381 +2.6% | $862,700 +8.1% |
| 2023 | $14,015 +3.9% | $798,100 +15.1% |
| 2022 | $13,485 +2.5% | $693,300 +6.6% |
| 2021 | $13,162 +6% | $650,600 +0.8% |
| 2020 | $12,414 +4% | $645,200 +4.7% |
| 2019 | $11,932 -0.6% | $616,000 -0.5% |
| 2018 | $12,004 +2.6% | $619,400 +0.9% |
| 2017 | $11,697 +2% | $613,700 +2.9% |
| 2016 | $11,473 +1.9% | $596,600 +1% |
| 2015 | $11,255 +1.5% | $590,800 +3.6% |
| 2014 | $11,090 +1.8% | $570,200 |
| 2013 | $10,891 +4% | $570,200 +1% |
| 2012 | $10,468 +2.6% | $564,300 |
| 2011 | $10,203 +0.8% | $564,300 -4.6% |
| 2010 | $10,123 +4.9% | $591,300 +1.3% |
| 2009 | $9,647 +3.8% | $583,600 -3.4% |
| 2008 | $9,296 +3.2% | $604,000 -1.9% |
| 2007 | $9,006 +3.4% | $616,000 +3.2% |
| 2006 | $8,706 +9.8% | $597,100 +4% |
| 2005 | $7,932 +4.4% | $574,400 +6.1% |
| 2004 | $7,599 +10.1% | $541,600 +6.3% |
| 2003 | $6,904 +2.3% | $509,500 +14.1% |
| 2002 | $6,747 +13.3% | $446,500 +37.3% |
| 1998 | $5,956 | $325,300 |
Find assessor info on the county website
Monthly payment
Est. payment
Payment breakdown
Explore the cost of this home by adjusting the details. Changes won't be saved.Climate risks
Neighborhood: 01720
Nearby schools
Schools provided by the listing agent
- Middle: Rj Grey
- High: Abrhs
Source: MLS PIN. This data may not be complete. We recommend contacting the local school district to confirm school assignments for this home.
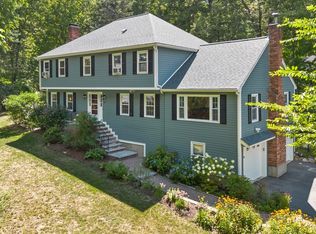
Similar homes
- $695,0006 bd2 ba2.3k sqft93 Main St, Acton, MA 01720For Sale
 MLS ID #73590605, Frances Denby, Barrett Sotheby's International Realty. MLS PIN
- $950,0004 bd2 ba2.7k sqft299 Concord Rd, Bedford, MA 01730For Sale
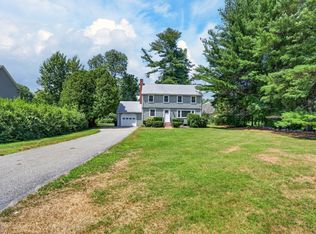 MLS ID #73598663, Vanessa Valido, Fiv Realty Co.. MLS PIN
- $849,0002 bd2 ba1.8k sqft165 Old Stow Rd, Concord, MA 01742For Sale
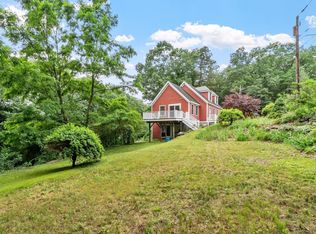 MLS ID #73597228, The Ridick Revis Group, Compass. MLS PIN
- $599,9004 bd3 ba2.4k sqft56 Whitman St, Stow, MA 01775For Sale
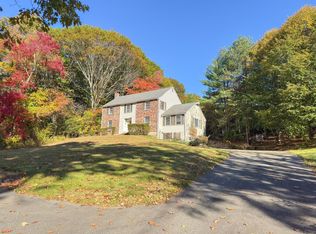 MLS ID #73600468, The Ponte Group, Keller Williams South Watuppa. MLS PIN
