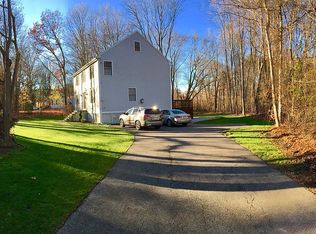
Welcome home to this lovely Greek Revival residence, offering timeless architectural appeal on a beautiful corner lot. Step inside to find a well-planned layout designed for easy living. The heart of the home is a large, practical eat-in kitchen complete with a center island, stainless steel appliances and fireplace. Next to the kitchen, through an elegant French door, is the formal dining room making holiday hosting a breeze. Brimming with natural light, the expansive front-to-back, fireplaced living room anchors the main level. This sun-drenched space offers hardwood floors and incredible layout flexibility, easily accommodating a grand conversational seating arrangement alongside a secondary reading nook or sunlit home office. Upstairs, gorgeous hardwood flooring carries through four generously sized bedrooms, each featuring dedicated closet storage. The primary suite boasts an updated ensuite bathroom, while the three additional bedrooms share a second recently updated full bath. Practical conveniences include a two-car attached garage with direct interior entry, a large deck overlooking the backyard which naturally extends the living space and is perfect for hosting summer gatherings, and the expansive unfinished lower level with heat and direct backyard access offering incredible future expansion potential. The home is sited in a great location with the driveway tucked onto Gryzboska Circle, providing a quiet neighborhood setting while maintaining effortless access to major commuting routes, conservation land, and local amenities. Schedule your private showing today to experience how this classic property can become the perfect backdrop for your next chapter.
For sale
$850,000
451 Salem End Rd, Framingham, MA 01702
4beds
2,164sqft
Single Family Residence
Built in 1970
0.46 Acres Lot
$840,900 Zestimate®
$393/sqft
$-- HOA
What's special
Formal dining roomBeautiful corner lotHardwood floorsFour generously sized bedroomsStainless steel appliancesCenter islandDedicated closet storage
- 21 days
- 1,319
- 79
Likely to sell faster than
Zillow last checked:
Listing updated:
Listed by:
Lauren Davis 508-254-0449,
Realty Executives Boston West 508-429-7391
Source: MLS PIN,MLS#: 73596884
Facts & features
Interior
Bedrooms & bathrooms
- Bedrooms: 4
- Bathrooms: 3
- Full bathrooms: 2
- 1/2 bathrooms: 1
Primary bedroom
- Features: Bathroom - Full, Closet, Flooring - Hardwood
- Level: Second
- Area: 216
- Dimensions: 12 x 18
Bedroom 2
- Features: Closet, Flooring - Hardwood
- Level: Second
- Area: 156
- Dimensions: 13 x 12
Bedroom 3
- Features: Closet, Flooring - Hardwood
- Level: Second
- Area: 180
- Dimensions: 12 x 15
Bedroom 4
- Features: Closet, Flooring - Hardwood
- Level: Second
- Area: 144
- Dimensions: 12 x 12
Primary bathroom
- Features: Yes
Bathroom 1
- Features: Bathroom - Half, Flooring - Stone/Ceramic Tile, Remodeled
- Level: First
- Area: 48
- Dimensions: 6 x 8
Bathroom 2
- Features: Bathroom - Full, Bathroom - With Tub & Shower, Remodeled
- Level: Second
- Area: 64
- Dimensions: 8 x 8
Bathroom 3
- Features: Bathroom - Full, Bathroom - Tiled With Tub & Shower, Closet - Linen, Remodeled
- Level: Second
- Area: 66
- Dimensions: 11 x 6
Dining room
- Features: Flooring - Hardwood, French Doors, Chair Rail
- Level: First
- Area: 156
- Dimensions: 12 x 13
Kitchen
- Features: Flooring - Laminate, Dining Area, Pantry, Kitchen Island, Recessed Lighting, Lighting - Overhead
- Level: First
- Area: 350
- Dimensions: 25 x 14
Living room
- Features: Flooring - Hardwood, Chair Rail
- Level: First
- Area: 276
- Dimensions: 12 x 23
Heating
- Baseboard, Natural Gas
Cooling
- Window Unit(s), Whole House Fan
Appliances
- Included: Gas Water Heater, Water Heater, Range, Dishwasher, Disposal, Microwave, Refrigerator, Washer, Dryer
- Laundry: Laundry Closet, First Floor, Gas Dryer Hookup, Washer Hookup
Features
- Flooring: Tile, Vinyl, Hardwood
- Doors: French Doors
- Basement: Full,Interior Entry,Concrete,Unfinished
- Number of fireplaces: 2
- Fireplace features: Kitchen, Living Room
Interior area
- Total structure area: 2,164
- Total interior livable area: 2,164 sqft
- Finished area above ground: 2,164
Property
Parking
- Total spaces: 6
- Parking features: Attached, Paved Drive, Off Street, Paved
- Attached garage spaces: 2
- Uncovered spaces: 4
Features
- Patio & porch: Deck
- Exterior features: Deck, Rain Gutters
Lot
- Size: 0.46 Acres
- Features: Corner Lot
Details
- Parcel number: M:0108 B:0081 L:0262,505734
- Zoning: R4
Construction
Type & style
- Home type: SingleFamily
- Architectural style: Colonial
- Property subtype: Single Family Residence
Materials
- Frame
- Foundation: Concrete Perimeter, Block
- Roof: Shingle
Condition
- Year built: 1970
Utilities & green energy
- Electric: Generator, 110 Volts, Circuit Breakers
- Sewer: Public Sewer
- Water: Public
- Utilities for property: for Gas Range, for Gas Dryer, Washer Hookup
Green energy
- Energy efficient items: Thermostat
Community & HOA
Community
- Features: Public Transportation, Shopping, Pool, Tennis Court(s), Park, Walk/Jog Trails, Golf, Medical Facility, Bike Path, Conservation Area, Highway Access, House of Worship, Public School, T-Station
HOA
- Has HOA: No
Location
- Region: Framingham
Financial & listing details
- Price per square foot: $393/sqft
- Tax assessed value: $893,000
- Annual tax amount: $10,564
- Date on market: 10/30/2026
- Exclusions: Blind In Primary/Vice On Workbench/Locker In Garage/Basement Freezer, Mini Fridge & Smart Lock/Tvs
Estimated market value
$840,900
$799,000 - $883,000
$4,324/mo
Price history
| Date | Event | Price |
|---|---|---|
| 10/30/2026 | Listed for sale | $850,000$393/sqft |
Source: MLS PIN #73596884 Report a problem | ||
Public tax history
| Year | Property taxes | Tax assessment |
|---|---|---|
| 2025 | $10,192 +9.1% | $853,600 +13.9% |
| 2024 | $9,338 +3.4% | $749,400 +8.6% |
| 2023 | $9,033 +5.6% | $690,100 +10.8% |
| 2022 | $8,555 +3.1% | $622,600 +5.4% |
| 2021 | $8,299 -1.6% | $590,700 +5% |
| 2020 | $8,431 +3.7% | $562,800 +6.5% |
| 2019 | $8,130 -0.2% | $528,600 +5.9% |
| 2018 | $8,144 +1.1% | $499,000 +3.5% |
| 2017 | $8,056 -3.8% | $482,100 +0.1% |
| 2016 | $8,374 | $481,800 |
Find assessor info on the county website
Monthly payment
Est. payment
Payment breakdown
Explore the cost of this home by adjusting the details. Changes won't be saved.Climate risks
Neighborhood: 01702
Nearby schools
Schools provided by the listing agent
- Elementary: Brophy
- Middle: Fuller
- High: Framingham High School
Source: MLS PIN. This data may not be complete. We recommend contacting the local school district to confirm school assignments for this home.

Similar homes
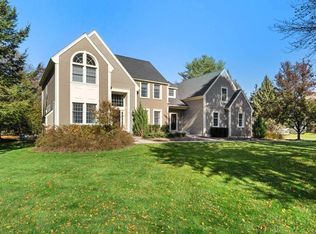
- $874,9004 bd3 ba2.6k sqft12 Swanson Rd, Framingham, MA 01701For Sale
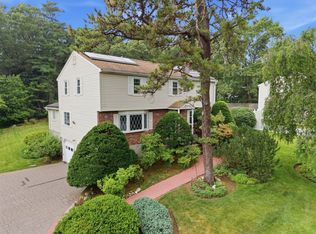 MLS ID #73548815, Teamwork Realty Group, Teamwork Realty Group, LLC. MLS PIN
- $849,9004 bd3 ba2.7k sqft39 Cordaville Rd, Ashland, MA 01721For Sale
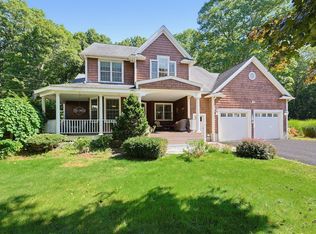 MLS ID #73579367, Trish Marchetti, Berkshire Hathaway HomeServices Commonwealth Real Estate. MLS PIN
- $749,9993 bd3 ba2.2k sqft486 Belknap Rd, Framingham, MA 01701For Sale
 MLS ID #73590790, Joseph Norton, Reva Capital Realty. MLS PIN
- $849,9004 bd3 ba2.4k sqft26 Waterview Dr, Medway, MA 02053For Sale
 MLS ID #73585553, Danielle Rochefort, Coldwell Banker Realty - Westwood. MLS PIN
