Built in 2003, this custom Cape blends privacy with convenience—just minutes to West Concord Village, the commuter rail, shops, dining, and major routes. Sunlight fills the open first floor, featuring a fireplaced family room, an expansive living & dining rooms ideal for gatherings, and a cherry kitchen with updated appliances. A handy mudroom and a half bath with laundry complete this level. Upstairs, find two generous bedrooms with great closet space and a full, beautifully tiled bath—plus the flexible potential to create a third bedroom if desired. The walkout lower level, boasting high ceilings, offers an exceptional opportunity to finish for additional living space—think playroom, exercise studio, home office, or even a guest bedroom. Outdoors, a large side yard provides abundant space for play and entertaining. Enjoy the best of Concord’s natural beauty with direct access to conservation trails from the property. A rare combination of comfort, expansion potential and location!
For sale
Price cut: $50K (9/9)
$849,000
165 Old Stow Rd, Concord, MA 01742
2beds
1,848sqft
Single Family Residence
Built in 2003
0.34 Acres Lot
$831,600 Zestimate®
$459/sqft
$-- HOA
What's special
Fireplaced family roomHalf bath with laundryHandy mudroomFull beautifully tiled bath
- 95 days
- 1,773
- 88
Zillow last checked:
Listing updated:
Listed by:
The Ridick Revis Group 617-593-3492,
Compass 351-207-1153,
Chris Ridick 617-593-3492
Source: MLS PIN,MLS#: 73540776
Facts & features
Interior
Bedrooms & bathrooms
- Bedrooms: 2
- Bathrooms: 2
- Full bathrooms: 1
- 1/2 bathrooms: 1
Primary bedroom
- Features: Walk-In Closet(s), Flooring - Hardwood
- Level: Second
- Area: 323
- Dimensions: 17 x 19
Bedroom 2
- Features: Closet, Flooring - Hardwood
- Level: Second
- Area: 264
- Dimensions: 12 x 22
Bathroom 1
- Features: Bathroom - Half, Flooring - Stone/Ceramic Tile
- Level: First
- Area: 42
- Dimensions: 6 x 7
Bathroom 2
- Features: Bathroom - Full, Bathroom - Tiled With Tub & Shower, Flooring - Stone/Ceramic Tile
- Level: Second
- Area: 60
- Dimensions: 5 x 12
Dining room
- Features: Flooring - Hardwood
- Level: First
- Area: 198
- Dimensions: 11 x 18
Family room
- Features: Flooring - Hardwood
- Level: First
- Area: 192
- Dimensions: 12 x 16
Kitchen
- Features: Closet/Cabinets - Custom Built, Flooring - Hardwood, Open Floorplan, Gas Stove
- Level: First
- Area: 231
- Dimensions: 11 x 21
Living room
- Features: Flooring - Hardwood, Deck - Exterior, Slider
- Level: First
- Area: 247
- Dimensions: 13 x 19
Heating
- Baseboard, Natural Gas
Cooling
- None
Appliances
- Included: Gas Water Heater, Range, Dishwasher, Refrigerator, Washer, Dryer
- Laundry: Flooring - Stone/Ceramic Tile, Electric Dryer Hookup, Washer Hookup, First Floor
Features
- Closet, Mud Room
- Flooring: Wood, Flooring - Stone/Ceramic Tile
- Windows: Insulated Windows, Screens
- Basement: Full,Walk-Out Access,Interior Entry,Concrete,Unfinished
- Number of fireplaces: 1
- Fireplace features: Family Room
Interior area
- Total structure area: 1,848
- Total interior livable area: 1,848 sqft
- Finished area above ground: 1,848
- Finished area below ground: 0
Video & virtual tour
Property
Parking
- Total spaces: 3
- Parking features: Off Street, Stone/Gravel
- Uncovered spaces: 3
Features
- Patio & porch: Porch, Deck
- Exterior features: Porch, Deck, Storage, Screens, Garden
- Waterfront features: Lake/Pond, Beach Ownership(Public)
Lot
- Size: 0.34 Acres
- Features: Gentle Sloping
Details
- Parcel number: 455235
- Zoning: Res B
Construction
Type & style
- Home type: SingleFamily
- Architectural style: Cape
- Property subtype: Single Family Residence
Materials
- Frame
- Foundation: Concrete Perimeter
- Roof: Shingle
Condition
- Year built: 2003
Utilities & green energy
- Electric: 200+ Amp Service
- Sewer: Private Sewer
- Water: Private
- Utilities for property: for Gas Range, for Electric Dryer, Washer Hookup
Community & HOA
Community
- Features: Public Transportation, Shopping, Pool, Tennis Court(s), Park, Walk/Jog Trails, Medical Facility, Bike Path, Conservation Area, Highway Access, House of Worship, Private School, Public School, T-Station
HOA
- Has HOA: No
Location
- Region: Concord
Financial & listing details
- Price per square foot: $459/sqft
- Tax assessed value: $964,800
- Annual tax amount: $12,591
- Date on market: 7/10/2026
- Road surface type: Paved
Estimated market value
$831,600
$790,000 - $873,000
$3,180/mo
Price history
| Date | Event | Price |
|---|---|---|
| 9/9/2026 | Price change | $849,000-5.6%$459/sqft |
Source: MLS PIN #73540776 Report a problem | ||
| 6/24/2026 | Listed for sale | $899,000$486/sqft |
Source: MLS PIN #73540776 Report a problem | ||
Public tax history
| Year | Property taxes | Tax assessment |
|---|---|---|
| 2025 | $11,699 +1% | $882,300 0% |
| 2024 | $11,587 +18.5% | $882,500 +17% |
| 2023 | $9,778 +5.9% | $754,500 +20.7% |
| 2022 | $9,229 +1% | $625,300 +0.7% |
| 2021 | $9,138 +5.7% | $620,800 +2.2% |
| 2020 | $8,646 -0.6% | $607,600 -0.8% |
| 2019 | $8,694 +8.7% | $612,700 +9.4% |
| 2018 | $8,000 +3.2% | $559,800 +1.6% |
| 2017 | $7,750 +5.5% | $550,800 +4.4% |
| 2016 | $7,343 | $527,500 |
Find assessor info on the county website
Monthly payment
Est. payment
Payment breakdown
Explore the cost of this home by adjusting the details. Changes won't be saved.Climate risks
Neighborhood: 01742
Nearby schools
Schools provided by the listing agent
- Elementary: Thoreau
- Middle: Concord
- High: Concord-Carlisle
Source: MLS PIN. This data may not be complete. We recommend contacting the local school district to confirm school assignments for this home.
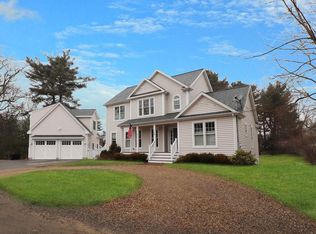
Similar homes
- $799,9003 bd2 ba1.4k sqft167 Willow St, Acton, MA 01720For Sale
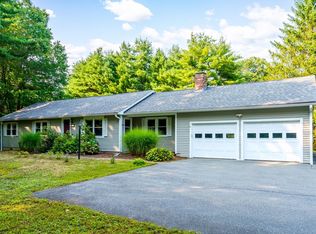 MLS ID #73562391, Apple Country Team, Keller Williams Realty North Central. MLS PIN
 - $849,0003 bd2 ba1.7k sqft164 Springs Rd, Bedford, MA 01730For Sale
 MLS ID #73584409, The Zur Attias Team, The Attias Group, LLC. MLS PIN
 - $875,0004 bd3 ba2k sqft3 Eldridge Rd, Harvard, MA 01451For Sale
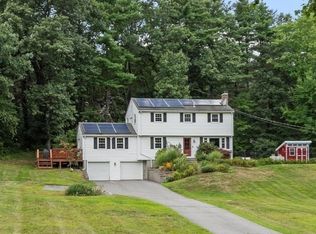 MLS ID #73567964, Jennifer Gavin, Coldwell Banker Realty - Concord. MLS PIN
 - $854,9004 bd3 ba2.6k sqft6 Murphy Cir, Framingham, MA 01701For Sale
 MLS ID #73575626, Maura Caporale, Charlesgate Realty Group, llc. MLS PIN
