Own a piece of local history! A New York State historic marker recognizes this timeless farmhouse as the site where author Charles W. Sanders wrote his first speller. Equally compelling, over the past 25 years, the property has been lovingly transformed by a master stonemason whose artistry is evident in every hand-laid stone. His signature stonework serves as a unifying design element throughout nearly five picturesque acres, tying together the home's exterior, flourishing rock-bordered perennial gardens, and meticulously landscaped grounds. Every detail reflects a level of pride and craftsmanship rarely found today. Inside, the home's character has been beautifully preserved with finished original wood floors, hand-hewn wide-plank boards, exposed beams, slanted ceilings, and square nails that tell the story of its 1860 construction. Behind its historic charm lies a thoughtfully designed 1,447 sq ft floor plan with modern updates, featuring a main-level primary bedroom, two additional bedrooms and a bonus room upstairs, 1.5 baths, and a versatile space just off the kitchen ideal for a pantry or office. Completing the story is a classic red-and-white barn, thoughtfully converted into a high-ceiling rustic retreat offering over 1,300 sq ft of living space with two bedrooms and one bath, ideal for guests, multigenerational living, or income potential. A detached two-car garage houses an impressive workshop where every tool has its place, complete with a cozy wood-burning stove and a second-floor studio space. Additional outbuildings provide opportunities for hobbies, storage, and agricultural use, including a wood-burning furnace capable of efficiently heating both homes during the winter. Perfectly positioned between Ithaca and Cortland, this idyllic setting offers peaceful country living with everyday conveniences just minutes away, an ideal backdrop for a home that honors its storied past, celebrates exceptional workmanship, and invites you to write the next chapter.
Pending
$358,000
14 Sobers Rd, Groton, NY 13073
3beds
1,447sqft
Farm, Single Family Residence
Built in 1860
4.68 Acres Lot
$-- Zestimate®
$247/sqft
$-- HOA
What's special
Detached two-car garageMain-level primary bedroomTimeless farmhouseExposed beamsHand-hewn wide-plank boardsSlanted ceilingsFinished original wood floors
- 133 days
- 16
- 0
Zillow last checked:
Listing updated:
Listed by:
Warren Real Estate of Ithaca Inc. 607-257-0666,
Cierra Cain 607-229-8789
Source: NYSAMLSs,MLS#: R1688433 Originating MLS: Ithaca Board of Realtors
Originating MLS: Ithaca Board of RealtorsFacts & features
Interior
Bedrooms & bathrooms
- Bedrooms: 3
- Bathrooms: 2
- Full bathrooms: 1
- 1/2 bathrooms: 1
- Main level bathrooms: 1
- Main level bedrooms: 1
Bedroom 1
- Level: First
- Dimensions: 17.00 x 16.00
Bedroom 2
- Level: Second
- Dimensions: 14.00 x 16.00
Bedroom 3
- Level: Second
- Dimensions: 17.00 x 9.00
Dining room
- Level: First
- Dimensions: 12.00 x 12.00
Kitchen
- Level: First
- Dimensions: 13.00 x 14.00
Laundry
- Level: First
- Dimensions: 8.00 x 13.00
Living room
- Level: First
- Dimensions: 17.00 x 16.00
Other
- Level: First
- Dimensions: 10.00 x 13.00
Other
- Level: Second
- Dimensions: 10.00 x 6.00
Heating
- Oil, Forced Air, Multiple Heating Units, Wood
Cooling
- Window Unit(s)
Appliances
- Included: Dryer, Electric Cooktop, Exhaust Fan, Electric Oven, Electric Range, Electric Water Heater, Free-Standing Range, Freezer, Microwave, Oven, Refrigerator, Range Hood, Washer
- Laundry: Main Level
Features
- Breakfast Bar, Ceiling Fan(s), Eat-in Kitchen, Separate/Formal Living Room, Home Office, Hot Tub/Spa, Country Kitchen, Storage, Solid Surface Counters, Skylights, Natural Woodwork, Bedroom on Main Level, Convertible Bedroom, Loft, Main Level Primary, Programmable Thermostat, Workshop
- Flooring: Carpet, Ceramic Tile, Hardwood, Laminate, Varies, Vinyl
- Windows: Skylight(s), Storm Window(s), Thermal Windows
- Basement: Dirt Floor,Exterior Entry,Partial,Walk-Up Access
- Number of fireplaces: 3
Interior area
- Total structure area: 1,447
- Total interior livable area: 1,447 sqft
Video & virtual tour
Property
Parking
- Total spaces: 2
- Parking features: Detached, Electricity, Garage, Heated Garage, Storage, Workshop in Garage, Driveway, Garage Door Opener, Other
- Garage spaces: 2
Features
- Levels: Two
- Stories: 2
- Patio & porch: Patio
- Exterior features: Gravel Driveway, Hot Tub/Spa, Patio, Private Yard, See Remarks
- Has spa: Yes
- Spa features: Hot Tub
Lot
- Size: 4.68 Acres
- Dimensions: 404 x 628
- Features: Irregular Lot, Near Public Transit, Rural Lot
Details
- Additional structures: Barn(s), Guest House, Outbuilding, Other, Shed(s), Storage, Garage Apartment
- Parcel number: 50288903600000010620020000
- Special conditions: Standard
Construction
Type & style
- Home type: SingleFamily
- Architectural style: Farmhouse,Historic/Antique,Two Story
- Property subtype: Farm, Single Family Residence
Materials
- Frame, Stone, Vinyl Siding, Wood Siding, Copper Plumbing
- Foundation: Poured, Stone
- Roof: Shingle
Condition
- Resale
- Year built: 1860
Utilities & green energy
- Electric: Circuit Breakers
- Sewer: Septic Tank
- Water: Well
- Utilities for property: Cable Available, Electricity Connected, High Speed Internet Available
Community & HOA
Location
- Region: Groton
Financial & listing details
- Price per square foot: $247/sqft
- Tax assessed value: $267,000
- Annual tax amount: $6,726
- Date on market: 6/10/2026
- Cumulative days on market: 106 days
- Listing terms: Cash,Conventional,FHA
Estimated market value
Not available
Estimated sales range
Not available
Not available
Price history
| Date | Event | Price |
|---|---|---|
| 8/13/2026 | Pending sale | $358,000$247/sqft |
Source:  NYSAMLSs #R1688433 Report a problem NYSAMLSs #R1688433 Report a problem | ||
| 8/12/2026 | Contingent | $358,000$247/sqft |
Source: NYSAMLSs #R1688433 Report a problem | ||
| 6/10/2026 | Listed for sale | $358,000+328.7%$247/sqft |
Source: NYSAMLSs #R1688433 Report a problem | ||
| 5/15/1998 | Sold | $83,500$58/sqft |
Source: Public Record Report a problem | ||
Public tax history
| Year | Property taxes | Tax assessment |
|---|---|---|
| 2025 | -- | $267,000 |
| 2024 | -- | $267,000 +9.9% |
| 2023 | -- | $243,000 +10% |
| 2022 | -- | $221,000 +2.8% |
| 2021 | -- | $215,000 |
| 2020 | -- | $215,000 +13.2% |
| 2019 | -- | $190,000 |
| 2018 | -- | $190,000 |
| 2017 | $5,564 | $190,000 |
| 2016 | -- | $190,000 +2.7% |
| 2015 | -- | $185,000 |
| 2014 | -- | $185,000 |
| 2013 | -- | $185,000 |
| 2012 | -- | $185,000 |
| 2010 | -- | $185,000 |
| 2009 | -- | $185,000 |
| 2008 | -- | $185,000 +48% |
| 2007 | -- | $125,000 |
| 2006 | -- | $125,000 |
| 2005 | -- | $125,000 |
| 2004 | -- | $125,000 +23.9% |
| 2002 | -- | $100,900 |
| 2001 | -- | $100,900 |
| 2000 | -- | $100,900 |
Find assessor info on the county website
Monthly payment
Climate risks
Neighborhood: 13073
Nearby schools
Schools provided by the listing agent
- Elementary: Groton Elementary
- Middle: Groton Middle
- High: Groton High
- District: Groton
Source: NYSAMLSs. This data may not be complete. We recommend contacting the local school district to confirm school assignments for this home.
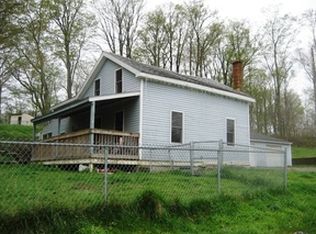
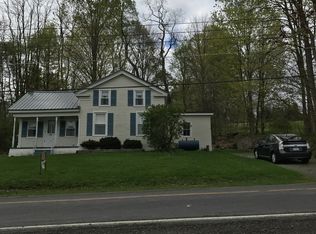
Similar homes
- $279,9003 bd2 ba2.1k sqft14 Ogden Rd, Groton, NY 13073For Sale
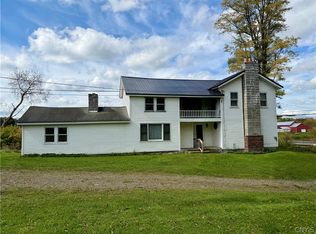
 MLS ID #S1717751, Kaitlin Berry, Listing by: Berkshire Hathaway HomeServices Heritage Realty. NYSAMLSs
 - $329,0004 bd2 ba1.9k sqft311 Spring St, Groton, NY 13073For Sale
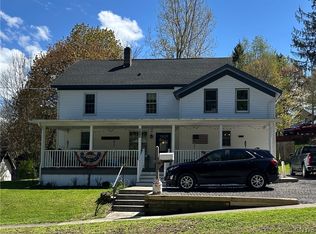 MLS ID #S1704012, Johnna Gray, Listing by: Berkshire Hathaway HomeServices Heritage Realty. NYSAMLSs
 - $264,0004 bd3 ba1.9k sqft642 Peruville Rd, Groton, NY 13073For Sale
 MLS ID #R1707256, Charla Hayes, Listing by: Howard Hanna S Tier Inc. NYSAMLSs
 - $310,0003 bd2 ba1.4k sqft1150 Auburn Rd, Groton, NY 13073For Sale
 MLS ID #R1711435, Michele Smith, Listing by: Re/Max Plus. NYSAMLSs
 - $264,9003 bd2 ba1.6k sqft197 Cayuga St, Groton, NY 13073For SaleMLS ID #S1692344, John Aspinwall, Listing by: Hage Real Estate. NYSAMLSs
- $425,0003 bd2 ba1.6k sqft31 Lower Creek Rd, Ithaca, NY 14850For SaleMLS ID #R1710136, Karen Hollands, Listing by: Howard Hanna S Tier Inc. NYSAMLSs
- $370,0003 bd2 ba1.4k sqft8 Oakcrest Rd, Ithaca, NY 14850For SaleMLS ID #R1720686, Karen Hollands, Listing by: Howard Hanna S Tier Inc. NYSAMLSs
- $237,5003 bd2 ba1.6k sqft107 Clark St, Groton, NY 13073For SaleMLS ID #S1715130, Jenna Davi, Listing by: Berkshire Hathaway HomeServices Heritage Realty. NYSAMLSs
- $349,9004 bd2 ba1.5k sqft210 Mount Pleasant Rd, Ithaca, NY 14850For SaleMLS ID #S1677920, Kristopher Buchan, Listing by: Tompkins Cortland Real Estate. NYSAMLSs
- $410,0003 bd2 ba1.6k sqft289 Etna Rd, Ithaca, NY 14850For SaleMLS ID #R1709425, Melissa B Shames, Listing by: Howard Hanna S Tier Inc. NYSAMLSs
- $369,0003 bd2 ba1.7k sqft1976 Slaterville Rd, Ithaca, NY 14850For SaleMLS ID #R1695483, Hilda Moleski, Listing by: Warren Real Estate of Ithaca Inc. (Downtown). NYSAMLSs
- $345,0003 bd2 ba1.6k sqft1235 Trumansburg Rd, Ithaca, NY 14850For SaleMLS ID #R1705833, Heather Gowe, Listing by: Keller Williams Realty. NYSAMLSs
- $359,9003 bd3 ba1.8k sqft1013 Lake Como Rd, Cortland, NY 13045For SaleMLS ID #S1714564, Kristopher Buchan, Listing by: Tompkins Cortland Real Estate. NYSAMLSs
- $389,0003 bd2 ba1.1k sqft310 Burdge Hill Rd, Newfield, NY 14867For SaleMLS ID #R1722464, Marissa Makie, Listing by: Berkshire Hathaway HomeServices Heritage Realty. NYSAMLSs
- $380,0003 bd2 ba1.4k sqft246 Southworth Rd, Dryden, NY 13053For SaleMLS ID #S1713715, Christopher Holl, Listing by: Berkshire Hathaway HomeServices Heritage Realty. NYSAMLSs
- $320,0003 bd2 ba1.3k sqft853 State Route 222, Cortland, NY 13045For SaleMLS ID #S1704441, Tara Wetherell, Listing by: Hage Real Estate. NYSAMLSs
- $345,0004 bd2 ba1.8k sqft804 Snyder Hill Rd, Ithaca, NY 14850For SaleMLS ID #R1702529, Gillian Ryan, Listing by: Warren Real Estate of Ithaca Inc.. NYSAMLSs
- $439,0002 bd2 ba1.6k sqft331 Downey Rd, Brooktondale, NY 14817For SaleMLS ID #R1722286, Jill Rosentel, Listing by: Warren Real Estate of Ithaca Inc. (Downtown). NYSAMLSs
- $395,0003 bd4 ba1.5k sqft104 Bald Hill Rd, Spencer, NY 14883For SaleMLS ID #R1707992, Colleen Dobbins Cowan, Listing by: Warren Real Estate of Ithaca Inc.. NYSAMLSs
