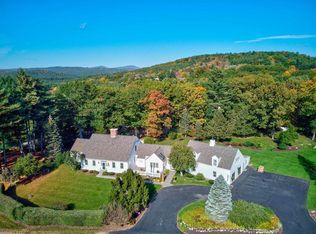
Built as an exact, faithful replica of the famous 1627 John Whipple House in Ipswich, Massachusetts, this home captures the magic of First Period architecture paired with the rock-solid reliability of modern construction.If you love the character, warmth, and craftsmanship of historic New England homes, you already know the usual catch! 14 Walnut Hill is the rare property that gives you all the 17th-century soul without any of the 400-year-old structural headaches. The moment you step inside, the keeping room welcomes you with wide pine floors underfoot, hand-hewn exposed beams overhead, and a massive fireplace that instantly sets the tone. Throughout the home, you will find five fireplaces, exquisite wood paneling, rich wall murals, and gorgeous hand-painted stenciling that feels like living in a work of art. The finished attic offers a cozy, flexible space perfect for a home office, studio, or craft room. Where this home departs from the 1620s is everywhere it counts for everyday comfort. The chef's kitchen features custom granite counters, a Sub-Zero refrigerator, and a gas range. You will enjoy central air conditioning, a dry poured concrete basement, a cozy pellet stove, and a standby generator for complete peace of mind. The exterior features a classic cedar shake roof and freshly repainted wood siding. Outside, 2.4 open, rolling acres offer gently sloping, usable land that is fenced and perfect for pets, gardens, or quiet relaxation. Nestled in one of Amherst's most coveted neighborhoods and benefiting from the highly regarded Amherst school system, this is an extraordinary place to call home. You simply cannot find a property with this level of historic detail that is this effortless and peaceful to live in.
Active
Listed by: Keller Williams Realty Metro-Keene • Lisa Stone
Price cut: $25K (9/18)
$925,000
14 Walnut Hill Road, Amherst, NH 03031
4beds
3,239sqft
Single Family Residence
Built in 1960
2.34 Acres Lot
$896,600 Zestimate®
$286/sqft
$-- HOA
What's special
Massive fireplaceFive fireplacesSub-zero refrigeratorGas rangeFreshly repainted wood sidingCentral air conditioningRich wall murals
- 50 days
- 1,356
- 112
Zillow last checked:
Listing updated:
Listed by:
Lisa Stone,
Keller Williams Realty Metro-Keene 603-352-0514
Source: PrimeMLS,MLS#: 5104273
Facts & features
Interior
Bedrooms & bathrooms
- Bedrooms: 4
- Bathrooms: 2
- Full bathrooms: 1
- 3/4 bathrooms: 1
Heating
- Forced Air
Cooling
- Central Air
Appliances
- Included: Dishwasher, Dryer, Refrigerator, Washer, Gas Stove
- Laundry: In Basement
Features
- Dining Area, Kitchen Island
- Flooring: Hardwood
- Windows: Drapes, Window Treatments
- Basement: Concrete,Concrete Floor,Crawl Space,Partial,Unfinished,Interior Entry
- Attic: Walk-up
- Has fireplace: Yes
- Fireplace features: 3+ Fireplaces
Interior area
- Total structure area: 3,999
- Total interior livable area: 3,239 sqft
- Finished area above ground: 3,239
- Finished area below ground: 0
Video & virtual tour
Property
Parking
- Total spaces: 2
- Parking features: Circular Driveway, Garage, Off Street
- Garage spaces: 2
Accessibility
- Accessibility features: Hard Surface Flooring
Features
- Levels: Two
- Stories: 2
- Fencing: Full
- Frontage length: Road frontage: 300
Lot
- Size: 2.34 Acres
- Features: Neighborhood
Details
- Parcel number: AMHSM008B087L000
- Zoning description: RR
- Special conditions: Standard
- Other equipment: Standby Generator
Construction
Type & style
- Home type: SingleFamily
- Architectural style: Historic Vintage,Reproduction,Saltbox
- Property subtype: Single Family Residence
Materials
- Post and Beam, Timber Frame, Wood Siding
- Foundation: Poured Concrete
- Roof: Shake
Condition
- New construction: No
- Year built: 1960
Utilities & green energy
- Electric: 200+ Amp Service
- Sewer: On-Site Septic Exists, Private Sewer
- Utilities for property: Cable Available, Propane, Fiber Optic Internt Avail
Community & HOA
Location
- Region: Amherst
Financial & listing details
- Price per square foot: $286/sqft
- Tax assessed value: $576,900
- Annual tax amount: $13,834
- Date on market: 8/10/2026
Estimated market value
$896,600
$852,000 - $941,000
$4,027/mo
Price history
| Date | Event | Price |
|---|---|---|
| 9/18/2026 | Price change | $925,000-2.6%$286/sqft |
Source:  PrimeMLS #5104273 Report a problem PrimeMLS #5104273 Report a problem | ||
| 8/10/2026 | Listed for sale | $950,000+75.9%$293/sqft |
Source: PrimeMLS #5104273 Report a problem | ||
| 12/9/2019 | Sold | $540,000-1.8%$167/sqft |
Source: PrimeMLS #4725239 Report a problem | ||
| 10/23/2019 | Listed for sale | $550,000$170/sqft |
Source: Keller Williams Realty/NH #4725239 Report a problem | ||
| 10/9/2019 | Pending sale | $550,000$170/sqft |
Source: Keller Williams Realty #72546289 Report a problem | ||
| 9/16/2019 | Price change | $550,000-3.3%$170/sqft |
Source: Keller Williams Realty #72546289 Report a problem | ||
| 9/9/2019 | Listed for sale | $569,000$176/sqft |
Source: Keller Williams Realty #72546289 Report a problem | ||
| 8/28/2019 | Pending sale | $569,000$176/sqft |
Source: Keller Williams Realty #72546289 Report a problem | ||
| 10/25/2018 | Price change | $569,000-1.7%$176/sqft |
Source: Keller Williams Realty #72415712 Report a problem | ||
| 7/5/2018 | Price change | $579,000-3.5%$179/sqft |
Source: Coldwell Banker Residential Brokerage - Amherst #4698043 Report a problem | ||
| 6/5/2018 | Listed for sale | $600,000$185/sqft |
Source: RE/MAX Properties/Hollis #4698043 Report a problem | ||
Public tax history
| Year | Property taxes | Tax assessment |
|---|---|---|
| 2024 | $13,185 +4.8% | $575,000 |
| 2023 | $12,581 +3.5% | $575,000 |
| 2022 | $12,150 -0.8% | $575,000 |
| 2021 | $12,253 +2.7% | $575,000 +37.2% |
| 2020 | $11,936 +5.6% | $419,100 |
| 2019 | $11,299 -1% | $419,100 |
| 2018 | $11,412 +4.7% | $419,100 |
| 2017 | $10,901 +3.6% | $419,100 |
| 2016 | $10,519 -5.4% | $419,100 -0.2% |
| 2015 | $11,122 -0.7% | $420,000 |
| 2014 | $11,197 +0.8% | $420,000 |
| 2013 | $11,109 | $420,000 |
Find assessor info on the county website
Monthly payment
Est. payment
Payment breakdown
Explore the cost of this home by adjusting the details. Changes won't be saved.Climate risks
Neighborhood: 03031
Nearby schools
Schools provided by the listing agent
- Elementary: Wilkins Elementary School
- Middle: Amherst Middle
- High: Souhegan High School
- District: Amherst Sch District SAU #39
Source: PrimeMLS. This data may not be complete. We recommend contacting the local school district to confirm school assignments for this home.
Similar homes
- $834,9004 bd3 ba3.6k sqft80 Mack Hill Road, Amherst, NH 03031Active
 MLS ID #5106933, Jay A Gagne. PrimeMLS
 - $775,0004 bd3 ba2.9k sqft22 Horace Greeley Road, Amherst, NH 03031Active
 MLS ID #5101836, Rebecca A DiGregorio. PrimeMLS
 - $995,0004 bd4 ba2.9k sqft1 Smith Ln, Amherst, NH 03031For Sale
 MLS ID #73568860, Douglas Danzey, eXp Realty LLC. MLS PIN
 - $850,0004 bd3 ba4.4k sqft77A Christian Hill Rd, Amherst, NH 03031For Sale
 MLS ID #73551661, Kayla Pelletier, Realty One Group Next Level. MLS PIN
