Step into a remarkable piece of Amherst history at 244 Boston Post Road, a distinctive 4 bedroom, 2 bath home set on 12.58 beautiful acres in one of New Hampshire’s most historic communities. With roots reaching back to Amherst’s earliest settlement, this extraordinary property occupies land associated with Samuel Lamson, one of the town’s first settlers in the 1730s. The property was identified on an 1858 Amherst map as the site of the “First house built in Amherst,” giving it a fascinating connection to the very beginnings of the community. Over the centuries, the property has lived many lives. It served as a tavern and inn along historic Boston Post Road in the early 1800s, welcoming travelers during an era when the road was an important regional route. In the 20th century, the home became Camp Collyer, a summer camp that welcomed boys from the Greater Boston area for decades. Today, the property offers an exceptional opportunity to become the next steward of this storied Amherst home. With 4 bedrooms, 2 bathrooms and approximately 3,496 square feet of living space, there is abundant room to make the home your own while preserving the character and craftsmanship that speak to its past. Outside, 12.58 acres provide a beautiful and private New England setting with room to enjoy the land and the peaceful surroundings. Adding to its possibilities, with Town approval, the property may have the potential to be operated as a Bed & Breakfast Inn—an especially fitting opportunity for a home with its own history of welcoming travelers and guests. 244 Boston Post Road is more than a home—it is a tangible piece of Amherst history. From its connection to the town’s earliest settlers, to its years as a tavern and later a summer camp, generations of stories have unfolded here. Whether envisioned as a distinctive private residence or explored for its potential as a Bed & Breakfast, this is a rare opportunity to preserve the past while writing the property’s next chapter.
Active
Listed by: Renvia Realty Group LLC • Vanessa L Sheehan
$989,900
244 Boston Post Road, Amherst, NH 03031
4beds
3,496sqft
Single Family Residence
Built in 1735
12.58 Acres Lot
$957,700 Zestimate®
$283/sqft
$-- HOA
What's special
- 1 day
- 583
- 30
Zillow last checked:
Listing updated:
Listed by:
Vanessa L Sheehan,
Renvia Realty Group LLC Off:603-379-5900
Source: PrimeMLS,MLS#: 5110446
Facts & features
Interior
Bedrooms & bathrooms
- Bedrooms: 4
- Bathrooms: 2
- Full bathrooms: 2
Heating
- Oil, Pellet Stove, Forced Air
Cooling
- Central Air
Appliances
- Included: Dishwasher, Refrigerator, Gas Stove, Water Heater
- Laundry: Laundry Hook-ups, 2nd Floor Laundry
Features
- Dining Area, Hearth, Kitchen/Dining, Natural Woodwork, Walk-In Closet(s)
- Flooring: Hardwood, Wood
- Windows: Screens
- Basement: Dirt,Dirt Floor,Unfinished,Basement Stairs,Interior Entry
- Attic: Walk-up
- Number of fireplaces: 2
- Fireplace features: 2 Fireplaces, 3+ Fireplaces
Interior area
- Total structure area: 6,334
- Total interior livable area: 3,496 sqft
- Finished area above ground: 3,496
- Finished area below ground: 0
Property
Parking
- Total spaces: 2
- Parking features: Circular Driveway
- Garage spaces: 2
Features
- Levels: Two
- Stories: 2
- Patio & porch: Patio
- Exterior features: Garden, Natural Shade
- Fencing: Dog Fence,Partial
Lot
- Size: 12.58 Acres
- Features: Country Setting, Field/Pasture, Landscaped, Level, Wooded, Near Country Club, Near Golf Course, Near Shopping, Rural, Near School(s)
Details
- Additional structures: Barn(s)
- Parcel number: AMHSM003B060L000
- Zoning description: Residential/Rural
- Special conditions: Standard
Construction
Type & style
- Home type: SingleFamily
- Architectural style: Antique,Colonial,Historic Vintage
- Property subtype: Single Family Residence
Materials
- Post and Beam, Wood Frame, Clapboard Exterior
- Foundation: Stone
- Roof: Asphalt Shingle
Condition
- New construction: No
- Year built: 1735
Utilities & green energy
- Electric: Circuit Breakers
- Sewer: 1000 Gallon, Private Sewer, Septic Tank
- Utilities for property: Cable Available, Phone Available
Community & HOA
Location
- Region: Amherst
Financial & listing details
- Price per square foot: $283/sqft
- Tax assessed value: $533,200
- Annual tax amount: $12,786
- Date on market: 9/17/2026
- Road surface type: Paved
Estimated market value
$957,700
$910,000 - $1.01M
$3,670/mo
Price history
| Date | Event | Price |
|---|---|---|
| 9/17/2026 | Listed for sale | $989,900+217.3%$283/sqft |
Source:  PrimeMLS #5110446 Report a problem PrimeMLS #5110446 Report a problem | ||
| 1/30/2004 | Sold | $312,000$89/sqft |
Source: Public Record Report a problem | ||
Public tax history
| Year | Property taxes | Tax assessment |
|---|---|---|
| 2024 | $12,226 +4.8% | $533,200 |
| 2023 | $11,666 +3.6% | $533,200 +0% |
| 2022 | $11,262 -0.8% | $533,000 |
| 2021 | $11,358 +1.5% | $533,000 +35.7% |
| 2020 | $11,187 +5.6% | $392,800 |
| 2019 | $10,590 -1% | $392,800 |
| 2018 | $10,696 +4.7% | $392,800 |
| 2017 | $10,217 +3.6% | $392,800 |
| 2016 | $9,859 -1.7% | $392,800 +3.7% |
| 2015 | $10,028 -0.7% | $378,700 |
| 2014 | $10,096 +2.1% | $378,700 +1.3% |
| 2013 | $9,892 | $374,000 |
Find assessor info on the county website
Monthly payment
Est. payment
Payment breakdown
Explore the cost of this home by adjusting the details. Changes won't be saved.Climate risks
Neighborhood: 03031
Nearby schools
Schools provided by the listing agent
- Elementary: Clark Elementary School
- Middle: Amherst Middle
- High: Souhegan High School
- District: Amherst Sch District SAU #39
Source: PrimeMLS. This data may not be complete. We recommend contacting the local school district to confirm school assignments for this home.
Similar homes
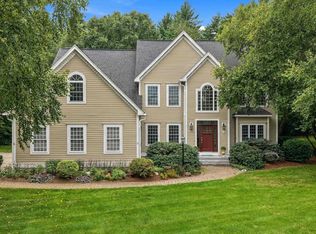
- $995,0004 bd3 ba3.1k sqft5 New South Drive, Amherst, NH 03031Active
 MLS ID #5110571, Sharon Bean. PrimeMLS
 - $765,0004 bd5 ba2.5k sqft44 County Road, Amherst, NH 03031Active
 MLS ID #5110447, Mikaela B Yeager-Morgan. PrimeMLS
 - $1,095,0004 bd4 ba2.9k sqft1 Smith Lane, Amherst, NH 03031Active
 MLS ID #5096141, Doug Danzey. PrimeMLS
 - $998,0004 bd3 ba2.3k sqft40 Christian Hill Road, Amherst, NH 03031Active
 MLS ID #5094629, Liz Purnell. PrimeMLS
