Quality and Convenience & Effortless living. Three bedroom,two bath, great room over the two bay 17 x 22 garage.The walk out basement has an in-law floor plan. Renovated kitchen-granite counters,tile backsplash ,white shaker cabinets,upgraded appliances, new flooring .The full bath was also done .Huge tile walk-in shower ,tile flooring and first floor laundry. The spacious living room has a new picture window that makes the wood floors gleam. All bedrooms are goodsize. The garage is heated. You also have a private oasis Fenced-in -above ground pool,deck,patio,firepit,and an awning if needed. Relax and enjoy your family and friends. This home is in a great neighborhood and conveniently located. The lot is gorgeous and well manicured. Life is Good ! Welcome Home.
Active
$373,735
140 Hogan Road, Lewiston, ME 04240
3beds
1,584sqft
Single Family Residence
Built in 1964
0.91 Acres Lot
$-- Zestimate®
$236/sqft
$-- HOA
What's special
Three bedroom two bathNew flooringFirst floor laundryTile flooringWood floorsUpgraded appliancesTile backsplash
- 35 days
- 436
- 32
Likely to sell faster than
Zillow last checked:
Listing updated:
Listed by:
Maine Real Estate Pros 207-754-1435
Source: Maine Listings,MLS#: 1679472
Facts & features
Interior
Bedrooms & bathrooms
- Bedrooms: 3
- Bathrooms: 2
- Full bathrooms: 1
- 1/2 bathrooms: 1
Primary bedroom
- Features: Closet
- Level: First
- Area: 196 Square Feet
- Dimensions: 14 x 14
Bedroom 2
- Features: Closet
- Level: First
- Area: 182 Square Feet
- Dimensions: 13 x 14
Bedroom 3
- Features: Half Bath
- Level: Basement
Family room
- Features: Built-in Features
- Level: Basement
Great room
- Level: Second
- Area: 384 Square Feet
- Dimensions: 16 x 24
Kitchen
- Features: Eat-in Kitchen
- Level: First
- Area: 238 Square Feet
- Dimensions: 14 x 17
Living room
- Level: First
- Area: 238 Square Feet
- Dimensions: 14 x 17
Mud room
- Level: First
Heating
- Baseboard, Direct Vent Furnace, Hot Water
Cooling
- None
Appliances
- Included: Dishwasher, Microwave, Gas Range, Refrigerator
Features
- 1st Floor Bedroom, Bathtub, Pantry, Shower, Storage
- Flooring: Carpet, Laminate, Tile, Wood, Luxury Vinyl
- Doors: Storm Door(s)
- Windows: Double Pane Windows
- Basement: Interior Entry,Walk-Out Access,Daylight,Finished,Full
- Has fireplace: No
Interior area
- Total structure area: 1,584
- Total interior livable area: 1,584 sqft
- Finished area above ground: 1,064
- Finished area below ground: 520
Property
Parking
- Total spaces: 2
- Parking features: Paved, 1 - 4 Spaces, On Site, Garage Door Opener, Heated Garage
- Attached garage spaces: 2
Features
- Patio & porch: Deck, Patio
- Has private pool: Yes
- Has view: Yes
- View description: Fields, Trees/Woods
Lot
- Size: 0.91 Acres
- Features: Near Country Club, Near Shopping, Near Town, Neighborhood, Level, Landscaped
Details
- Parcel number: LEWIM115L006
- Zoning: SR
- Other equipment: Internet Access Available
Construction
Type & style
- Home type: SingleFamily
- Architectural style: Ranch
- Property subtype: Single Family Residence
Materials
- Wood Frame, Wood Siding
- Foundation: Poured Concrete
- Roof: Pitched,Shingle
Condition
- Year built: 1964
Utilities & green energy
- Electric: Circuit Breakers
- Sewer: Private Sewer
- Water: Public
Green energy
- Energy efficient items: Ceiling Fans
Community & HOA
Community
- Security: Security System
Location
- Region: Lewiston
Financial & listing details
- Price per square foot: $236/sqft
- Tax assessed value: $96,380
- Annual tax amount: $3,159
- Date on market: 9/5/2026
- Road surface type: Paved
Estimated market value
Not available
Estimated sales range
Not available
Not available
Price history
| Date | Event | Price |
|---|---|---|
| 9/5/2026 | Listed for sale | $373,735+141.9%$236/sqft |
Source:  Maine Listings #1679472 Report a problem Maine Listings #1679472 Report a problem | ||
| 8/23/2013 | Sold | $154,500$98/sqft |
Source: Maine Listings #1095643 Report a problem | ||
Public tax history
| Year | Property taxes | Tax assessment |
|---|---|---|
| 2024 | $3,062 +5.9% | $96,380 |
| 2023 | $2,891 +5.2% | $96,380 |
| 2022 | $2,747 +0.8% | $96,380 |
| 2021 | $2,724 -1.4% | $96,380 |
| 2020 | $2,763 -0.8% | $96,380 |
| 2019 | $2,786 +0.8% | $96,380 |
| 2018 | $2,763 +9.7% | $96,380 +7.2% |
| 2017 | $2,518 +1.7% | $89,880 |
| 2016 | $2,475 +0.6% | $89,880 |
| 2015 | $2,460 | $89,880 |
Find assessor info on the county website
Monthly payment
Est. payment
Payment breakdown
Explore the cost of this home by adjusting the details. Changes won't be saved.Climate risks
Neighborhood: 04240
Similar homes
- $380,0003 bd2 ba1.9k sqft234 Montello Street, Lewiston, ME 04240Active

 MLS ID #1681912, Fontaine Family-The Real Estate Leader. Maine Listings
 - $375,0004 bd2 ba1.9k sqft25 Orestis Way, Lewiston, ME 04240Active
 MLS ID #1669809, Fontaine Family-The Real Estate Leader. Maine Listings
 - $279,9003 bd2 ba1.7k sqft184 Old Greene Road, Lewiston, ME 04240Active
 MLS ID #1683616, Keller Williams Realty. Maine Listings
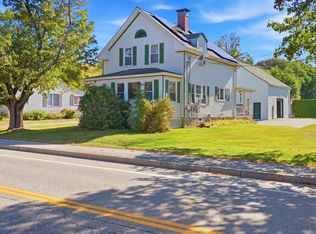
 - $334,9003 bd1 ba1.7k sqft431 East Avenue, Lewiston, ME 04240Active
 MLS ID #1682912, Hearth & Key Realty. Maine Listings
 - $389,0005 bd2 ba1.9k sqft15 Kevin Street, Lewiston, ME 04240ActiveMLS ID #1671142, Home At Last Realty. Maine Listings
- $375,0003 bd2 ba1.2k sqft101 Crowley Road, Lewiston, ME 04240ActiveMLS ID #1682417, Fontaine Family-The Real Estate Leader. Maine Listings
- $450,0003 bd3 ba1.6k sqft33 Waters Edge Drive, Lewiston, ME 04240ActiveMLS ID #1680012, Fontaine Family-The Real Estate Leader. Maine Listings
- $394,5004 bd2 ba2k sqft54 Pettingill Street, Lewiston, ME 04240ActiveMLS ID #1670636, Integrity Homes Real Estate Group, PC. Maine Listings
- $324,0003 bd2 ba1k sqft59 Lafayette Street, Lewiston, ME 04240ActiveMLS ID #1677297, Maine Real Estate Pros. Maine Listings
- $300,0003 bd1 ba1.4k sqft651 Pleasant Street, Lewiston, ME 04240ActiveMLS ID #1679590, Keller Williams Realty. Maine Listings
- $310,0003 bd1 ba1k sqft10 Riley Street, Lewiston, ME 04240ActiveMLS ID #1661158, Fontaine Family-The Real Estate Leader. Maine Listings
- $389,0003 bd2 ba1.2k sqft11 Car-Ty Court, Lewiston, ME 04240ActiveMLS ID #1664137, The Dot Fernald Team, Inc.. Maine Listings
- $379,9005 bd2 ba1.6k sqft65 Cram Avenue, Lewiston, ME 04240ActiveMLS ID #1669831, Fontaine Family-The Real Estate Leader. Maine Listings
- $340,0004 bd2 ba1.6k sqft238 Sullivan Road, Greene, ME 04236ActiveMLS ID #1677322, Berkshire Hathaway HomeServices Northeast Real Estate. Maine Listings
- $324,9004 bd2 ba1.7k sqft26 Laurier Street, Lewiston, ME 04240ActiveMLS ID #1680299, Better Homes & Gardens Real Estate/The Masiello Group. Maine Listings
- $290,0004 bd2 ba1.8k sqft139 South Avenue, Lewiston, ME 04240ActiveMLS ID #1677237, The Maine Real Estate Experience. Maine Listings
- $319,0002 bd2 ba1.5k sqft98 Rosedale Street, Lewiston, ME 04240ActiveMLS ID #1678500, Regency Realty Group. Maine Listings
- $409,0003 bd2 ba1.5k sqft220 Post Road, Bowdoin, ME 04287ActiveMLS ID #1683565, LHI Realty, LLC. Maine Listings
- $530,0004 bd3 ba2k sqftLot #6 Chase Lane, Lewiston, ME 04240ActiveMLS ID #1658432, Home At Last Realty. Maine Listings
- $359,9004 bd2 ba2.1k sqft194 Oak Hill Road, Auburn, ME 04210ActiveMLS ID #1660441, Better Homes & Gardens Real Estate/The Masiello Group. Maine Listings
