If you are looking for a very unique two bedroom home, minutes from one of Nova Scotia’s most vibrant village, this new listing on the edge of Tatamagouche may be for you. It’s ideally situated down a tree lined road, maintained by the province, but it feels like your own private lane. The 9.8 acre property is completely private yet just a 20 minute walk into town, along a groomed trail. If you prefer to bike or drive, it’s just minutes away. The house was custom built for the present owners 15 years ago. It was designed to be energy efficient, comfortable and very cozy. The home offers 1560 ft.² of living space spread over two floors. The lower level includes a foyer, large systems room and multipurpose room fitted with a Murphy bed. The present owners use this as a family room and when guests come, it’s a spacious, sunny bedroom with ensuite bathroom. The main level has a vaulted ceiling finished with pine. This level has hidden laundry, a full bathroom, spacious master bedroom with skylight, very sunny open concept living, dining and kitchen which opens to an expansive raised deck. The views are amazing and provides unobstructed views over the land and the mountain in the distance. Oh, and I should mention, because the ceiling on this level is about 16 feet high, the owners had a local craftsman build a treehouse over the kitchen. Up here it’s like another world … ideal for your home office, study or creative adventures. Exceptional systems including in-floor hot water radiant heating, 200 amp electrical, solar system with 26 panels, drilled well, C2 septic system, Rheem high efficiency hot water heater and high speed internet. ICF foundation. Hardie plank exterior siding and metal roof. There's a 33 x 11 carport and 10 x 20 greenhouse. Did I mention how energy efficient this home is . . . total power for heat and lights in 2024 averaged $98 a month and that included power to fuel their electric car.
For sale
C$349,000
140 Joudrey Rd, Colchester, NS B0K 1V0
2beds
1,560sqft
Single Family Residence
Built in 2008
9.9 Acres Lot
$-- Zestimate®
C$224/sqft
C$-- HOA
What's special
Two bedroom homeHidden laundryExpansive raised deckHardie plank exterior sidingMetal roof
- 165 days
- 35
- 2
Zillow last checked:
Listing updated:
Listed by:
Richard Matheson,
MBA Country Real Estate Brokers Brokerage
Source: NSAR,MLS®#: 202606702 Originating MLS®#: Nova Scotia Association of REALTORS®
Originating MLS®#: Nova Scotia Association of REALTORS®Facts & features
Interior
Bedrooms & bathrooms
- Bedrooms: 2
- Bathrooms: 2
- Full bathrooms: 2
- Main level bathrooms: 1
- Main level bedrooms: 1
Bedroom
- Level: Lower
- Area: 165.17
- Dimensions: 19.9 x 8.3
Bedroom 1
- Level: Main
- Area: 159.9
- Dimensions: 13 x 12.3
Bathroom
- Level: Lower
- Area: 46.86
- Dimensions: 6.6 x 7.1
Bathroom 1
- Level: Main
- Area: 82.17
- Dimensions: 9.9 x 8.3
Kitchen
- Level: Main
- Area: 119.6
- Dimensions: 13 x 9.2
Living room
- Level: Main
- Width: 12.3
Heating
- In Floor, Radiant
Appliances
- Included: Gas Cooktop, Dryer - Electric, Washer, Refrigerator
Features
- High Speed Internet
- Flooring: Concrete, Vinyl
- Basement: Full,Finished
- Has fireplace: Yes
- Fireplace features: Electric
Interior area
- Total structure area: 1,560
- Total interior livable area: 1,560 sqft
- Finished area above ground: 780
Property
Parking
- Total spaces: 1
- Parking features: Single, Gravel
- Garage spaces: 1
- Details: Parking Details(Three Cars), Garage Details(Carport 23.5 X 11.3)
Features
- Patio & porch: Deck
Lot
- Size: 9.9 Acres
- Features: Partially Cleared, Partial Landscaped, Wooded, 3 to 9.99 Acres
Details
- Additional structures: Greenhouse
- Parcel number: 20025490
- Zoning: AP
- Other equipment: No Rental Equipment
Construction
Type & style
- Home type: SingleFamily
- Architectural style: Contemporary
- Property subtype: Single Family Residence
Materials
- Other
- Foundation: Insulated Concrete
- Roof: Metal
Condition
- New construction: No
- Year built: 2008
Utilities & green energy
- Sewer: Septic Tank
- Water: Drilled Well
- Utilities for property: Electricity Connected, Electric
Green energy
- Energy generation: Solar
Community & HOA
Community
- Features: Golf, Park, Recreation Center, School Bus Service, Shopping, Marina, Place of Worship
Location
- Region: Colchester
Financial & listing details
- Price per square foot: C$224/sqft
- Tax assessed value: C$304,200
- Price range: C$349K - C$349K
- Date on market: 4/9/2026
- Inclusions: Workbench, 240 V Generator
- Exclusions: Projector
- Ownership: Freehold
- Electric utility on property: Yes
Price history
| Date | Event | Price |
|---|---|---|
| 7/13/2026 | Price change | C$349,000-6.4%C$224/sqft |
Source:  NSAR #202606702 Report a problem NSAR #202606702 Report a problem | ||
| 6/3/2026 | Price change | C$373,000-7.9%C$239/sqft |
Source: NSAR #202606702 Report a problem | ||
| 4/9/2026 | Listed for sale | C$405,000C$260/sqft |
Source: NSAR #202606702 Report a problem | ||
Public tax history
Tax history is unavailable.
Climate risks
Neighborhood: B0K
Nearby schools
GreatSchools rating
No schools nearby
We couldn't find any schools near this home.
Schools provided by the listing agent
- High: Tatamagouche Regional Academy
Source: NSAR. This data may not be complete. We recommend contacting the local school district to confirm school assignments for this home.
Similar homes
- C$325,0002 bd2 ba1.1k sqft3261 Highway 246, Tatamagouche, NS B0K 1V0For Sale
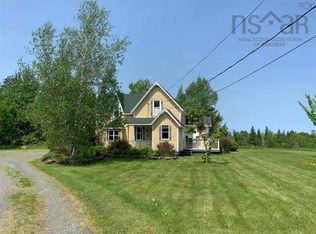 MLS ID #202623265, Tracy Furlong, Keller Williams Select Realty (Truro) Brokerage. NSAR
 - C$375,0003 bd2 ba1.1k sqft239 Upper River John Rd, Colchester, NS B0K 1V0For Sale
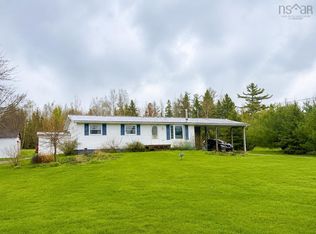 MLS ID #202610602, Danielle Johnson, Keller Williams Select Realty (Truro) Brokerage. NSAR
 - C$399,0003 bd1 ba1.4k sqft8084 Highway 311, The Falls, NS B0K 1V0For Sale
 MLS ID #202622398, Mary Brown, Keller Williams Select Realty (Truro) Brokerage. NSAR
 - C$429,5003 bd2 ba1.7k sqft950 Brule Shore Rd, Colchester, NS B0K 1V0For Sale
 MLS ID #202623226, Danielle Johnson, Keller Williams Select Realty (Truro) Brokerage. NSAR
