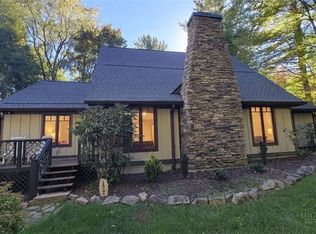
Don’t miss this incredible opportunity to own a beautifully renovated duplex in the heart of Boone, NC. Recently updated inside and out, this exceptional 2-unit property offers the perfect blend of comfort, convenience, and investment potential. Ideally located just minutes from Watauga Medical Center, Appalachian State University, Boone Golf Club, Boone Airport, Samaritan’s Purse, shopping, dining, and countless indoor and outdoor attractions.
Nestled on a peaceful, flat lot overlooking a serene mountain creek, this property offers a relaxing setting where you can enjoy the soothing sounds of birds chirping and flowing water right from your own backyard. Each unit features 3 spacious upstairs bedrooms, all with private balcony access, including one balcony overlooking the creek for a truly tranquil mountain experience.
Both units include 1 full bathroom upstairs, a convenient half bath downstairs, and laundry located on the main level for added functionality and guest convenience. Interior features include stainless steel appliances, butcher block countertops, and a built-in entertainment center complete with an electric fireplace, creating a warm and inviting atmosphere.
Whether you are searching for a multi-family residence, income-producing rental property, vacation getaway, or Airbnb investment opportunity, this property checks all the boxes with its prime location, modern updates, and peaceful mountain setting.
Active
$645,000
140 Nestle Rd, Boone, NC 28607
6beds
2,352sqft
Townhouse
Built in 1976
0.25 Acres Lot
$637,700 Zestimate®
$274/sqft
$-- HOA
What's special
Electric fireplaceBalcony overlooking the creekPrivate balcony accessPeaceful flat lotBuilt-in entertainment centerWarm and inviting atmosphereStainless steel appliances
- 143 days
- 185
- 13
Zillow last checked:
Listing updated:
Listed by:
Miranda Boseman miranda.realtor4u@gmail.com,
Carolina Mountain Sales
Source: Canopy MLS as distributed by MLS GRID,MLS#: 4383293
Facts & features
Interior
Bedrooms & bathrooms
- Bedrooms: 6
- Bathrooms: 4
- Full bathrooms: 2
- 1/2 bathrooms: 2
Primary bedroom
- Level: Upper
Kitchen
- Level: Main
Heating
- Baseboard
Cooling
- None
Appliances
- Included: Dishwasher, Electric Oven, Electric Range, Microwave, Refrigerator, Washer/Dryer
- Laundry: Electric Dryer Hookup, Main Level, Washer Hookup
Features
- Has basement: No
Interior area
- Total structure area: 2,352
- Total interior livable area: 2,352 sqft
- Finished area above ground: 2,352
- Finished area below ground: 0
Property
Parking
- Parking features: Driveway, Parking Space(s)
- Has uncovered spaces: Yes
Features
- Levels: Two
- Stories: 2
- Entry location: Main
Lot
- Size: 0.25 Acres
- Features: Flood Plain/Bottom Land
Details
- Parcel number: 2829766305000
- Zoning: Not Zoned
- Special conditions: Standard
Construction
Type & style
- Home type: Townhouse
- Property subtype: Townhouse
Materials
- Vinyl, Wood
- Foundation: Crawl Space
Condition
- New construction: No
- Year built: 1976
Utilities & green energy
- Sewer: Septic Installed
- Water: Shared Well
Community & HOA
Community
- Subdivision: Holiday Hills
Location
- Region: Boone
Financial & listing details
- Price per square foot: $274/sqft
- Tax assessed value: $257,100
- Date on market: 5/21/2026
- Cumulative days on market: 143 days
- Road surface type: Gravel
Estimated market value
$637,700
$606,000 - $670,000
$3,550/mo
Price history
| Date | Event | Price |
|---|---|---|
| 5/21/2026 | Listed for sale | $645,000+146.2%$274/sqft |
Source:  Canopy MLS as distributed by MLS GRID #4383293 Report a problem Canopy MLS as distributed by MLS GRID #4383293 Report a problem | ||
| 7/2/2025 | Sold | $262,000$111/sqft |
Source: Public Record Report a problem | ||
Public tax history
| Year | Property taxes | Tax assessment |
|---|---|---|
| 2025 | -- | $257,100 -23.6% |
| 2024 | $1,478 | $336,700 |
| 2023 | $1,478 +3.2% | $336,700 |
| 2022 | $1,433 +45.2% | $336,700 +88.6% |
| 2021 | $986 | $178,500 |
| 2020 | $986 | $178,500 |
| 2019 | $986 | $178,500 |
| 2018 | $986 +9.9% | $178,500 |
| 2017 | $897 +8.6% | $178,500 +3.4% |
| 2013 | $826 | $172,600 |
| 2012 | -- | $172,600 |
| 2011 | -- | $172,600 |
| 2010 | -- | $172,600 |
Find assessor info on the county website
Monthly payment
Est. payment
Payment breakdown
Explore the cost of this home by adjusting the details. Changes won't be saved.Climate risks
Neighborhood: 28607
Similar homes
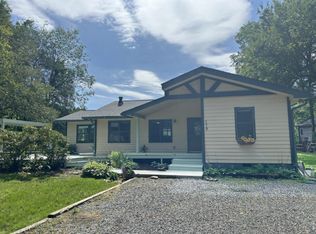
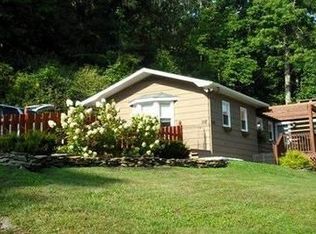
- $620,0003 bd3 ba1.9k sqft376 Deerfield Forest Parkway, Boone, NC 28607For Sale
 MLS ID #263673, Christy Lombardozzi. High Country AOR
 - $599,9003 bd3 ba2k sqft806 Dogwood Rd, Boone, NC 28607For Sale
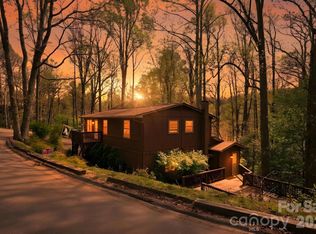
 MLS ID #4373905, Paul Lindemann, Real Broker, LLC. Canopy MLS as distributed by MLS GRID
 - $475,0003 bd2 ba1.2k sqft430 Holiday Hills Road, Boone, NC 28607For Sale
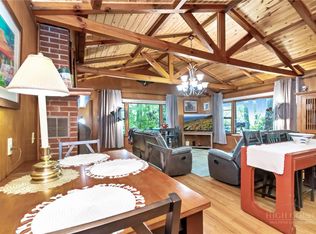 MLS ID #262946, Holly Meyers. High Country AOR
 - $697,0003 bd4 ba2.8k sqft172 Yarrow Lane, Boone, NC 28607For Sale
 MLS ID #260604, Tim Baxter. High Country AOR
 - $729,0003 bd2 ba2k sqft384 New River Heights Rd #12, Boone, NC 28607For SaleMLS ID #4304432, Jason Eldreth, A PLUS Realty. Canopy MLS as distributed by MLS GRID
- $835,0003 bd4 ba3.5k sqft277 Rembrandt Dr, Boone, NC 28607For SaleMLS ID #4404403, Colby Winters, Winters Realty. Canopy MLS as distributed by MLS GRID
