Casa Blanca Farm - An Iconic Cape Cod Estate. Beyond the stately columned entrance and winding cobblestone drive, this extraordinary estate unfolds across nearly five breathtaking acres. Masterfully renovated and meticulously redesigned, the residence blends timeless architecture with exceptional craftsmanship and sophisticated design. Sun-filled interiors showcase custom millwork, designer lighting, exquisite finishes and beautifully proportioned spaces, anchored by a spectacular chef's kitchen designed for effortless entertaining. Outside, a private resort awaits with a gunite pool, built-in spa, elegant white limestone terraces, expansive patios and sweeping manicured grounds. The completely rebuilt lower level is an entertainer's dream, featuring a second full kitchen, custom bar, expansive great room, private cigar lounge, game room and state-of-the-art theater. Minutes from Osterville Village, golf, boating and beaches, Casa Blanca Farm is a remarkable private estate where luxury, privacy and Cape Cod living come together beautifully.
For sale
$3,950,000
9 Hi River Road, Barnstable, MA 02630
4beds
7,080sqft
Single Family Residence
Built in 2000
4.96 Acres Lot
$3,696,900 Zestimate®
$558/sqft
$-- HOA
What's special
Exquisite finishesSun-filled interiorsGunite poolSweeping manicured groundsPrivate resortStately columned entranceCompletely rebuilt lower level
- 46 days
- 311
- 20
Zillow last checked:
Listing updated:
Listed by:
Livia A Freitas Monteforte 508-274-6185,
Compass Massachusetts, LLC
Source: CCIMLS,MLS#: 22604432
Facts & features
Interior
Bedrooms & bathrooms
- Bedrooms: 4
- Bathrooms: 5
- Full bathrooms: 3
- 1/2 bathrooms: 2
Heating
- Natural Gas
Cooling
- Central Air
Appliances
- Included: Dishwasher, Freezer, Microwave, Gas Range, Refrigerator, Range Hood, Washer, Wine Cooler, Natural Gas, Water Heater
- Laundry: Gas Dryer, Washer Hookup
Features
- Interior Balcony, Linen Closet, Pantry, Recessed Lighting, Walk-In Closet(s), Wet Bar
- Flooring: Hardwood, Tile
- Basement: Finished,Full
- Number of fireplaces: 2
Interior area
- Total structure area: 7,080
- Total interior livable area: 7,080 sqft
Property
Parking
- Total spaces: 6
- Parking features: Direct Access, Garage Door Opener, Driveway, Off Street, Gravel
- Attached garage spaces: 2
- Has uncovered spaces: Yes
Features
- Stories: 3
- Patio & porch: Deck, Patio, Porch
- Exterior features: Garden, Hot Tub, Underground Sprinkler System
- Has private pool: Yes
- Has spa: Yes
- Spa features: Hot Tubs/Spa
Lot
- Size: 4.96 Acres
- Features: Gentle Sloping, Level, Views
Details
- Parcel number: MMIL M:0059 B:0003 L:0000
- Special conditions: Standard
Construction
Type & style
- Home type: SingleFamily
- Property subtype: Single Family Residence
Materials
- Clapboard, Shingle Siding
- Roof: Pitched,Shingle
Condition
- Year built: 2000
Utilities & green energy
- Water: Well
Community & HOA
Community
- Security: Security System
Location
- Region: Barnstable
Financial & listing details
- Price per square foot: $558/sqft
- Tax assessed value: $1,799,200
- Annual tax amount: $14,670
- Date on market: 9/4/2026
- Cumulative days on market: 46 days
Estimated market value
$3,696,900
$3.51M - $3.88M
Not available
Price history
| Date | Event | Price |
|---|---|---|
| 9/4/2026 | Listed for sale | $3,950,000$558/sqft |
Source:  CCIMLS #22604432 Report a problem CCIMLS #22604432 Report a problem | ||
Public tax history
Tax history is unavailable.
Monthly payment
Est. payment
Payment breakdown
Explore the cost of this home by adjusting the details. Changes won't be saved.Climate risks
Neighborhood: Marstons Mills
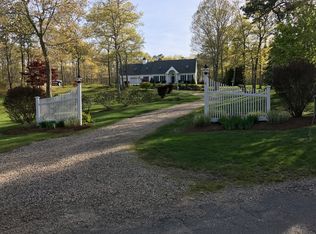
Similar homes
- $3,950,0004 bd5 ba7k sqft9 Hi River Rd, Marstons Mills, MA 02648For Sale
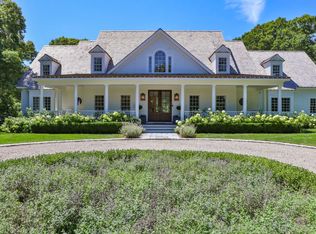 MLS ID #73575553, Livia Freitas Monteforte, Compass. MLS PIN
 - $3,390,0003 bd5 ba5k sqft140 Seapuit Road, Osterville, MA 02655For Sale

 MLS ID #22605306, Paul E Grover, Berkshire Hathaway HomeServices Robert Paul Properties. CCIMLS
 - $4,045,5004 bd4 ba4.9k sqft93 Oyster Way, Osterville, MA 02655For Sale
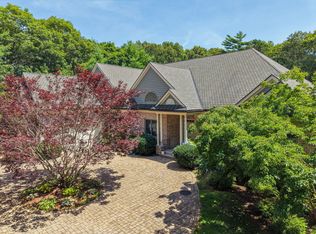 MLS ID #22601594, Kelly Crosby, LandVest, Inc.. CCIMLS
 - $3,695,0004 bd6 ba3.6k sqft359 Santuit Road, Cotuit, MA 02635For Sale
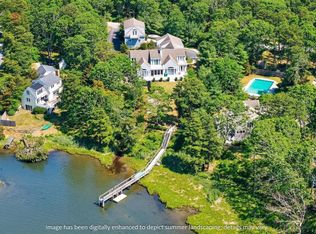 MLS ID #22601526, Paul E Grover, Berkshire Hathaway HomeServices Robert Paul Properties. CCIMLS
 - $2,195,0004 bd4 ba4.4k sqft230 Old Jail Lane Lane, Barnstable, MA 02630For SaleMLS ID #22605075, Sabrina Riley, William Raveis Real Estate & Home Services. CCIMLS
- $3,398,9005 bd5 ba5.4k sqft4390 Main Street, Cummaquid, MA 02637For SaleMLS ID #22504273, Robert MacKinnon, eXp Realty, LLC. CCIMLS
- $3,999,9995 bd6 ba4.8k sqft10 Uncle Stephens Road, West Dennis, MA 02670For SaleMLS ID #22601395, Christopher F Bowser, Jack Conway. CCIMLS
- $4,500,0005 bd8 ba5.5k sqft5 Coastline Drive, Mashpee, MA 02649For SaleMLS ID #22605292, Timothy Morgan, RE/MAX Innovative Properties. CCIMLS
- $2,975,0004 bd4 ba3.6k sqft34 Shirley Point Road, Centerville, MA 02632For SaleMLS ID #22603616, James Andrea, Lamacchia Realty, Inc.. CCIMLS
- $1,979,0003 bd4 ba4.8k sqft10 Indian Pond Point, Marstons Mills, MA 02648For SaleMLS ID #22604762, Nik J Atsalis, Premier Commercial. CCIMLS
- $4,250,0005 bd8 ba6.3k sqft4 Sherbourne Way, Wareham, MA 02571For SaleMLS ID #22604240, Shawn M Costa, Compass Massachusetts, LLC. CCIMLS
- $3,990,0003 bd5 ba4.8k sqft165 Wings Neck Road, Pocasset, MA 02559For SaleMLS ID #22603981, Fisher + Marks, Berkshire Hathaway HomeServices Robert Paul Properties. CCIMLS
- $4,375,0005 bd7 ba6.3k sqft28 Quaker Run Road, Mashpee, MA 02649For SaleMLS ID #22604338, Paul E Grover, Berkshire Hathaway HomeServices Robert Paul Properties. CCIMLS
- $5,450,0006 bd7 ba5.4k sqft22 Kent Road, Barnstable, MA 02630For SaleMLS ID #22602494, Paul E Grover, Berkshire Hathaway HomeServices Robert Paul Properties. CCIMLS
- $5,295,0004 bd5 ba6.2k sqft19 Cedarville Road, East Sandwich, MA 02537For SaleMLS ID #22600317, Ashley T Brennan, Gibson Sotheby's International. CCIMLS
- $4,450,0005 bd6 ba4.4k sqft46 Roos Road, East Sandwich, MA 02537For SaleMLS ID #22602249, Brian W Dougherty, Corcoran Property Advisors. CCIMLS
- $3,995,0005 bd5 ba4.5k sqft9 Rockhill Road, Sandwich, MA 02563For SaleMLS ID #22604764, Susie S Mele, Berkshire Hathaway HomeServices Robert Paul Properties. CCIMLS
