Discover the charm of this updated 2-bedroom, 2-bathroom northside ranch offering comfort, value, and practical living. This affordable home features a newer furnace installed in 2020, a kitchen updated in 2021, and the rare convenience of two full bathrooms on the main level- one connected to a bedroom. Newer windows! Beautiful hardwood floors add warmth and character throughout the main floor. The partially finished basement offers additional living space, complete with a bar area perfect for relaxing or entertaining. A spacious 2.5-car garage provides plenty of room for parking, storage, and hobbies. Fully fenced in yard with storage shed. This inviting home is a wonderful opportunity for buyers seeking comfort and functionality!
Contingent
$210,000
1400 Goold STREET, Racine, WI 53402
2beds
1,155sqft
Single Family Residence
Built in 1968
5,227 Square Feet Lot
$207,500 Zestimate®
$182/sqft
$-- HOA
What's special
Storage shedNewer windowsFully fenced in yard
- 11 days
- 363
- 51
Likely to sell faster than
Zillow last checked:
Listing updated:
Listed by:
Emily Corr 262-930-3687,
Keller Williams Thrive-Caledonia
Source: WIREX MLS,MLS#: 1985919 Originating MLS: Metro MLS
Facts & features
Interior
Bedrooms & bathrooms
- Bedrooms: 2
- Bathrooms: 2
- Full bathrooms: 2
- Main level bedrooms: 2
Primary bedroom
- Level: Main
- Area: 110
- Dimensions: 11 x 10
Bedroom 2
- Level: Main
- Area: 143
- Dimensions: 13 x 11
Bathroom
- Features: Ceramic Tile, Master Bedroom Bath: Walk-In Shower, Master Bedroom Bath, Shower Over Tub, Shower Stall
Kitchen
- Level: Main
- Area: 169
- Dimensions: 13 x 13
Living room
- Level: Main
- Area: 266
- Dimensions: 19 x 14
Heating
- Natural Gas, Forced Air
Cooling
- Central Air
Appliances
- Included: Dishwasher, Disposal, Dryer, Oven, Range, Refrigerator, Washer
Features
- High Speed Internet
- Basement: Full,Partial
Interior area
- Total structure area: 1,155
- Total interior livable area: 1,155 sqft
- Finished area above ground: 955
- Finished area below ground: 200
Property
Parking
- Total spaces: 2
- Parking features: Garage Door Opener, Detached, 2 Car
- Garage spaces: 2
Features
- Levels: One
- Stories: 1
Lot
- Size: 5,227 Square Feet
Details
- Additional structures: Garden Shed
- Parcel number: 18738001
- Zoning: Residential
Construction
Type & style
- Home type: SingleFamily
- Architectural style: Ranch
- Property subtype: Single Family Residence
Materials
- Aluminum Siding, Aluminum/Steel, Other
Condition
- 21+ Years
- New construction: No
- Year built: 1968
Utilities & green energy
- Sewer: Public Sewer
- Water: Public
- Utilities for property: Cable Available
Community & HOA
Location
- Region: Racine
- Municipality: Racine
Financial & listing details
- Price per square foot: $182/sqft
- Tax assessed value: $153,500
- Annual tax amount: $3,539
- Date on market: 10/23/2026
- Inclusions: Refrigerator, Oven, Washer, Dryer, Microwave, Mini Fridge, Adt Equipment (Hardwired Panel, 3 Door Sensors, 1 Hallway Activity Monitor, 1 Outdoor Camera, 1 Indoor Camera [no Cameras Are Currently Connected]), All Blinds, Basement Freezer, Shed
- Exclusions: Seller's Personal Property
Estimated market value
$207,500
$197,000 - $218,000
$1,657/mo
Price history
| Date | Event | Price |
|---|---|---|
| 10/30/2026 | Contingent | $210,000$182/sqft |
Source:  WIREX MLS #1985919 Report a problem | ||
| 10/23/2026 | Listed for sale | $210,000+47.9%$182/sqft |
Source: WIREX MLS #1985919 Report a problem | ||
| 5/7/2021 | Sold | $142,000+9.2%$123/sqft |
Source: Public Record Report a problem | ||
| 3/26/2021 | Listed for sale | $130,000+59.5%$113/sqft |
Source:  Metro MLS #1732332 Report a problem | ||
| 2/1/2016 | Sold | $81,500$71/sqft |
Source: Public Record Report a problem | ||
Public tax history
| Year | Property taxes | Tax assessment |
|---|---|---|
| 2025 | $3,539 +10.7% | $153,500 +9.6% |
| 2024 | $3,196 +6.4% | $140,100 +9.5% |
| 2023 | $3,003 +8.8% | $128,000 +10.3% |
| 2022 | $2,761 -1% | $116,000 +10.5% |
| 2021 | $2,788 -9.1% | $105,000 |
| 2020 | $3,068 -8.1% | $105,000 +5% |
| 2019 | $3,340 +5.5% | $100,000 |
| 2018 | $3,167 +22.5% | -- |
| 2017 | $2,584 -0.3% | $87,000 |
| 2016 | $2,592 | $87,000 +6.1% |
| 2015 | $2,592 | $82,000 |
| 2014 | $2,592 | $82,000 -7.9% |
| 2013 | $2,592 -7.1% | $89,000 -9.2% |
| 2012 | $2,791 +1.3% | $98,000 -9.3% |
| 2011 | $2,754 -0.7% | $108,000 -6.9% |
| 2010 | $2,774 +0.3% | $116,000 -4.1% |
| 2009 | $2,765 -0.5% | $121,000 |
| 2008 | $2,779 +7.2% | $121,000 +2.5% |
| 2007 | $2,592 +2% | $118,000 +2.6% |
| 2006 | $2,543 +6.6% | $115,000 +10.6% |
| 2005 | $2,386 +3.8% | $104,000 +9.5% |
| 2004 | $2,299 +6.6% | $95,000 +6.7% |
| 2003 | $2,156 +8.2% | $89,000 +7.2% |
| 2002 | $1,994 -2.4% | $83,000 +3.8% |
| 2001 | $2,043 +2.6% | $80,000 +5.3% |
| 2000 | $1,991 | $76,000 |
Find assessor info on the county website
Monthly payment
Est. payment
Payment breakdown
Explore the cost of this home by adjusting the details. Changes won't be saved.Climate risks
Neighborhood: Douglas Avenue
Nearby schools
Schools provided by the listing agent
- District: Racine
Source: WIREX MLS. This data may not be complete. We recommend contacting the local school district to confirm school assignments for this home.
Similar homes
- $179,9003 bd2 ba1.3k sqft3027 Erie STREET, Racine, WI 53402Active
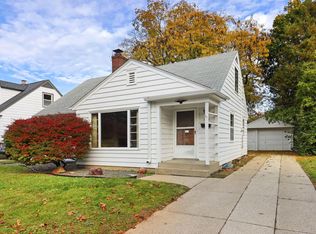 MLS ID #1986970, The Lisa Fabiano Group*. WIREX MLS
- $234,9003 bd2 ba1.3k sqft1829 N Main STREET, Racine, WI 53402Active
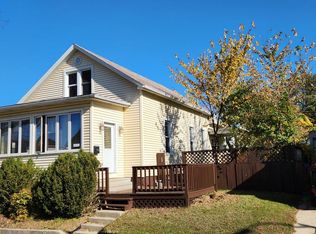 MLS ID #1986676, Kevin Krug. WIREX MLS
- $214,9003 bd2 ba1.2k sqft614 Wolff STREET, Racine, WI 53402Active
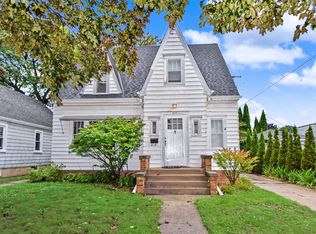 MLS ID #1982799, John Jewell. WIREX MLS
- $185,0002 bd1 ba988 sqft1305 Walton AVENUE, Racine, WI 53402Active
 MLS ID #1984634, Angelo Selmon. WIREX MLS
