Fall in love with this affordable brick ranch offering three bedrooms and one full bathroom. Enjoy nicely sized bedrooms and a bright open living room that creates a welcoming space to relax or entertain. The finished recreation room provides additional living space for a family room home office or hobby area. An additional shower and toilet located off the recreation area offer added convenience. This home offers plenty of storage throughout. Step outside to a spacious private backyard with room to enjoy outdoor activities or unwind in your own peaceful retreat. A one and a half car garage adds convenient parking and extra storage. This home offers comfort space and great value with a practical layout and inviting features that make it a wonderful place to call home.
Active
$249,900
827 Coronada DRIVE, Racine, WI 53402
3beds
1,500sqft
Single Family Residence
Built in 1957
5,662 Square Feet Lot
$250,200 Zestimate®
$167/sqft
$-- HOA
What's special
Finished recreation roomNicely sized bedroomsThree bedroomsPlenty of storage throughoutSpacious private backyard
- 12 days
- 405
- 6
Likely to sell faster than
Zillow last checked:
Listing updated:
Listed by:
Stephanie Roehl PropertyInfo@shorewest.com,
Shorewest Realtors, Inc.
Source: WIREX MLS,MLS#: 1984125 Originating MLS: Metro MLS
Originating MLS: Metro MLSFacts & features
Interior
Bedrooms & bathrooms
- Bedrooms: 3
- Bathrooms: 1
- Full bathrooms: 1
- Main level bedrooms: 3
Primary bedroom
- Level: Main
- Area: 140
- Dimensions: 10 x 14
Bedroom 2
- Level: Main
- Area: 120
- Dimensions: 10 x 12
Bedroom 3
- Level: Main
- Area: 96
- Dimensions: 8 x 12
Bathroom
- Features: Shower on Lower, Tub Only, Shower Over Tub
Kitchen
- Level: Main
- Area: 135
- Dimensions: 9 x 15
Living room
- Level: Main
- Area: 216
- Dimensions: 12 x 18
Heating
- Natural Gas, Forced Air
Cooling
- Central Air
Appliances
- Included: Dishwasher, Dryer, Microwave, Oven, Refrigerator, Washer
Features
- Basement: Block,Full,Partially Finished
Interior area
- Total structure area: 1,500
- Total interior livable area: 1,500 sqft
- Finished area above ground: 1,140
- Finished area below ground: 360
Video & virtual tour
Property
Parking
- Total spaces: 1.5
- Parking features: Detached, 1 Car
- Garage spaces: 1.5
Features
- Levels: One
- Stories: 1
- Fencing: Fenced Yard
Lot
- Size: 5,662 Square Feet
- Features: Sidewalks
Details
- Parcel number: 276000005378014
- Zoning: RES
Construction
Type & style
- Home type: SingleFamily
- Architectural style: Ranch
- Property subtype: Single Family Residence
Materials
- Brick, Brick/Stone
Condition
- 21+ Years
- New construction: No
- Year built: 1957
Utilities & green energy
- Sewer: Public Sewer
- Water: Public
- Utilities for property: Cable Available
Community & HOA
Location
- Region: Racine
- Municipality: Racine
Financial & listing details
- Price per square foot: $167/sqft
- Tax assessed value: $240,900
- Annual tax amount: $5,418
- Date on market: 10/9/2026
- Listing terms: REO/Foreclosure
- Exclusions: Kitchen Chandelier, And Living Room Chandelier.
Foreclosure details
Estimated market value
$250,200
$238,000 - $263,000
$1,887/mo
Price history
| Date | Event | Price |
|---|---|---|
| 10/9/2026 | Listed for sale | $249,900$167/sqft |
Source:  WIREX MLS #1984125 Report a problem WIREX MLS #1984125 Report a problem | ||
Public tax history
| Year | Property taxes | Tax assessment |
|---|---|---|
| 2025 | $6,253 +24.7% | $240,900 +10.9% |
| 2024 | $5,015 +8.4% | $217,200 +12.5% |
| 2023 | $4,628 +11.2% | $193,000 +12.2% |
| 2022 | $4,164 -1.5% | $172,000 +10.3% |
| 2021 | $4,229 -7.2% | $156,000 |
| 2020 | $4,558 +26.2% | $156,000 +14.7% |
| 2019 | $3,611 +5.9% | $136,000 +19.3% |
| 2018 | $3,411 +0.8% | $114,000 |
| 2017 | $3,384 +4.7% | $114,000 +6.5% |
| 2016 | $3,233 | $107,000 +2.9% |
| 2015 | $3,233 | $104,000 |
| 2014 | $3,233 | $104,000 -6.3% |
| 2013 | $3,233 -6.9% | $111,000 -9% |
| 2012 | $3,474 +1.7% | $122,000 -9% |
| 2011 | $3,417 +2.8% | $134,000 -3.6% |
| 2010 | $3,322 +2.5% | $139,000 -2.1% |
| 2009 | $3,242 +1.7% | $142,000 |
| 2008 | $3,187 +2.5% | $142,000 |
| 2007 | $3,110 +2.6% | $142,000 +3.6% |
| 2006 | $3,032 +18% | $137,000 +22.3% |
| 2005 | $2,570 -5.3% | $112,000 |
| 2004 | $2,715 +10.5% | $112,000 +10.9% |
| 2003 | $2,456 +6.1% | $101,000 +5.2% |
| 2002 | $2,315 +0.3% | $96,000 +6.7% |
| 2001 | $2,307 +0.9% | $90,000 +3.4% |
| 2000 | $2,287 | $87,000 |
Find assessor info on the county website
Monthly payment
Est. payment
Payment breakdown
Explore the cost of this home by adjusting the details. Changes won't be saved.Climate risks
Neighborhood: 53402
Similar homes
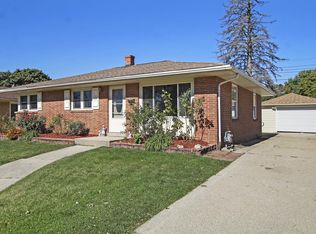
- $269,9003 bd2 ba1.2k sqft1026 Montclair STREET, Racine, WI 53402Active
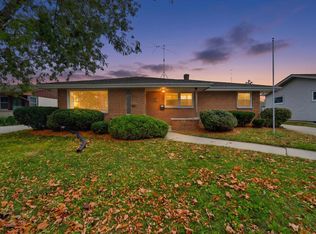 MLS ID #1984860, Thomas Hoeffert. WIREX MLS
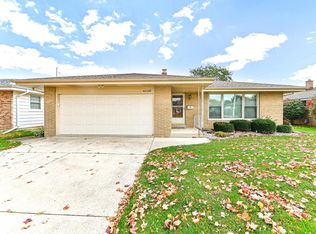
 - $295,0003 bd2 ba1.6k sqft3434 Saint Clair STREET, Racine, WI 53402Active
 MLS ID #1983652, Cassandra Jackson. WIREX MLS
 - $320,0003 bd2 ba1.6k sqft4139 Monterey DRIVE, Racine, WI 53402Active
 MLS ID #1985191, Wendy Kaprelian. WIREX MLS
 - $234,9003 bd2 ba1.8k sqft1123 Melvin AVENUE, Racine, WI 53402Active
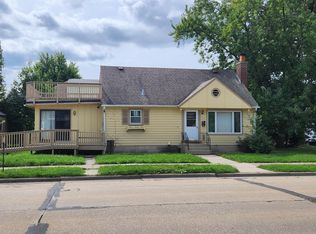 MLS ID #1980840, Andrew Hay. WIREX MLS
