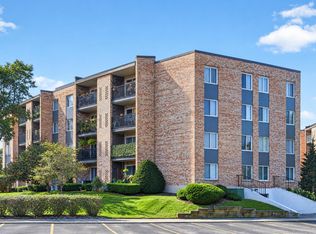
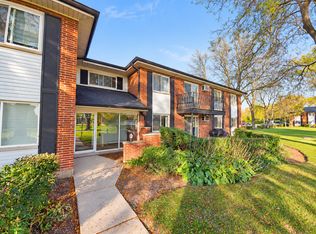
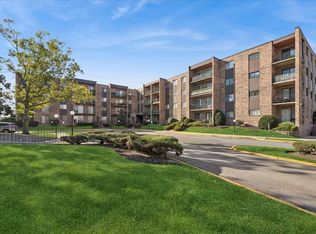
Come see this beautiful, fully furnished one-bedroom, one-bath unit with a golf course view! The unit was completely rehabbed in 2017-2018 and still looks like it was done yesterday. New HVAC system in 2019. Balcony was updated in 2023. Many smart switches throughout the home. Smart Nest thermostat paired with a smart Nest smoke detector. Custom motorized blinds. LED lights everywhere. All stainless steel appliances (stove and microwave were upgraded about 2 years ago). Popular shaker-style cabinets with soft-closing doors. Kitchen island. Quartz countertops. Large bedroom with walk-in closet. Beautiful golf course views! Laundry room with new pay-by-app machines on the same floor. 5ft x 5ft storage unit is down the hallway. Bike room downstairs by the entrance. All hallways in the building have been recently repainted; the roof was replaced 2-3 years ago; the fire system was upgraded last year; all carpets are being replaced soon as well. Very clean, well-maintained building with professional landscaping. Plenty of parking; the parking lot has just been refinished. Pool also has a golf course view! Location is AS GOOD AS IT GETS! Shopping, restaurants, bars, entertainment, major highways, Metra, all just minutes away. Average electric bill is only $50 a month (heat, AC, and everything else). Come see it before it's gone!
Active
$245,000
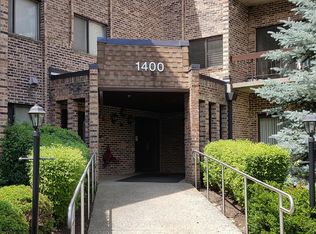
1400 N Elmhurst Rd APT 318, Mount Prospect, IL 60056
1beds
800sqft
Condominium, Single Family Residence
Built in 1978
-- sqft lot
$-- Zestimate®
$306/sqft
$392/mo HOA
What's special
Golf course viewKitchen islandQuartz countertopsAll stainless steel appliancesLed lights everywhereCustom motorized blinds
- --
- 169
- views
- 10
- saves
Zillow last checked:
Listing updated:
Listed by:
Vincent Dante 847-772-9749,
Baird & Warner,
Sandy Mueller 847-494-8868,
Baird & Warner
Source: MRED as distributed by MLS GRID,MLS#: 12758196
Facts & features
Interior
Bedrooms & bathrooms
- Bedrooms: 1
- Bathrooms: 1
- Full bathrooms: 1
Rooms
- Room types: Walk In Closet
Primary bedroom
- Features: Flooring (Wood Laminate), Window Treatments (Blinds)
- Level: Main
- Area: 150 Square Feet
- Dimensions: 15X10
Dining room
- Features: Flooring (Wood Laminate)
- Level: Main
- Dimensions: COMBO
Kitchen
- Features: Flooring (Wood Laminate)
- Level: Main
- Area: 110 Square Feet
- Dimensions: 11X10
Living room
- Features: Flooring (Wood Laminate)
- Level: Main
- Area: 220 Square Feet
- Dimensions: 20X11
Walk in closet
- Features: Flooring (Wood Laminate)
- Level: Main
- Area: 35 Square Feet
- Dimensions: 7X5
Heating
- Electric
Cooling
- Central Air
Appliances
- Laundry: Common Area
Features
- Walk-In Closet(s), Open Floorplan
- Flooring: Laminate
- Windows: Drapes
- Basement: None
Interior area
- Total structure area: 800
- Total interior livable area: 800 sqft
Video & virtual tour
Property
Parking
- Total spaces: 2
- Parking features: Asphalt, Unassigned, Yes, Owned
Accessibility
- Accessibility features: No Disability Access
Features
- Exterior features: Balcony
Lot
- Features: On Golf Course, Landscaped
Details
- Parcel number: 03271000301055
- Special conditions: None
- Other equipment: Intercom, Ceiling Fan(s)
Construction
Type & style
- Home type: Condo
- Property subtype: Condominium, Single Family Residence
Materials
- Brick
- Foundation: Concrete Perimeter
Condition
- New construction: No
- Year built: 1978
Utilities & green energy
- Electric: Circuit Breakers
- Sewer: Public Sewer
- Water: Lake Michigan
Community & HOA
Community
- Security: Carbon Monoxide Detector(s)
- Subdivision: Orchard Vale
HOA
- Has HOA: Yes
- Amenities included: Bike Room/Bike Trails, Elevator in Residence, Storage, Golf Course, Party Room, Indoor Pool, Pool, Laundry, Intercom
- Services included: Water, Parking, Insurance, Pool, Exterior Maintenance, Lawn Care, Scavenger, Snow Removal
- HOA fee: $392 monthly
Location
- Region: Mount Prospect
Financial & listing details
- Price per square foot: $306/sqft
- Tax assessed value: $104,690
- Annual tax amount: $2,319
- Date on market: 9/29/2026
- Ownership: Condo
Estimated market value
Not available
Estimated sales range
Not available
Not available
Price history
| Date | Event | Price |
|---|---|---|
| 7/26/2024 | Sold | $197,000+3.7%$246/sqft |
Source:  MRED as distributed by MLS GRID #12081718 Report a problem | ||
| 6/13/2024 | Contingent | $189,999$237/sqft |
Source: MRED as distributed by MLS GRID #12081718 Report a problem | ||
| 6/12/2024 | Listed for sale | $189,999+175.4%$237/sqft |
Source: MRED as distributed by MLS GRID #12081718 Report a problem | ||
| 2/3/2017 | Sold | $69,000$86/sqft |
Source: Public Record Report a problem | ||
Public tax history
| Year | Property taxes | Tax assessment |
|---|---|---|
| 2024 | $1,312 -34.8% | $10,469 +0% |
| 2023 | $2,014 +5.7% | $10,468 |
| 2022 | $1,906 +1.6% | $10,468 +12.7% |
| 2021 | $1,875 -1.2% | $9,292 |
| 2020 | $1,898 -0.8% | $9,292 -10.6% |
| 2019 | $1,912 +68.2% | $10,398 +44.5% |
| 2018 | $1,137 -48% | $7,195 |
| 2017 | $2,187 +6.8% | $7,195 |
| 2016 | $2,048 -4.1% | $7,195 +6% |
| 2015 | $2,137 +1.6% | $6,790 |
| 2014 | $2,103 +2.5% | $6,790 |
| 2013 | $2,052 -15.4% | $6,790 -24.7% |
| 2012 | $2,425 +6.4% | $9,014 |
| 2011 | $2,279 +1.2% | $9,014 |
| 2010 | $2,252 -13.9% | $9,014 -21.5% |
| 2009 | $2,615 +4.6% | $11,476 -7% |
| 2008 | $2,501 +1.9% | $12,340 |
| 2007 | $2,453 +14.9% | $12,340 +26.5% |
| 2006 | $2,135 +0.5% | $9,754 |
| 2005 | $2,123 +2.8% | $9,754 |
| 2004 | $2,065 +14.3% | $9,754 +20% |
| 2003 | $1,806 +4.6% | $8,131 |
| 2002 | $1,727 +17% | $8,131 |
| 2001 | $1,476 +1.8% | $8,131 +24.5% |
| 2000 | $1,450 +1.9% | $6,533 |
| 1999 | $1,424 | $6,533 |
Find assessor info on the county website
Monthly payment
Est. payment
Payment breakdown
Explore the cost of this home by adjusting the details. Changes won't be saved.Climate risks
Neighborhood: 60056
Nearby schools
Schools provided by the listing agent
- Elementary: Anne Sullivan Elementary School
- Middle: Macarthur Middle School
- High: John Hersey High School
- District: 23
Source: MRED as distributed by MLS GRID. This data may not be complete. We recommend contacting the local school district to confirm school assignments for this home.
- $243,7002 bd2 ba1k sqft1400 N Elmhurst Rd APT 101, Mount Prospect, IL 60056Off Market
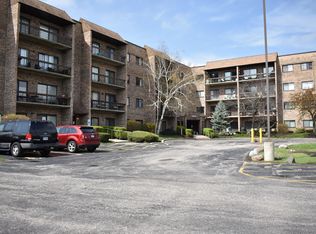
- $244,5002 bd-- ba84k sqft1400 N Elmhurst Rd APT 102, Mount Prospect, IL 60056Off Market
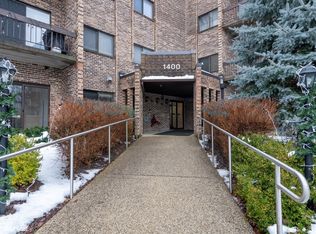
- $155,0001 bd1 ba-- sqft1400 N Elmhurst Rd APT 103, Mount Prospect, IL 60056Sold
- $245,1002 bd-- ba84k sqft1400 N Elmhurst Rd APT 105, Mount Prospect, IL 60056Off Market
Similar homes
- $269,9002 bd2 ba1.2k sqft1400 N Elmhurst Rd APT 119, Mount Prospect, IL 60056Active
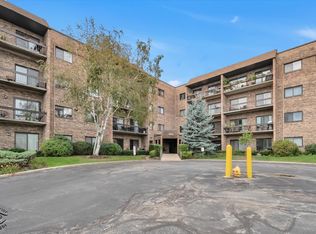 MLS ID #12794943, Rafael Ruiz, Ruiz Realty, Inc.. MRED as distributed by MLS GRID
- $259,9002 bd2 ba1.1k sqft502 W Huntington Commons Rd APT 241, Mount Prospect, IL 60056New
 MLS ID #12799049, Moris Taletovic, Real Broker, LLC. MRED as distributed by MLS GRID
- $255,0002 bd2 ba1.1k sqft2423 E Olive St APT 1A, Arlington Heights, IL 60004New
 MLS ID #12797668, Anthony Lezza, Kawash Group. MRED as distributed by MLS GRID
- $220,0002 bd2 ba1.1k sqft625 W Huntington Commons Rd APT 405, Mount Prospect, IL 60056Active
 MLS ID #12794649, Sooji Hill, CSC, Baird & Warner. MRED as distributed by MLS GRID
