Spacious 2-bedroom, 2-bath top-floor condo in the desirable Lakeside subdivision! Located on the fourth floor, this unit offers a generous living and dining area with laminate flooring, abundant natural light, and sliding glass doors leading to a private balcony overlooking the building's main entrance. The eat-in kitchen features ample cabinet and counter space with a separate breakfast area. The spacious primary suite includes a private full bath and walk-in closet, complemented by a generously sized second bedroom and full bath. Additional highlights include a NEW furnace and A/C (2026), ample closet space, and one heated garage parking space (space #41). Enjoy community amenities including an outdoor swimming pool, tennis courts, walking paths along a scenic pond with a fountain, a social room, bicycle storage, and laundry facilities. With a spacious layout and plenty of potential, this condo is ready for your personal touches! A commuter's dream, conveniently located near the Mount Prospect Metra station, bus routes, and I-90, with easy access to shopping, dining, and parks. Schedule your showing today! Property is an estate sale and is being offered in As-Is condition. Some images have been virtually staged to help visualize space.
New
$220,000
625 W Huntington Commons Rd APT 405, Mount Prospect, IL 60056
2beds
1,104sqft
Condominium, Single Family Residence
Built in 1982
-- sqft lot
$-- Zestimate®
$199/sqft
$363/mo HOA
What's special
Generously sized second bedroomAbundant natural lightSeparate breakfast areaEat-in kitchenSpacious layoutTennis courtsLaminate flooring
- --
- 84
- views
- 8
- saves
Zillow last checked:
Listing updated:
Listed by:
Sooji Hill, CSC 224-619-2150,
Baird & Warner,
John Lim 847-208-2340,
Baird & Warner
Source: MRED as distributed by MLS GRID,MLS#: 12794649
Facts & features
Interior
Bedrooms & bathrooms
- Bedrooms: 2
- Bathrooms: 2
- Full bathrooms: 2
Rooms
- Room types: Walk In Closet, Breakfast Room, Balcony/Porch/Lanai
Primary bedroom
- Features: Bathroom (Full)
- Level: Main
- Area: 210 Square Feet
- Dimensions: 21X10
Bedroom 2
- Level: Main
- Area: 135 Square Feet
- Dimensions: 15X9
Balcony porch lanai
- Level: Main
- Area: 60 Square Feet
- Dimensions: 12X5
Breakfast room
- Level: Main
- Area: 64 Square Feet
- Dimensions: 8X8
Dining room
- Level: Main
- Area: 187 Square Feet
- Dimensions: 17X11
Kitchen
- Features: Kitchen (Eating Area-Table Space)
- Level: Main
- Area: 63 Square Feet
- Dimensions: 9X7
Living room
- Level: Main
- Area: 198 Square Feet
- Dimensions: 18X11
Walk in closet
- Level: Main
- Area: 49 Square Feet
- Dimensions: 7X7
Heating
- Electric, Forced Air
Cooling
- Central Air
Appliances
- Included: Range, Microwave, Dishwasher, Refrigerator
Features
- Basement: None
Interior area
- Total structure area: 0
- Total interior livable area: 1,104 sqft
Property
Parking
- Total spaces: 1
- Parking features: Yes, Attached, Garage
- Attached garage spaces: 1
Accessibility
- Accessibility features: No Disability Access
Details
- Parcel number: 08144010871054
- Special conditions: None
Construction
Type & style
- Home type: Condo
- Property subtype: Condominium, Single Family Residence
Materials
- Brick
Condition
- New construction: No
- Year built: 1982
Utilities & green energy
- Sewer: Public Sewer
- Water: Public
Community & HOA
HOA
- Has HOA: Yes
- Services included: Water, Insurance, Pool, Exterior Maintenance, Lawn Care, Scavenger, Snow Removal
- HOA fee: $363 monthly
Location
- Region: Mount Prospect
Financial & listing details
- Price per square foot: $199/sqft
- Tax assessed value: $149,410
- Annual tax amount: $539
- Date on market: 10/27/2026
- Ownership: Condo
Estimated market value
Not available
Estimated sales range
Not available
Not available
Price history
| Date | Event | Price |
|---|---|---|
| 9/20/1988 | Sold | $71,000$64/sqft |
Source: Agent Provided Report a problem | ||
Public tax history
| Year | Property taxes | Tax assessment |
|---|---|---|
| 2024 | $2,441 +315.1% | $14,941 +0% |
| 2023 | $588 -79.6% | $14,940 |
| 2022 | $2,882 +344.9% | $14,940 +20.5% |
| 2021 | $648 +10.3% | $12,400 |
| 2020 | $587 -0.4% | $12,400 -10.1% |
| 2019 | $590 -11.6% | $13,791 +42% |
| 2018 | $668 +1.5% | $9,710 |
| 2017 | $658 -46.5% | $9,710 |
| 2016 | $1,230 -11.2% | $9,710 +4.2% |
| 2015 | $1,386 -47.6% | $9,319 |
| 2014 | $2,646 +98.3% | $9,319 |
| 2013 | $1,334 -46.8% | $9,319 -35.4% |
| 2012 | $2,507 -3.5% | $14,417 |
| 2011 | $2,598 +2% | $14,417 -14.8% |
| 2010 | $2,546 +18.9% | $16,931 -5.4% |
| 2009 | $2,142 -0.7% | $17,893 -7% |
| 2008 | $2,157 +5.3% | $19,239 |
| 2007 | $2,048 -4.5% | $19,239 +26.4% |
| 2006 | $2,145 +8.9% | $15,222 |
| 2005 | $1,970 +4.6% | $15,222 |
| 2004 | $1,883 -1.3% | $15,222 +26.3% |
| 2003 | $1,908 +6.3% | $12,056 |
| 2002 | $1,795 +24.8% | $12,056 |
| 2001 | $1,438 +1.5% | $12,056 +21.4% |
| 2000 | $1,416 +2.4% | $9,928 |
| 1999 | $1,383 | $9,928 |
Find assessor info on the county website
Monthly payment
Est. payment
Payment breakdown
Explore the cost of this home by adjusting the details. Changes won't be saved.Climate risks
Neighborhood: 60056
Nearby schools
Schools provided by the listing agent
- Elementary: Brentwood Elementary School
- Middle: Friendship Junior High School
- High: Prospect High School
- District: 59
Source: MRED as distributed by MLS GRID. This data may not be complete. We recommend contacting the local school district to confirm school assignments for this home.
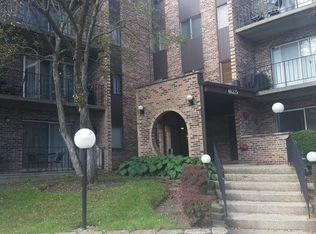
- $6,8821 bd1 ba900 sqft625 W Huntington Commons Rd APT 102, Mount Prospect, IL 60056Off Market
- $9,187-- bd-- ba-- sqft625 W Huntington Commons Rd APT 103, Mount Prospect, IL 60056Off Market
- $8,5492 bd2 ba1.2k sqft625 W Huntington Commons Rd APT 108, Mount Prospect, IL 60056Off Market
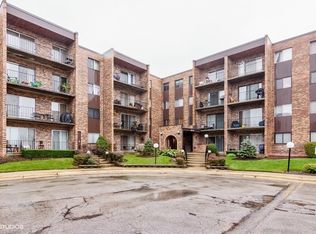
- $5,5001 bd1 ba-- sqft625 W Huntington Commons Rd APT 110, Mount Prospect, IL 60056Off Market
Similar homes
- $267,9002 bd2 ba1.1k sqft502 W Huntington Commons Rd APT 438, Mount Prospect, IL 60056Active
 MLS ID #12791799, Angel Angelov, Runway Realty Inc. MRED as distributed by MLS GRID
- $240,0002 bd2 ba1.1k sqft1101 S Hunt Club Dr APT 204, Mount Prospect, IL 60056Active
 MLS ID #12741911, Jairaj Bhatia, CCIM, Century 21 Langos & Christian. MRED as distributed by MLS GRID
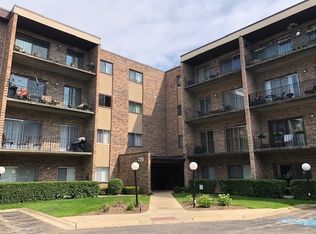
- $248,9002 bd2 ba1.2k sqft725 W Huntington Commons Rd APT 401, Mount Prospect, IL 60056Active
 MLS ID #12744055, Slawek Rachmaciej, Exit Realty Redefined. MRED as distributed by MLS GRID
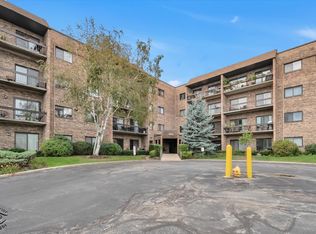
- $269,9002 bd2 ba1.2k sqft1400 N Elmhurst Rd APT 119, Mount Prospect, IL 60056New
 MLS ID #12794943, Rafael Ruiz, Ruiz Realty, Inc.. MRED as distributed by MLS GRID
