SPACIOUS 3 Bedroom 2.5 Bath BRICK Raised Rancher on 1.85 ACRES in Bel Air backing to woods * Features Include: Entrance ramp to the front door * SUN filled living room with gleaming CUSTOM cut solid white pine walls with hand varnished high gloss finish, bay window, and a stone front WOOD burning fireplace * Separate dining room * LARGE eat in kitchen with GRANITE countertops, ceramic backsplash, new stainless steel appliances and breakfast bar * Sunroom * PRIMARY bedroom with double closets, TWO bedrooms and a FULL bath with walk in shower completes the MAIN level * Some hardwoods under carpet on the first floor * The LOWER level offers a HUGE family room with a WOOD burning fireplace, second kitchen, large cedar room, utility room, FULL bath and tons of storage * The lower level could potentially be used as an in-law suite * Newer furnace * This property offers a stone patio with pergola in a very serene setting * Three sheds connected together as one * Attached THREE carage garage with a half bath * MULTI car driveway * This home has been well maintained and is a rare find!!
For sale
$549,900
1401 Prospect Mill Rd, Bel Air, MD 21015
3beds
2,488sqft
Single Family Residence
Built in 1953
1.85 Acres Lot
$522,100 Zestimate®
$221/sqft
$-- HOA
What's special
Multi car drivewayTons of storageLarge cedar roomUtility roomBreakfast barSeparate dining roomBay window
- --
- on Zillow
- 42
- views
- 6
- saves
Zillow last checked:
Listing updated:
Listed by:
Rob Commodari 410-262-7396,
EXP Realty, LLC 8888607369,
Listing Team: The Commodari Group Of Exp Realty
Source: Bright MLS,MLS#: MDHR2061478
Facts & features
Interior
Bedrooms & bathrooms
- Bedrooms: 3
- Bathrooms: 3
- Full bathrooms: 2
- 1/2 bathrooms: 1
- Main level bathrooms: 2
- Main level bedrooms: 3
Rooms
- Room types: Living Room, Dining Room, Bedroom 2, Bedroom 3, Kitchen, Family Room, Bedroom 1, Sun/Florida Room, Other, Utility Room
Bedroom 1
- Features: Flooring - Carpet
- Level: Main
- Area: 192 Square Feet
- Dimensions: 12 X 16
Bedroom 2
- Features: Flooring - Carpet
- Level: Main
- Area: 156 Square Feet
- Dimensions: 13 X 12
Bedroom 3
- Features: Flooring - Carpet
- Level: Main
- Area: 120 Square Feet
- Dimensions: 10 X 12
Dining room
- Level: Main
- Area: 231 Square Feet
- Dimensions: 21 X 11
Family room
- Features: Flooring - Carpet, Fireplace - Wood Burning
- Level: Lower
- Area: 676 Square Feet
- Dimensions: 26 X 26
Kitchen
- Features: Granite Counters, Eat-in Kitchen
- Level: Main
- Area: 364 Square Feet
- Dimensions: 26 X 14
Kitchen
- Features: Flooring - Vinyl
- Level: Lower
- Area: 294 Square Feet
- Dimensions: 21 X 14
Living room
- Features: Fireplace - Wood Burning
- Level: Main
- Area: 304 Square Feet
- Dimensions: 19 X 16
Other
- Features: Flooring - Vinyl, Cedar Closet(s)
- Level: Lower
- Area: 110 Square Feet
- Dimensions: 10 X 11
Other
- Features: Flooring - Carpet
- Level: Main
- Area: 300 Square Feet
- Dimensions: 30 X 10
Utility room
- Features: Flooring - Vinyl
- Level: Lower
- Area: 270 Square Feet
- Dimensions: 27 X 10
Heating
- Forced Air, Oil
Cooling
- Attic Fan, Ceiling Fan(s), Electric
Appliances
- Included: Microwave, Cooktop, Dishwasher, Dryer, Humidifier, Ice Maker, Intercom, Oven, Refrigerator, Washer, Water Heater, Electric Water Heater
- Laundry: Lower Level
Features
- Flooring: Carpet, Concrete, Vinyl
- Basement: Partially Finished
- Number of fireplaces: 2
- Fireplace features: Brick, Stone, Wood Burning
Interior area
- Total structure area: 2,488
- Total interior livable area: 2,488 sqft
- Finished area above ground: 1,688
- Finished area below ground: 800
Property
Parking
- Total spaces: 11
- Parking features: Garage Faces Front, Driveway, Attached
- Attached garage spaces: 3
- Uncovered spaces: 8
Accessibility
- Accessibility features: Accessible Approach with Ramp
Features
- Levels: Two
- Stories: 2
- Pool features: None
Lot
- Size: 1.85 Acres
Details
- Additional structures: Above Grade, Below Grade
- Parcel number: 1303053415
- Zoning: RR
- Special conditions: Standard
Construction
Type & style
- Home type: SingleFamily
- Architectural style: Raised Ranch/Rambler
- Property subtype: Single Family Residence
Materials
- Brick, Vinyl Siding
- Foundation: Other
- Roof: Architectural Shingle
Condition
- New construction: No
- Year built: 1953
Utilities & green energy
- Electric: Circuit Breakers
- Sewer: Private Sewer
- Water: Well
Community & HOA
Community
- Subdivision: None Available
HOA
- Has HOA: No
Location
- Region: Bel Air
Financial & listing details
- Price per square foot: $221/sqft
- Tax assessed value: $347,733
- Annual tax amount: $3,790
- Date on market: 11/5/2026
- Listing agreement: Exclusive Right To Sell
- Ownership: Fee Simple
Estimated market value
$522,100
$480,000 - $569,000
$2,775/mo
Price history
| Date | Event | Price |
|---|---|---|
| 11/5/2026 | Listed for sale | $549,900-4.4%$221/sqft |
Source: eXp Realty #MDHR2061478 Report a problem | ||
| 8/13/2026 | Listing removed | $575,000$231/sqft |
Source:  Bright MLS #MDHR2058140 Report a problem | ||
| 7/24/2026 | Listed for sale | $575,000$231/sqft |
Source: Bright MLS #MDHR2058140 Report a problem | ||
Public tax history
| Year | Property taxes | Tax assessment |
|---|---|---|
| 2026 | $3,850 +2.4% | $347,733 +2.2% |
| 2025 | $3,759 +6.3% | $340,300 +4.8% |
| 2024 | $3,537 +5.1% | $324,567 +5.1% |
| 2023 | $3,366 +5.4% | $308,833 +5.4% |
| 2022 | $3,195 -4.3% | $293,100 |
| 2021 | $3,338 -1.3% | $293,100 |
| 2020 | $3,382 -8.2% | $293,100 -8.2% |
| 2019 | $3,686 +1.7% | $319,400 +1.7% |
| 2018 | $3,625 -1.7% | $314,100 -1.7% |
| 2017 | $3,686 | $319,400 +5.2% |
| 2016 | -- | $303,500 |
| 2015 | -- | $303,500 |
| 2014 | $3,710 | $303,500 -5.7% |
| 2013 | -- | $321,800 |
| 2012 | -- | $321,800 |
| 2011 | -- | $321,800 -11.5% |
| 2010 | -- | $363,560 +11.2% |
| 2009 | -- | $327,022 +12.6% |
| 2008 | -- | $290,486 +14.4% |
| 2007 | -- | $253,950 +8.9% |
| 2006 | -- | $233,270 +9.7% |
| 2005 | -- | $212,590 +10.8% |
| 2004 | -- | $191,910 +4.6% |
| 2003 | -- | $183,552 +4.8% |
| 2002 | -- | $175,196 +5% |
| 2001 | -- | $166,840 |
Find assessor info on the county website
Monthly payment
Est. payment
Payment breakdown
Explore the cost of this home by adjusting the details. Changes won't be saved.Climate risks
Neighborhood: 21015
Nearby schools
Schools provided by the listing agent
- District: Harford County Public Schools
Source: Bright MLS. This data may not be complete. We recommend contacting the local school district to confirm school assignments for this home.
Similar homes
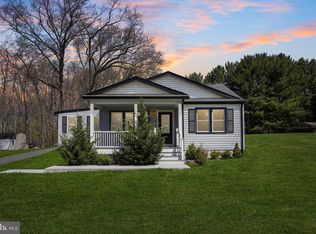
- $550,0003 bd3 ba2.8k sqft2051 Whiteford Rd, Whiteford, MD 21160For Sale
 MLS ID #MDHR2061482, Lee Tessier, EXP Realty, LLC. Bright MLS
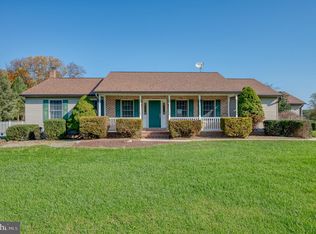
- $580,0003 bd2 ba1.6k sqft606 Lancelot Ln, Bel Air, MD 21015For Sale
 MLS ID #MDHR2061176, Bob Rich, Long & Foster Real Estate, Inc.. Bright MLS
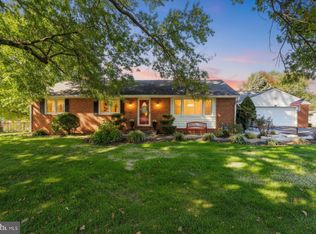
- $490,0004 bd5 ba3.2k sqft310 S Fountain Green Rd, Bel Air, MD 21015For Sale
 MLS ID #MDHR2057556, Kim Barton, Keller Williams Legacy. Bright MLS
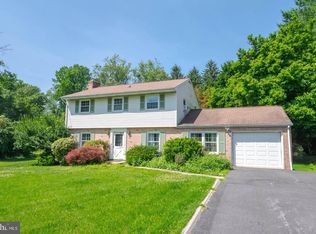
- $450,0004 bd3 ba1.9k sqft306 Cherokee Pl, Bel Air, MD 21015For Sale
 MLS ID #MDHR2060620, Julie Munchel, Cummings & Co. Realtors. Bright MLS
- $649,0005 bd3 ba2.7k sqft1610 Cass Dr, Bel Air, MD 21015For SaleMLS ID #MDHR2061072, Angela Allison, Houwzer, LLC. Bright MLS
- $550,0004 bd3 ba2.1k sqft2815 College View Dr, Churchville, MD 21028For SaleMLS ID #MDHR2060706, Brendan Butler, Cummings & Co. Realtors. Bright MLS
- $555,0003 bd3 ba2.1k sqft109 Hibiscus Ct, Bel Air, MD 21014For SaleMLS ID #MDHR2059924, Brendan Butler, Cummings & Co. Realtors. Bright MLS
- $580,0003 bd3 ba3k sqft2100 Durham Rd, Fallston, MD 21047For SaleMLS ID #MDHR2060880, Gregory Osborn, Long & Foster Real Estate, Inc.. Bright MLS
- $624,9994 bd4 ba3.6k sqft213 Glenwood Rd, Bel Air, MD 21014For SaleMLS ID #MDHR2059434, Melissa Edwards, Compass. Bright MLS
- $419,0003 bd2 ba2.2k sqft1903 Cypress Dr, Bel Air, MD 21015For SaleMLS ID #MDHR2060642, Heather Schafer Adkins, Long & Foster Real Estate, Inc.. Bright MLS
- $474,9904 bd3 ba2.8k sqft16 W Ring Factory Rd, Bel Air, MD 21014For SaleMLS ID #MDHR2059836, Randy Pomfrey, Cummings & Co. Realtors. Bright MLS
- $560,0003 bd3 ba2.3k sqft1130 Sturbridge Rd, Fallston, MD 21047For SaleMLS ID #MDHR2060574, Lee Tessier, EXP Realty, LLC. Bright MLS
- $365,0003 bd2 ba1.5k sqft1407 Persimmon Pl, Forest Hill, MD 21050For SaleMLS ID #MDHR2061538, Vera Burkhead, Berkshire Hathaway HomeServices PenFed Realty. Bright MLS
- $600,0003 bd3 ba1.6k sqft1045 Doyle Rd, Street, MD 21154For SaleMLS ID #MDHR2059800, Matthew Bearinger, Samson Properties. Bright MLS
- $557,0005 bd4 ba2.8k sqft1306 Knopp Rd, Jarrettsville, MD 21084For SaleMLS ID #MDHR2060350, Debbie Ulmer, Berkshire Hathaway HomeServices Homesale Realty. Bright MLS
- $375,0003 bd1 ba2k sqft3011 Goat Hill Rd, Bel Air, MD 21015For SaleMLS ID #MDHR2060116, Zach Burnham, Homeowners Real Estate. Bright MLS
- $615,0005 bd2 ba1.8k sqft3012 Charles St, Fallston, MD 21047For SaleMLS ID #MDHR2061430, Cara Slagle, Coldwell Banker Realty. Bright MLS
- $550,0003 bd3 ba2.6k sqft7627 Chapman Rd, Kingsville, MD 21087For SaleMLS ID #MDBC2169780, April Peters, RE/MAX Components. Bright MLS
- $499,0003 bd2 ba1.9k sqft3418 Walnut Rd, Aberdeen, MD 21001For SaleMLS ID #MDHR2053248, Allen Fair, BCH Real Estate Specialist. Bright MLS
