** MAJOR PRICE IMPROVEMENT ** The Sellers have made their move, now it's your turn! PRICED MORE THAN $130K BELOW RECENT APPRAISED VALUE! There is nothing wrong here-the owners have relocated out of state and are ready to SELL rather than become long-distance landlords. Their change in circumstances is an incredible opportunity for the next owner. Wondering if NOW is a good time to buy? At this price, the answer is a resounding YES! This 5BR/3BA home offers nearly 2,900 SF, an attached garage and an amazing yard with exceptional outdoor living, all in the popular Midway Woods neighborhood just minutes from Downtown Decatur and Avondale Estates. Exceptional space, style and VALUE in one of Decatur's most convenient intown locations! Completed in 2018, this stylish residence has been meticulously loved, maintained and upgraded by its current owners and offers the rare opportunity to simply unpack and begin enjoying everything it has to offer. From the moment you enter, rich hardwood floors, soaring ceilings, abundant natural light, and an open, flowing floor plan create an inviting atmosphere equally suited for everyday living and easy entertaining. At the heart of the home, the beautifully appointed kitchen features quartz countertops, gas cooking, generous prep space, and a wraparound breakfast bar overlooking the main living area. Host dinner parties in the separate dining room or enjoy al fresco dining across multiple outdoor living and entertaining spaces surrounded by the lush, private backyard. The versatile floor plan offers dual primary suites and spacious secondary bedrooms, providing endless flexibility for a home office, hosting guests, multigenerational living, or a growing family. Thoughtful improvements throughout reflect the owners' attention to both detail and function, including plantation shutters and custom closet systems. Outside, the investment continues with professionally designed landscaping, Japanese maples, natural flagstone retaining walls and stone pathways, landscape lighting, irrigation system, a motorized retractable awning, and an expanded rear driveway providing valuable additional parking for guests and everyday convenience. Every detail has been carefully planned to create a private outdoor retreat that is both beautiful and easy to maintain and enjoyable year round! Last but certainly not least, Midway Woods continues to be one of Decatur's best values, placing you just minutes from Downtown Decatur, Oakhurst Village, Avondale Estates, Legacy Park, Emory University, the CDC, MARTA, and major commuter routes-all while benefiting from lower unincorporated DeKalb County taxes. Everyday conveniences include the internationally acclaimed DeKalb Farmers Market, the thriving Avondale Town Green district with its restaurants, breweries, shops, and year-round community events, along with exciting nearby investments including the new Publix-anchored shopping center on Candler Road and the transformative Lulah Hills mixed-use development underway. Want access to City Schools of Decatur without living within the city limits? CSD currently offers a nonresident tuition program for a limited number of K-5 students. Contact City Schools of Decatur directly for current eligibility, tuition, availability and application details. Combining the quality and feel of newer construction, a remarkably versatile floor plan, exceptional outdoor living and one of Decatur's most convenient and evolving intown locations, this is a home that truly stands apart. This is the buying opportunity you've been waiting on!
Active
Price cut: $100K (9/17)
$699,000
1392 Rupert Rd, Decatur, GA 30030
5beds
2,867sqft
Single Family Residence
Built in 1951
0.25 Acres Lot
$688,500 Zestimate®
$244/sqft
$-- HOA
What's special
Soaring ceilingsAttached garageRich hardwood floorsBeautifully appointed kitchenOpen flowing floor planAbundant natural lightSeparate dining room
- 74 days
- 878
- 82
Zillow last checked:
Listing updated:
Listed by:
Sara Lee Parker 678-575-2258,
Keller Williams Realty
Source: GAMLS,MLS#: 10816677
Facts & features
Interior
Bedrooms & bathrooms
- Bedrooms: 5
- Bathrooms: 3
- Full bathrooms: 3
- Main level bathrooms: 1
- Main level bedrooms: 2
Rooms
- Room types: Family Room, Foyer, Laundry
Kitchen
- Features: Breakfast Area, Breakfast Bar, Walk-in Pantry
Heating
- Central, Forced Air, Natural Gas
Cooling
- Ceiling Fan(s), Central Air, Electric
Appliances
- Included: Dishwasher, Disposal, Gas Water Heater, Microwave, Refrigerator
- Laundry: In Hall, Upper Level
Features
- Double Vanity, High Ceilings, Roommate Plan, Walk-In Closet(s)
- Flooring: Carpet, Hardwood
- Windows: Double Pane Windows, Window Treatments
- Basement: Crawl Space,Exterior Entry
- Number of fireplaces: 1
- Fireplace features: Family Room, Gas Log
- Common walls with other units/homes: No Common Walls
Interior area
- Total structure area: 2,867
- Total interior livable area: 2,867 sqft
- Finished area above ground: 2,867
- Finished area below ground: 0
Video & virtual tour
Property
Parking
- Total spaces: 3
- Parking features: Attached, Garage, Garage Door Opener, Kitchen Level, Parking Pad
- Has attached garage: Yes
- Has uncovered spaces: Yes
Features
- Levels: Two
- Stories: 2
- Patio & porch: Deck, Patio
- Exterior features: Garden
- Fencing: Back Yard,Fenced
- Body of water: None
Lot
- Size: 0.25 Acres
- Features: Level, Private
Details
- Parcel number: 15 201 13 010
Construction
Type & style
- Home type: SingleFamily
- Architectural style: Contemporary
- Property subtype: Single Family Residence
Materials
- Wood Siding
- Foundation: Pillar/Post/Pier
- Roof: Composition
Condition
- Resale
- New construction: No
- Year built: 1951
Utilities & green energy
- Sewer: Public Sewer
- Water: Public
- Utilities for property: Cable Available, Electricity Available, High Speed Internet, Natural Gas Available, Sewer Available, Water Available
Green energy
- Water conservation: Low-Flow Fixtures
Community & HOA
Community
- Features: Park, Near Public Transport, Walk To Schools, Near Shopping
- Security: Security System, Smoke Detector(s)
- Subdivision: Midway Woods
HOA
- Has HOA: Yes
- Services included: None
Location
- Region: Decatur
Financial & listing details
- Price per square foot: $244/sqft
- Tax assessed value: $892,900
- Annual tax amount: $9,245
- Date on market: 7/31/2026
- Cumulative days on market: 74 days
- Listing agreement: Exclusive Right To Sell
- Listing terms: 1031 Exchange,Cash,Conventional,FHA,VA Loan
- Electric utility on property: Yes
Estimated market value
$688,500
$654,000 - $723,000
$4,599/mo
Price history
| Date | Event | Price |
|---|---|---|
| 9/17/2026 | Price change | $699,000-12.5%$244/sqft |
Source:  GAMLS #10816677 Report a problem GAMLS #10816677 Report a problem | ||
| 9/10/2026 | Price change | $799,000-4.8%$279/sqft |
Source: GAMLS #10816677 Report a problem | ||
| 8/27/2026 | Price change | $839,000-1.3%$293/sqft |
Source:  FMLS GA #7810669 Report a problem FMLS GA #7810669 Report a problem | ||
| 7/31/2026 | Listed for sale | $850,000-5%$296/sqft |
Source: FMLS GA #7810669 Report a problem | ||
| 6/30/2026 | Listing removed | $895,000$312/sqft |
Source: GAMLS #10726581 Report a problem | ||
| 5/29/2026 | Price change | $895,000-9.1%$312/sqft |
Source: GAMLS #10726581 Report a problem | ||
| 5/15/2026 | Price change | $985,000-3%$344/sqft |
Source: GAMLS #10726581 Report a problem | ||
| 4/10/2026 | Listed for sale | $1,015,000+86.2%$354/sqft |
Source: GAMLS #10726581 Report a problem | ||
| 6/7/2019 | Sold | $545,000-0.7%$190/sqft |
Source:  GAMLS #8510856 Report a problem GAMLS #8510856 Report a problem | ||
| 5/17/2019 | Pending sale | $548,999$191/sqft |
Source: Drake Realty, Inc. #8510856 Report a problem | ||
| 4/25/2019 | Price change | $548,999-0.2%$191/sqft |
Source: Drake Realty, Inc. #8510856 Report a problem | ||
| 3/28/2019 | Price change | $549,999-1.3%$192/sqft |
Source: Drake Realty, Inc. #8510856 Report a problem | ||
| 3/22/2019 | Price change | $556,999-0.2%$194/sqft |
Source: Drake Realty, Inc. #8510856 Report a problem | ||
| 3/8/2019 | Price change | $557,999-0.2%$195/sqft |
Source: Drake Realty, Inc. #8510856 Report a problem | ||
| 2/21/2019 | Price change | $558,999-0.2%$195/sqft |
Source: Drake Realty, Inc. #8510856 Report a problem | ||
| 1/17/2019 | Listed for sale | $559,999$195/sqft |
Source: Drake Realty, Inc. #8510856 Report a problem | ||
| 12/6/2018 | Listing removed | $559,999$195/sqft |
Source: Drake Realty, Inc. #8436327 Report a problem | ||
| 11/24/2018 | Price change | $559,999-0.4%$195/sqft |
Source: Drake Realty, Inc. #6058510 Report a problem | ||
| 11/9/2018 | Price change | $562,499-0.4%$196/sqft |
Source: Drake Realty, Inc. #6058510 Report a problem | ||
| 10/25/2018 | Price change | $564,999-1.7%$197/sqft |
Source: Drake Realty, Inc #6058510 Report a problem | ||
| 10/11/2018 | Price change | $574,999-1.4%$201/sqft |
Source: Drake Realty, Inc #6058510 Report a problem | ||
| 9/27/2018 | Price change | $582,900-0.2%$203/sqft |
Source: Drake Realty, Inc #6058510 Report a problem | ||
| 9/7/2018 | Price change | $583,900-0.2%$204/sqft |
Source: Drake Realty, Inc #6058510 Report a problem | ||
| 8/15/2018 | Price change | $584,900-0.8%$204/sqft |
Source: Drake Realty, Inc #6058510 Report a problem | ||
| 7/18/2018 | Listed for sale | $589,900+222.3%$206/sqft |
Source: Drake Realty, Inc. #8330280 Report a problem | ||
| 5/25/2017 | Sold | $183,000$64/sqft |
Source:  FMLS GA #5835481 Report a problem FMLS GA #5835481 Report a problem | ||
Public tax history
| Year | Property taxes | Tax assessment |
|---|---|---|
| 2025 | $10,465 +3.8% | $357,160 +10.6% |
| 2024 | $10,085 +10.7% | $322,960 +6.2% |
| 2023 | $9,112 -1.2% | $304,240 +7.8% |
| 2022 | $9,221 -15.7% | $282,240 +17.3% |
| 2021 | $10,936 +19.5% | $240,640 +20.3% |
| 2020 | $9,152 | $200,000 |
| 2019 | $9,152 -1% | $200,000 |
| 2018 | $9,245 +883.8% | $200,000 +240.6% |
| 2017 | $940 +7.9% | $58,720 |
| 2016 | $871 | $58,720 +86.1% |
| 2014 | $871 | $31,560 |
| 2013 | -- | $31,560 |
| 2012 | -- | $31,560 +7.1% |
| 2011 | -- | $29,472 -55.3% |
| 2010 | $772 | $65,960 |
| 2009 | $772 +12.1% | $65,960 |
| 2008 | $689 -2.9% | $65,960 |
| 2007 | $710 | $65,960 +7.6% |
| 2006 | $710 +9.8% | $61,320 |
| 2005 | $647 +7% | $61,320 +4% |
| 2004 | $604 +22.5% | $58,960 +14.4% |
| 2003 | $493 +28.8% | $51,520 +0.6% |
| 2002 | $383 +346.3% | $51,200 |
| 2001 | $86 | $51,200 |
Find assessor info on the county website
Monthly payment
Est. payment
Payment breakdown
Explore the cost of this home by adjusting the details. Changes won't be saved.Climate risks
Neighborhood: Midway Woods
Nearby schools
Schools provided by the listing agent
- Elementary: Avondale
- Middle: Druid Hills
- High: Druid Hills
Source: GAMLS. This data may not be complete. We recommend contacting the local school district to confirm school assignments for this home.
Similar homes

- $750,0004 bd3 ba2.4k sqft320 Lockwood Ter, Decatur, GA 30030Active Under Contract

 MLS ID #10868011, Thomas H McCullough, Knapp Realty. GAMLS
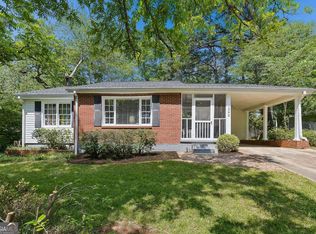
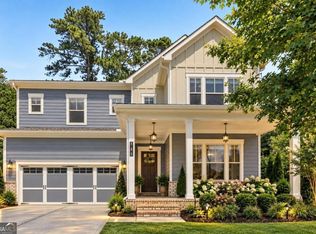
 - $695,0005 bd4 ba3.3k sqft580 Avondale Hills Dr, Decatur, GA 30032Active
 MLS ID #10840804, Marie Dunovant, Orchard Brokerage, LLC. GAMLS
 - $699,9994 bd4 ba2.7k sqft3241 Rockbridge Rd, Avondale Estates, GA 30002Active
 MLS ID #10827139, Austin Freeman, Compass. GAMLS
 - $799,0005 bd5 ba2.8k sqft3178 N Druid Hills Rd, Decatur, GA 30033Active
 MLS ID #10812701, Syed Firoz, Virtual Properties Realty.com. GAMLS
 - $675,0004 bd3 ba1.9k sqft1303 Faraday Pl, Decatur, GA 30033ActiveMLS ID #10821674, Sara Lee Parker, Keller Williams Realty. GAMLS
- $769,0003 bd2 ba2.5k sqft2651 Pangborn Rd, Decatur, GA 30033For Sale
 MLS ID #7809018, Ann Finley, ERA Foster & Bond. FMLS GA
 - $649,9994 bd4 ba2.8k sqft2668 Memorial Dr SE, Atlanta, GA 30317ActiveMLS ID #10796094, Janeen Soler, First United Realty. GAMLS
- $750,0004 bd3 ba1.8k sqft65 Roseclair Dr SE, Atlanta, GA 30317ActiveMLS ID #10816073, Valerie Gonzalez, Keller Williams Realty. GAMLS
- $540,0004 bd4 ba2k sqft2435 Crestview Ave, Decatur, GA 30032ActiveMLS ID #10843053, Brittany West, Knapp Realty. GAMLS
- $800,0005 bd3 ba3.3k sqft859 East Ave, Scottdale, GA 30079ActiveMLS ID #10822076, Timothy Cox, Keller Williams Realty. GAMLS
- $749,9994 bd4 ba2.7k sqft2876 Alexa Ave SE, Atlanta, GA 30317ActiveMLS ID #10847561, Devita Maxwell, Real Broker, LLC. GAMLS
- $765,0005 bd3 ba3.5k sqft2665 Hawthorne Dr NE, Atlanta, GA 30345ActiveMLS ID #10839050, Sonia Hellen, SRA Signature Realty. GAMLS
- $599,9005 bd3 ba2.8k sqft3154 Briarcliff Way, Atlanta, GA 30345ActiveMLS ID #10858355, Kristina Nguyen, Virtual Properties Realty.com. GAMLS
- $874,9994 bd4 ba2.8k sqft1719 Old Hickory St, Decatur, GA 30032ActiveMLS ID #10794014, Angie Brogdon, Atlanta Communities. GAMLS
- $750,0005 bd5 ba3k sqft3233 Bolero Pass, Chamblee, GA 30341ActiveMLS ID #10801157, Lauren Kermani, Keller Williams Realty North Atlanta. GAMLS
- $750,0006 bd4 ba3.2k sqft2199 Collins Dr NW, Atlanta, GA 30318ActiveMLS ID #10871136, Olaniyi Adewole, eXp Realty. GAMLS
- $849,9006 bd4 ba3k sqft1326 Willow Pl SE, Atlanta, GA 30316ActiveMLS ID #10855805, Timothy Cox, Keller Williams Realty. GAMLS
- $350,0004 bd2 ba2k sqft2982 Valley Ridge Dr, Decatur, GA 30032ActiveMLS ID #10807704, Kay Bonner, HomeSmart. GAMLS
- $569,9004 bd4 ba2.7k sqft3309 Chase Rd, Chamblee, GA 30341ActiveMLS ID #10866710, Torrence Ford, Real Broker, LLC. GAMLS
- $775,0004 bd3 ba2k sqft189 Stovall St SE #B, Atlanta, GA 30316ActiveMLS ID #10853306, Sara Mosser, Keller Williams Realty. GAMLS
