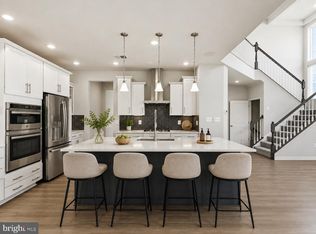
WELCOME HOME! STUNNING and meticulously maintained one year young home. Located in highly desirable North Ridge Estates tucked away off Chestnut Fork Road. The neighborhood is a small quiet community of 30 homes. 14019 Northern View Road offers 5,008 square feet of thoughtfully designed living space with a setting that feels both private and connected, surrounded by mature greenery for a natural escape on a generous 1/2 acre. The home is a two-story plus full walk-out basement featuring: 7 bedrooms, 4 full bathrooms, an office with double glass doors, 2 full kitchens. and 2 laundry rooms. This home is suitable for a large family or multi-generational living, offering incredible flexibility. Inside, the home features a light-filled layout with two-story ceilings in the family room and an easy flow between the main living areas. The chef’s kitchen is designed to impress with quartz countertops, enormous oversized island, double ovens, stainless steel appliances, white farmhouse ceramic sink, reverse osmosis drinking spout, an abundance of crisp cabinetry, and a casual dining area overlooking the backyard. A bedroom is conveniently located on the main floor, offering a spacious retreat with a full en suite bath and a closet. Upstairs is the primary bedroom with a full en suite bath and a large walk-in closet. Three additional bedrooms, one full bath, and a laundry room. A standout feature of the home is the fully finished walk-out basement secondary living suite.
For sale
$900,000
14019 Northern View Rd, Culpeper, VA 22701
7beds
5,077sqft
Single Family Residence
Built in 2025
0.49 Acres Lot
$892,500 Zestimate®
$177/sqft
$158/mo HOA
What's special
Reverse osmosis drinking spoutLight-filled layoutWhite farmhouse ceramic sinkEnormous oversized islandDouble ovensQuartz countertopsAbundance of crisp cabinetry
- 47 days
- 1,729
- 24
Zillow last checked:
Listing updated:
Listed by:
Debbie Kent 571-293-6923,
Cottage Street Realty LLC 703-242-0005
Source: Bright MLS,MLS#: VACU2014780
Facts & features
Interior
Bedrooms & bathrooms
- Bedrooms: 7
- Bathrooms: 4
- Full bathrooms: 4
- Main level bathrooms: 1
- Main level bedrooms: 1
Rooms
- Room types: Living Room, Dining Room, Primary Bedroom, Bedroom 2, Bedroom 3, Bedroom 4, Bedroom 5, Kitchen, Bedroom 1, Office, Bedroom 6
Primary bedroom
- Level: Upper
- Area: 260 Square Feet
- Dimensions: 20 X 13
Bedroom 1
- Level: Upper
- Area: 154 Square Feet
- Dimensions: 14 X 11
Bedroom 2
- Level: Upper
- Area: 154 Square Feet
- Dimensions: 14 X 11
Bedroom 3
- Level: Upper
- Area: 165 Square Feet
- Dimensions: 15 X 11
Bedroom 4
- Level: Main
- Area: 154 Square Feet
- Dimensions: 14 X 11
Bedroom 5
- Level: Lower
- Area: 160 Square Feet
- Dimensions: 10 X 16
Bedroom 6
- Level: Lower
- Area: 130 Square Feet
- Dimensions: 13 X 10
Dining room
- Level: Main
- Area: 154 Square Feet
- Dimensions: 14 X 11
Kitchen
- Level: Main
- Area: 360 Square Feet
- Dimensions: 18 X 20
Living room
- Level: Main
- Area: 506 Square Feet
- Dimensions: 22 X 23
Office
- Level: Main
- Area: 165 Square Feet
- Dimensions: 15 X 11
Heating
- Central, Electric
Cooling
- Central Air, Electric
Appliances
- Included: Microwave, Dishwasher, Disposal, Double Oven, Oven, Refrigerator, Stainless Steel Appliance(s), Cooktop, Tankless Water Heater, Instant Hot Water
- Laundry: Upper Level, In Basement
Features
- 2nd Kitchen, Ceiling Fan(s), Entry Level Bedroom, Open Floorplan, Kitchen - Gourmet, Kitchen Island, Primary Bath(s), Walk-In Closet(s), 9'+ Ceilings
- Flooring: Carpet, Luxury Vinyl
- Doors: Sliding Glass
- Basement: Finished
- Has fireplace: No
Interior area
- Total structure area: 5,252
- Total interior livable area: 5,077 sqft
- Finished area above ground: 3,437
- Finished area below ground: 1,640
Property
Parking
- Total spaces: 10
- Parking features: Garage Door Opener, Storage, Driveway, Attached, On Street
- Attached garage spaces: 2
- Uncovered spaces: 8
Accessibility
- Accessibility features: 2+ Access Exits
Features
- Levels: Three
- Stories: 3
- Exterior features: Sidewalks
- Pool features: None
- Has view: Yes
- View description: Street, Trees/Woods
Lot
- Size: 0.49 Acres
- Features: Backs to Trees, Rear Yard
Details
- Additional structures: Above Grade, Below Grade
- Parcel number: 31/ J 1/ 3/ /
- Zoning: R1
- Special conditions: Standard
Construction
Type & style
- Home type: SingleFamily
- Architectural style: Traditional
- Property subtype: Single Family Residence
Materials
- Vinyl Siding, Brick
- Foundation: Other
- Roof: Shingle
Condition
- Excellent
- New construction: No
- Year built: 2025
Details
- Builder model: Albemarle
- Builder name: DRB
Utilities & green energy
- Electric: 120/240V, 200+ Amp Service
- Sewer: Public Sewer
- Water: Public
- Utilities for property: Broadband
Community & HOA
Community
- Security: Exterior Cameras, Main Entrance Lock, Security System, Smoke Detector(s)
- Subdivision: North Ridge Estates
HOA
- Has HOA: Yes
- Amenities included: None
- Services included: None
- HOA fee: $158 monthly
- HOA name: NORTHRIDGE ESTATES HOA
Location
- Region: Culpeper
Financial & listing details
- Price per square foot: $177/sqft
- Tax assessed value: $803,100
- Annual tax amount: $3,613
- Date on market: 8/25/2026
- Listing agreement: Exclusive Agency
- Listing terms: Cash,Conventional,FHA,VA Loan
- Inclusions: Stainless Steel Whirlpool Refrigerator In First Floor Kitchen. Stainless Steel Whirlpool Side By Side Refrigerator In Basement Level.
- Exclusions: Speed Queen Washer And Dryer. Whirlpool Stacked Washer And Dryer. Frigidaire Stainless Steel Refrigerator.
- Ownership: Fee Simple
Estimated market value
$892,500
$848,000 - $937,000
$5,221/mo
Price history
| Date | Event | Price |
|---|---|---|
| 8/25/2026 | Listed for sale | $900,000$177/sqft |
Source:  Bright MLS #VACU2014780 Report a problem Bright MLS #VACU2014780 Report a problem | ||
Public tax history
Tax history is unavailable.
Monthly payment
Est. payment
Payment breakdown
Explore the cost of this home by adjusting the details. Changes won't be saved.Climate risks
Neighborhood: 22701
Nearby schools
Schools provided by the listing agent
- Elementary: Sycamore Park
- Middle: Culpeper
- High: Culpeper County
- District: Culpeper County Public Schools
Source: Bright MLS. This data may not be complete. We recommend contacting the local school district to confirm school assignments for this home.
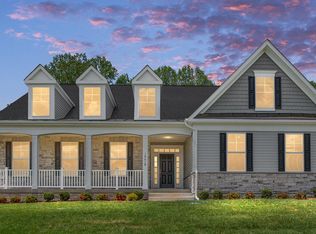
- $782,4904 bd5 ba4.7k sqft14018 Northern View Rd, Culpeper, VA 22701Sold
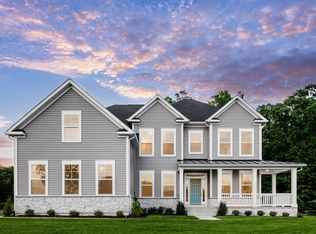
- $797,4004 bd4 ba4.2k sqftNorthern View Rd HOMESITE 6, Culpeper, VA 22701Off Market
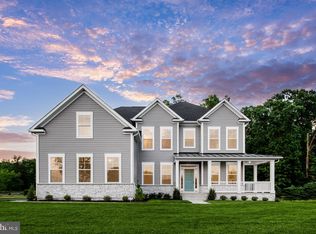
- $820,7994 bd5 ba4.5k sqft14031 Northern View Rd, Culpeper, VA 22701Sold
- $411,5003 bd1 ba1.6k sqft14363 Chestnut Fork Rd, Culpeper, VA 22701Off Market
Similar homes
- $825,0006 bd6 ba5.7k sqft14105 Lynnhaven Ct, Culpeper, VA 22701For Sale
 MLS ID #VACU2014572, Mina Aidun, Long & Foster Real Estate, Inc.. Bright MLS
 - $925,0004 bd4 ba4.8k sqft13404 Essex St, Culpeper, VA 22701For Sale
 MLS ID #VACU2014642, Suzy French, Long & Foster Real Estate, Inc.. Bright MLS
 - $700,0007 bd5 ba4.8k sqft13240 Windmill Way, Culpeper, VA 22701For Sale
 MLS ID #VACU2014452, Melissa Luna, Keller Williams Realty. Bright MLS
 - $759,9005 bd4 ba3.8k sqft11064 Stream Side Ln, Culpeper, VA 22701For Sale
 MLS ID #VACU2015082, Brittani Hill, Coldwell Banker Elite. Bright MLS
 - $784,9005 bd4 ba3.3k sqft16219 Bellevue Dr, Culpeper, VA 22701For SaleMLS ID #VACU2014624, Kelly Thornton, Long & Foster Real Estate, Inc.. Bright MLS
- $915,9904 bd5 ba4.8k sqft15061 Passion Ln, Culpeper, VA 22701New ConstructionBright MLS
- $620,0005 bd4 ba4k sqft15206 Prairie Ct, Culpeper, VA 22701For SaleMLS ID #VACU2014752, Dana Phillips, Samson Properties. Bright MLS
- $699,8884 bd3 ba4.5k sqft15469 Norman Rd, Culpeper, VA 22701New ConstructionMLS ID #VACU2015184, Diana Wassel, Samson Properties. Bright MLS
- $839,9904 bd4 ba4k sqft15031 Passion Ln, Culpeper, VA 22701New ConstructionBright MLS
- $479,0004 bd4 ba2.9k sqft927 Fairwood Dr, Culpeper, VA 22701For SaleMLS ID #VACU2015210, Benjamin Burgoyne, Simply Sold LLC. Bright MLS
- $769,9904 bd4 ba2.8k sqft15035 Passion Ln, Culpeper, VA 22701New ConstructionMLS ID #VACU2014650, Matt Boyer, Keller Williams Realty. Bright MLS
- $684,9994 bd3 ba3.4k sqft1925 Sunset Ln, Culpeper, VA 22701New ConstructionBright MLS
- $669,9004 bd4 ba5.1k sqft2059 Golf Dr, Culpeper, VA 22701For SaleMLS ID #VACU2014074, Janet Holden, CENTURY 21 New Millennium. Bright MLS
- $649,0004 bd4 ba3.2k sqft11308 Amsterdam Ct, Culpeper, VA 22701For SaleMLS ID #VACU2014586, Angela Allison, Houwzer, LLC. Bright MLS
- $535,0005 bd4 ba3.8k sqft830 Woodcrest Loop, Culpeper, VA 22701For SaleMLS ID #VACU2015100, KEYSHA WASHINGTON, Samson Properties. Bright MLS
- $699,5004 bd4 ba3.4k sqft11373 Rotherwood Dr, Culpeper, VA 22701For SaleMLS ID #VACU2014834, Steve Angeline, Samson Properties. Bright MLS
- $599,0004 bd4 ba3.5k sqft17065 Reid Hill Dr, Culpeper, VA 22701For SaleMLS ID #VACU2014724, Shadya Mufarreh, Samson Properties. Bright MLS
- $565,0005 bd5 ba4.7k sqft129 Standpipe Rd, Culpeper, VA 22701For SaleMLS ID #VACU2014112, Japreshia Terrell, Wolford And Associates Realty LLC. Bright MLS
- $815,0004 bd5 ba4.1k sqft18327 Stevensburg Rd, Culpeper, VA 22701New ConstructionMLS ID #VACU2013824, Michael Gillies, EXP Realty, LLC. Bright MLS
- $1,275,0005 bd5 ba5k sqft12415 Scotts Mill Rd, Culpeper, VA 22701For SaleMLS ID #VACU2014258, Brandon Carroll, Samson Properties. Bright MLS
