***Offering SELLER PAID 2-1 rate buy down of $16,500 to lower interest rate by 2 points-- home also qualifies as USDA loan 100% financing! Call for details*** Welcome to 15469 Norman Rd, a stunning brand-new 2026 construction offering modern comfort, thoughtful design, and the privacy of a 1.1acre lot. With 4 bedrooms, 3.5 bathrooms, and over 4,500 square feet of beautifully finished living space, this home perfectly blends spacious living with the tranquility of rural Culpeper. The inviting front porch welcomes you into a bright and open main level featuring a well-appointed kitchen with stainless steel appliances, a convenient breakfast nook and dining area, and a comfortable living space centered around a built-in fireplace. The main-level owner’s suite offers a private retreat with a spa-inspired bathroom and spacious walk-in closet. Two additional main-level bedrooms are connected by a generous Jack-and-Jill bathroom, providing an ideal layout for family or guests. The lower level expands the living space with an additional bedroom and full bathroom, a large recreation room, and a convenient walk-up rear entrance—perfect for entertaining, guests, a home office, or flexible living arrangements. Outside, enjoy the charm of a beautiful front porch, a spacious two-car garage, and plenty of room to enjoy the privacy and natural surroundings of your half-acre property. With no HOA restrictions, you'll have the freedom to make the property your own. Located just minutes from downtown Culpeper, you'll enjoy easy access to local dining, shopping, entertainment, and everyday conveniences while still experiencing the peace and privacy of rural living. Brand-new construction, abundant space, modern finishes, and no HOA—this is Culpeper living at its best.
New construction
Price cut: $50K (9/9)
$699,888
15469 Norman Rd, Culpeper, VA 22701
4beds
4,500sqft
Single Family Residence
Built in 2026
1.1 Acres Lot
$699,900 Zestimate®
$156/sqft
$-- HOA
What's special
Convenient walk-up rear entranceSpacious two-car garageBeautiful front porchInviting front porchLarge recreation roomDining areaConvenient breakfast nook
- 2 days
- 99
- 7
Likely to sell faster than
Zillow last checked:
Listing updated:
Listed by:
Diana Wassel 703-475-4072,
Samson Properties 7033788810
Source: Bright MLS,MLS#: VACU2015184
Facts & features
Interior
Bedrooms & bathrooms
- Bedrooms: 4
- Bathrooms: 3
- Full bathrooms: 3
- Main level bathrooms: 2
- Main level bedrooms: 3
Basement
- Area: 2250
Heating
- Central, Electric
Cooling
- Central Air, Electric
Appliances
- Included: Electric Water Heater
- Laundry: Hookup
Features
- Basement: Partial,Walk-Out Access,Finished
- Number of fireplaces: 1
Interior area
- Total structure area: 4,500
- Total interior livable area: 4,500 sqft
- Finished area above ground: 2,250
- Finished area below ground: 2,250
Property
Parking
- Total spaces: 2
- Parking features: Garage Faces Side, Attached
- Attached garage spaces: 2
Accessibility
- Accessibility features: None
Features
- Levels: Two
- Stories: 2
- Pool features: None
Lot
- Size: 1.1 Acres
Details
- Additional structures: Above Grade, Below Grade
- Parcel number: 39 5D
- Zoning: RESIDENTIAL
- Special conditions: Standard
Construction
Type & style
- Home type: SingleFamily
- Architectural style: Raised Ranch/Rambler
- Property subtype: Single Family Residence
Materials
- Frame
- Foundation: Slab
Condition
- Excellent
- New construction: Yes
- Year built: 2026
Utilities & green energy
- Sewer: Septic = # of BR
- Water: Private, Well
Community & HOA
Community
- Subdivision: Norman
HOA
- Has HOA: No
Location
- Region: Culpeper
Financial & listing details
- Price per square foot: $156/sqft
- Date on market: 10/5/2026
- Listing agreement: Exclusive Right To Sell
- Ownership: Fee Simple
Estimated market value
$699,900
$665,000 - $735,000
$4,305/mo
Price history
| Date | Event | Price |
|---|---|---|
| 9/9/2026 | Price change | $699,888-6.7%$156/sqft |
Source:  Bright MLS #VACU2014932 Report a problem Bright MLS #VACU2014932 Report a problem | ||
| 8/21/2026 | Listed for sale | $749,888$167/sqft |
Source: Bright MLS #VACU2014726 Report a problem | ||
| 4/2/2026 | Listing removed | $749,888$167/sqft |
Source: Bright MLS #VACU2013128 Report a problem | ||
| 3/31/2026 | Listed for sale | $749,888+7.1%$167/sqft |
Source: Bright MLS #VACU2013128 Report a problem | ||
| 11/28/2025 | Listing removed | $699,888$156/sqft |
Source: Bright MLS #VACU2011690 Report a problem | ||
| 9/24/2025 | Price change | $699,888+7.7%$156/sqft |
Source: Bright MLS #VACU2011690 Report a problem | ||
| 8/18/2025 | Listed for sale | $649,888$144/sqft |
Source: Bright MLS #VACU2011362 Report a problem | ||
Public tax history
Tax history is unavailable.
Monthly payment
Est. payment
Payment breakdown
Explore the cost of this home by adjusting the details. Changes won't be saved.Climate risks
Neighborhood: 22701
Nearby schools
Schools provided by the listing agent
- District: Culpeper County Public Schools
Source: Bright MLS. This data may not be complete. We recommend contacting the local school district to confirm school assignments for this home.
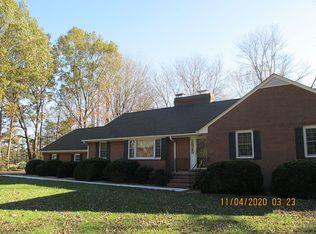
Similar homes
- $684,9994 bd3 ba3.4k sqft1925 Sunset Ln, Culpeper, VA 22701New Construction
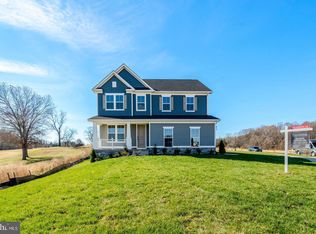
 Bright MLS
 - $759,9005 bd4 ba3.8k sqft11064 Stream Side Ln, Culpeper, VA 22701For Sale
 MLS ID #VACU2015082, Brittani Hill, Coldwell Banker Elite. Bright MLS
 - $724,9003 bd2 ba3.8k sqft13400 Maymount Dr, Culpeper, VA 22701For Sale
 MLS ID #VACU2014950, Philip L Thornton IV, Long & Foster Real Estate, Inc.. Bright MLS
 - $699,5004 bd4 ba3.4k sqft11373 Rotherwood Dr, Culpeper, VA 22701For Sale
 MLS ID #VACU2014834, Steve Angeline, Samson Properties. Bright MLS
 - $649,9004 bd3 ba2.5k sqft19171 Chateau Rd, Culpeper, VA 22701For SaleMLS ID #VACU2013592, Candice Southard, RE/MAX Gateway. Bright MLS
- $749,9003 bd4 ba3.1k sqft15053 Rillhurst Dr, Culpeper, VA 22701For SaleMLS ID #VACU2014464, Philip L Thornton IV, Long & Foster Real Estate, Inc.. Bright MLS
- $639,0003 bd4 ba2.5k sqft16410 Hudson Mill Rd, Culpeper, VA 22701For SaleMLS ID #VACU2014420, Jen Rossy, CENTURY 21 New Millennium. Bright MLS
- $674,9994 bd4 ba2.9k sqft15264 Nalles Mill Rd, Culpeper, VA 22701For SaleMLS ID #VACU2014146, Elaine Molina, Samson Properties. Bright MLS
- $700,0007 bd5 ba4.8k sqft13240 Windmill Way, Culpeper, VA 22701For SaleMLS ID #VACU2014452, Melissa Luna, Keller Williams Realty. Bright MLS
- $649,0004 bd4 ba3.2k sqft11308 Amsterdam Ct, Culpeper, VA 22701For SaleMLS ID #VACU2014586, Angela Allison, Houwzer, LLC. Bright MLS
- $784,9005 bd4 ba3.3k sqft16219 Bellevue Dr, Culpeper, VA 22701For SaleMLS ID #VACU2014624, Kelly Thornton, Long & Foster Real Estate, Inc.. Bright MLS
- $689,9994 bd5 ba3.7k sqft1916 Sunset Ln, Culpeper, VA 22701New ConstructionMLS ID #VACU2013382, Jay Day, LPT Realty, LLC. Bright MLS
- $925,0004 bd4 ba4.8k sqft13404 Essex St, Culpeper, VA 22701For SaleMLS ID #VACU2014642, Suzy French, Long & Foster Real Estate, Inc.. Bright MLS
- $535,0005 bd4 ba3.8k sqft830 Woodcrest Loop, Culpeper, VA 22701For SaleMLS ID #VACU2015100, KEYSHA WASHINGTON, Samson Properties. Bright MLS
- $620,0005 bd4 ba4k sqft15206 Prairie Ct, Culpeper, VA 22701For SaleMLS ID #VACU2014752, Dana Phillips, Samson Properties. Bright MLS
- $514,0003 bd3 ba2.5k sqft19260 Rolling Hills Dr, Culpeper, VA 22701For SaleMLS ID #VACU2014990, Dianna Banks, RE/MAX Gateway. Bright MLS
- $774,9004 bd4 ba2.9k sqft9047 Settle School Rd, Rixeyville, VA 22737For SaleMLS ID #VACU2014958, Joyce Wilson, RE/MAX Gateway. Bright MLS
- $659,9994 bd3 ba3.4k sqft2008 Divot Dr, Culpeper, VA 22701New ConstructionBright MLS
- $769,9904 bd4 ba2.8k sqft15035 Passion Ln, Culpeper, VA 22701New ConstructionMLS ID #VACU2014650, Matt Boyer, Keller Williams Realty. Bright MLS
- $599,0004 bd4 ba3.5k sqft17065 Reid Hill Dr, Culpeper, VA 22701For SaleMLS ID #VACU2014724, Shadya Mufarreh, Samson Properties. Bright MLS
