Rare opportunity to own a unique property on the Perryman Peninsula that has been cherished by the same family for generations. This charming ranch style cottage offers character, flexibility, and potential that is difficult to find in today’s market. The main home has been tastefully refreshed throughout with light neutral gray paint, crisp white trim, beautifully refurbished hardwood flooring, and original solid wood doors that preserve its timeless charm. The updated kitchen features attractive granite countertops, while the completely renovated bathroom showcases a modern ceramic vanity and durable luxury vinyl plank flooring. An unfinished full basement provides additional space awaiting your ideas and future expansion. Adding to the property’s appeal is a second detached dwelling that presents a rare opportunity for buyers seeking multi generational living, guest accommodations, rental income potential, or flexible space for a home office, studio, gym, recreation area, or workshop. While this structure requires complete renovation and is being sold as is, it offers tremendous upside for the buyer with vision. Conveniently located in the desirable Perryman Peninsula area, the property enjoys easy access to Aberdeen Proving Ground, the Perryman employment corridor, I-95, and numerous local employers. Residents will also appreciate being just minutes from historic downtown Havre de Grace, its waterfront attractions, restaurants, marinas, and Ripken Stadium. Whether you are looking for a family compound, investment opportunity, or a property with room to create something special, 1402 Cranberry Road offers endless possibilities. Buyers are encouraged to verify potential future uses of the second dwelling with Harford County Planning and Zoning, including opportunities related to Maryland’s evolving Accessory Dwelling Unit regulations.
For sale
Price cut: $14.9K (9/23)
$275,000
1402 Cranberry Rd, Aberdeen, MD 21001
2beds
1,632sqft
Single Family Residence
Built in 1954
0.33 Acres Lot
$273,400 Zestimate®
$169/sqft
$-- HOA
What's special
Beautifully refurbished hardwood flooringCharming ranch style cottageCrisp white trim
- 12 days
- 501
- 42
Likely to sell faster than
Zillow last checked:
Listing updated:
Listed by:
Chad Shrodes 410-688-5557,
Berkshire Hathaway HomeServices Homesale Realty (800) 383-3535
Source: Bright MLS,MLS#: MDHR2060078
Facts & features
Interior
Bedrooms & bathrooms
- Bedrooms: 2
- Bathrooms: 1
- Full bathrooms: 1
- Main level bathrooms: 1
- Main level bedrooms: 2
Rooms
- Room types: Living Room, Dining Room, Primary Bedroom, Kitchen, Basement, Breakfast Room, Bedroom 1, Bathroom 1
Primary bedroom
- Features: Flooring - Solid Hardwood, Crown Molding, Chair Rail, Ceiling Fan(s)
- Level: Main
- Area: 121 Square Feet
- Dimensions: 11 X 11
Bedroom 1
- Features: Flooring - Solid Hardwood, Ceiling Fan(s)
- Level: Main
- Area: 108 Square Feet
- Dimensions: 12 X 9
Bathroom 1
- Features: Flooring - Luxury Vinyl Tile, Countertop(s) - Ceramic
- Level: Main
- Area: 64 Square Feet
- Dimensions: 8 X 8
Basement
- Features: Basement - Unfinished
- Level: Lower
- Area: 782 Square Feet
- Dimensions: 23 X 34
Breakfast room
- Features: Flooring - Solid Hardwood, Chair Rail
- Level: Main
- Area: 77 Square Feet
- Dimensions: 11 X 7
Dining room
- Features: Flooring - Solid Hardwood, Chair Rail
- Level: Main
- Area: 110 Square Feet
- Dimensions: 11 X 10
Kitchen
- Features: Flooring - Solid Hardwood, Granite Counters, Countertop(s) - Solid Surface, Ceiling Fan(s), Chair Rail
- Level: Main
- Area: 72 Square Feet
- Dimensions: 8 X 9
Living room
- Features: Flooring - Solid Hardwood, Chair Rail
- Level: Main
- Area: 165 Square Feet
- Dimensions: 11 X 15
Heating
- Heat Pump, Forced Air, Electric, Oil
Cooling
- Central Air, Ductless, Heat Pump, Electric
Appliances
- Included: Dishwasher, Microwave, Oven/Range - Electric, Washer, Dryer, Electric Water Heater
- Laundry: In Basement
Features
- Kitchen - Country, Kitchen - Table Space, Ceiling Fan(s), Chair Railings, Combination Dining/Living, Open Floorplan
- Flooring: Hardwood, Luxury Vinyl, Wood
- Windows: Double Pane Windows, Replacement, Insulated Windows
- Basement: Full,Unfinished
- Has fireplace: No
Interior area
- Total structure area: 2,496
- Total interior livable area: 1,632 sqft
- Finished area above ground: 1,632
- Finished area below ground: 0
Video & virtual tour
Property
Parking
- Total spaces: 6
- Parking features: Driveway
- Uncovered spaces: 6
Accessibility
- Accessibility features: None
Features
- Levels: Two
- Stories: 2
- Pool features: None
Lot
- Size: 0.33 Acres
- Features: Unrestricted
Details
- Additional structures: Above Grade, Below Grade, Outbuilding
- Parcel number: 1302041782
- Zoning: R3
- Special conditions: Standard
Construction
Type & style
- Home type: SingleFamily
- Architectural style: Ranch/Rambler,Raised Ranch/Rambler
- Property subtype: Single Family Residence
Materials
- Frame, Vinyl Siding
- Foundation: Block
- Roof: Asphalt
Condition
- Good
- New construction: No
- Year built: 1954
- Major remodel year: 2026
Utilities & green energy
- Sewer: Public Sewer
- Water: Public
- Utilities for property: Fiber Optic, Cable, Broadband
Community & HOA
Community
- Subdivision: Cranberry Woods
HOA
- Has HOA: No
Location
- Region: Aberdeen
Financial & listing details
- Price per square foot: $169/sqft
- Tax assessed value: $208,500
- Annual tax amount: $2,272
- Date on market: 9/15/2026
- Listing agreement: Exclusive Right To Sell
- Listing terms: Cash,Conventional,Bank Portfolio,Private Financing Available
- Ownership: Fee Simple
- Road surface type: Paved
Estimated market value
$273,400
$260,000 - $287,000
$1,650/mo
Price history
| Date | Event | Price |
|---|---|---|
| 9/23/2026 | Price change | $275,000-5.1%$169/sqft |
Source:  Bright MLS #MDHR2060078 Report a problem Bright MLS #MDHR2060078 Report a problem | ||
| 9/15/2026 | Listed for sale | $289,900$178/sqft |
Source: Bright MLS #MDHR2060078 Report a problem | ||
Public tax history
| Year | Property taxes | Tax assessment |
|---|---|---|
| 2025 | $2,130 +7.2% | $195,433 +7.2% |
| 2024 | $1,988 +7.7% | $182,367 +7.7% |
| 2023 | $1,845 +1.8% | $169,300 |
| 2022 | $1,813 -2.6% | $169,300 +3.6% |
| 2021 | $1,861 +0.5% | $163,367 +1.8% |
| 2020 | $1,851 +0.3% | $160,400 |
| 2019 | $1,846 +0.3% | $160,400 +0.5% |
| 2018 | $1,842 +0.3% | $159,600 +0.3% |
| 2017 | $1,837 +2524.5% | $159,200 |
| 2016 | $70 | $159,200 |
| 2015 | $70 -96.7% | $159,200 -9% |
| 2014 | $2,152 | $175,000 |
| 2013 | -- | $175,000 |
| 2012 | -- | $175,000 -3.8% |
| 2011 | -- | $182,000 +5.6% |
| 2010 | -- | $172,370 +5.9% |
| 2009 | -- | $162,720 +6.3% |
| 2008 | -- | $153,070 +12.7% |
| 2007 | -- | $135,822 +14.5% |
| 2006 | -- | $118,576 +17% |
| 2005 | -- | $101,330 +3.1% |
| 2004 | -- | $98,270 +3.2% |
| 2003 | -- | $95,210 +3.3% |
| 2002 | -- | $92,150 +2.3% |
| 2001 | -- | $90,112 |
Find assessor info on the county website
Monthly payment
Est. payment
Payment breakdown
Explore the cost of this home by adjusting the details. Changes won't be saved.Climate risks
Neighborhood: 21001
Nearby schools
Schools provided by the listing agent
- District: Harford County Public Schools
Source: Bright MLS. This data may not be complete. We recommend contacting the local school district to confirm school assignments for this home.
Similar homes
- $244,9004 bd2 ba1.7k sqft620 W Bel Air Ave, Aberdeen, MD 21001For Sale
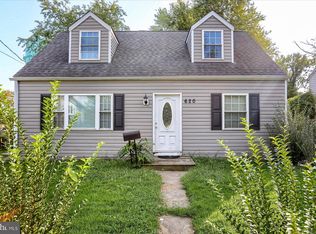
 MLS ID #MDHR2059998, Ryan Byrd, Coldwell Banker Realty. Bright MLS
 - $260,0003 bd1 ba1k sqft108 Brannan Rd, Aberdeen, MD 21001For Sale
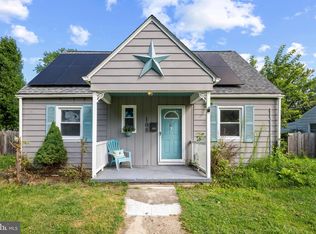 MLS ID #MDHR2055542, Andy Jang, Corner House Realty. Bright MLS
 - $314,9004 bd2 ba1.1k sqft25 Mitchell Ave, Aberdeen, MD 21001For Sale
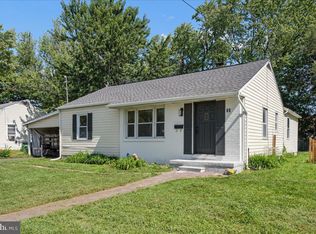 MLS ID #MDHR2059328, Adam Murphy, RE/MAX Realty Centre, Inc.. Bright MLS
 - $230,0003 bd2 ba924 sqft43 Defense Dr, Aberdeen, MD 21001For Sale
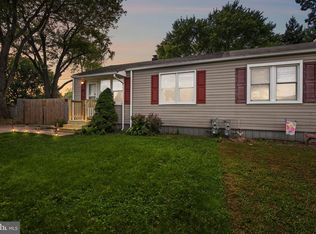 MLS ID #MDHR2059744, Lee Tessier, EXP Realty, LLC. Bright MLS
 - $229,9003 bd1 ba864 sqft90 Moyer Dr, Aberdeen, MD 21001For SaleMLS ID #MDHR2056088, Anastasia Zivkovic Palmer, Cummings & Co. Realtors. Bright MLS
- $349,0003 bd2 ba1.6k sqft650 Brenda Ln, Aberdeen, MD 21001For SaleMLS ID #MDHR2054568, Alex Burrell-Hodges, Cottage Street Realty LLC. Bright MLS
- $300,0003 bd2 ba944 sqft3110 Philadelphia Rd, Abingdon, MD 21009For SaleMLS ID #MDHR2059878, Sharmia Gardner, Keller Williams Keystone Realty. Bright MLS
- $299,9994 bd2 ba1.4k sqft627 Sequoia Dr, Edgewood, MD 21040For SaleMLS ID #MDHR2059070, Jessi Burrill, Boyle & Kahoe Real Estate. Bright MLS
- $259,9003 bd3 ba1.2k sqft3118 Sweetbay Dr, Edgewood, MD 21040For SaleMLS ID #MDHR2058964, Jessi Burrill, Boyle & Kahoe Real Estate. Bright MLS
- $329,9003 bd2 ba1.1k sqft101 Oak St, Edgewood, MD 21040For SaleMLS ID #MDHR2060046, Juan Reyes, Aragon Real Estate LLC. Bright MLS
- $299,9903 bd4 ba1.5k sqft4247 Goodson Ct, Belcamp, MD 21017For SaleMLS ID #MDHR2059722, Robin Hess, Boyle & Kahoe Real Estate. Bright MLS
- $299,9003 bd2 ba1.5k sqft645 Milford Ct, Abingdon, MD 21009For SaleMLS ID #MDHR2060024, Nicole Jantz, American Dream Realty and Management. Bright MLS
- $349,0003 bd4 ba2.2k sqft713 English Ivy Way, Aberdeen, MD 21001For SaleMLS ID #MDHR2057978, Rodrecus Durden, EXP Realty, LLC. Bright MLS
- $250,0002 bd2 ba1.3k sqft121 Spruce Woods Ct, Abingdon, MD 21009For SaleMLS ID #MDHR2058586, Katie Swinson, Compass Home Group, LLC. Bright MLS
- $299,9993 bd2 ba1.3k sqft2042 Conowingo Rd, Rising Sun, MD 21911For SaleMLS ID #MDCC2022916, Jules Burchett, Foraker Realty Co.. Bright MLS
- $315,0004 bd3 ba1.8k sqft3421 Albantowne Way, Edgewood, MD 21040For SaleMLS ID #MDHR2059658, Lee Tessier, EXP Realty, LLC. Bright MLS
- $280,0003 bd2 ba1.3k sqft3600 Marpat Dr, Abingdon, MD 21009For SaleMLS ID #MDHR2059222, Craig Marsh, Marsh Realty. Bright MLS
- $269,0003 bd2 ba1.4k sqft246 Old Bayview Rd, North East, MD 21901For SaleMLS ID #MDCC2022630, Emily DeRossett, Taylor Properties. Bright MLS
- $269,9003 bd1 ba960 sqft11167 Oak Ln, Worton, MD 21678For SaleMLS ID #MDKE2006380, Marti McGinty, Chesapeake Real Estate Associates, LLC. Bright MLS
- $314,0003 bd2 ba1.2k sqft9126 Fairlee Rd, Chestertown, MD 21620For SaleMLS ID #MDKE2006764, Mikeshia Lindsey, Chesapeake Real Estate Associates, LLC. Bright MLS
