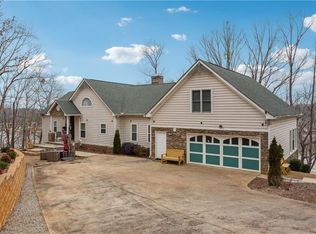
In a word, WOW! A truly one-of-a-kind architectural masterpiece, this extraordinary custom estate offers more than 6,000 square feet of thoughtfully designed living space on over 7 private acres in the sought-after Longstreet Hills neighborhood. Designed by renowned local architect Garland Reynolds, this exceptional residence features 6 bedrooms and 7 full bathrooms, blending timeless craftsmanship with remarkable versatility. Whether you are seeking a multi-generational home, private guest accommodations, expansive work-from-home space, or room for a growing family, this home effortlessly adapts to your lifestyle. Positioned at the corner of Springdale Road and South Enota Drive, the property provides convenient access to Northeast Georgia Medical Center, vibrant downtown Gainesville, and I-985, while maintaining the privacy and serenity of a secluded estate. Designed with entertaining in mind, the home offers multiple spacious living areas that flow seamlessly to the outdoors. The sprawling acreage creates endless opportunities for outdoor entertaining, family gatherings, garden parties, or simply enjoying the peaceful surroundings enhanced by two spring-fed ponds. Bedrooms and bathrooms are spacious, and the primary suite includes separate bathrooms and closets, a sitting area, and an additional room that is ideal for a home office or nursery. Throughout the home, exquisite custom woodwork, from the Redwood exterior to interior Redwood walls, solid Fir beams, soaring ceilings constructed of Fir tongue and groove, kitchen appliance surrounds and formal dining room walls of Pine tongue and groove, and Oak hardwood floors, as well as exterior copper architectural accents, showcase the unparalleled quality and craftsmanship that define this remarkable residence. Properties of this caliber rarely become available. This is more than a home-it's a legacy estate that must be experienced in person to be fully appreciated. For additional information or to schedule your private showing, contact Beverly Filson today.
Active
$2,100,000
1403 Springdale Rd, Gainesville, GA 30501
6beds
--sqft
Single Family Residence
Built in 1963
7.14 Acres Lot
$1,977,200 Zestimate®
$--/sqft
$-- HOA
What's special
Interior redwood wallsOak hardwood floorsExquisite custom woodworkSolid fir beamsExterior copper architectural accentsRedwood exterior
- 96 days
- 309
- 23
Zillow last checked:
Listing updated:
Listed by:
Beverly O Filson 678-897-9578,
Candler Real Estate Group
Source: GAMLS,MLS#: 10803351
Facts & features
Interior
Bedrooms & bathrooms
- Bedrooms: 6
- Bathrooms: 7
- Full bathrooms: 7
- Main level bathrooms: 5
- Main level bedrooms: 4
Rooms
- Room types: Laundry, Office
Dining room
- Features: Seats 12+
Kitchen
- Features: Breakfast Area, Kitchen Island, Pantry, Second Kitchen, Solid Surface Counters
Heating
- Central
Cooling
- Ceiling Fan(s), Central Air
Appliances
- Included: Dishwasher, Double Oven, Microwave
- Laundry: Other
Features
- Beamed Ceilings, Bookcases, Double Vanity, In-Law Floorplan, Master On Main Level, Vaulted Ceiling(s), Walk-In Closet(s)
- Flooring: Carpet, Hardwood, Tile
- Windows: Double Pane Windows
- Basement: Bath Finished,Exterior Entry,Finished,Full,Interior Entry
- Number of fireplaces: 1
- Fireplace features: Family Room
- Common walls with other units/homes: No Common Walls
Interior area
- Total structure area: 0
- Finished area above ground: 0
- Finished area below ground: 0
Video & virtual tour
Property
Parking
- Total spaces: 2
- Parking features: Attached, Basement, Garage
- Has attached garage: Yes
Features
- Levels: Two
- Stories: 2
- Patio & porch: Deck, Patio
- On waterfront: Yes
- Waterfront features: Pond
- Body of water: None
Lot
- Size: 7.14 Acres
- Features: Private
- Residential vegetation: Wooded
Details
- Parcel number: 01078 001022
- Special conditions: Estate Owned,No Disclosure
Construction
Type & style
- Home type: SingleFamily
- Architectural style: Brick 4 Side,Contemporary
- Property subtype: Single Family Residence
Materials
- Brick
- Roof: Composition
Condition
- Resale
- New construction: No
- Year built: 1963
Utilities & green energy
- Sewer: Public Sewer
- Water: Public
- Utilities for property: Cable Available, Electricity Available, Natural Gas Available, Phone Available, Sewer Available, Water Available
Community & HOA
Community
- Features: None
- Security: Smoke Detector(s)
- Subdivision: Longstreet Hills
HOA
- Has HOA: No
- Services included: None
Location
- Region: Gainesville
Financial & listing details
- Tax assessed value: $734,200
- Annual tax amount: $1,115
- Date on market: 7/10/2026
- Cumulative days on market: 96 days
- Listing agreement: Exclusive Right To Sell
- Electric utility on property: Yes
Estimated market value
$1,977,200
$1.88M - $2.08M
$3,874/mo
Price history
| Date | Event | Price |
|---|---|---|
| 7/10/2026 | Listed for sale | $2,100,000 |
Source:  FMLS GA #7803058 Report a problem FMLS GA #7803058 Report a problem | ||
Public tax history
| Year | Property taxes | Tax assessment |
|---|---|---|
| 2025 | $8,348 +0.8% | $293,680 +0.8% |
| 2024 | $8,281 +0.6% | $291,240 +1.4% |
| 2023 | $8,227 +3.2% | $287,280 +5.8% |
| 2022 | $7,969 -2.6% | $271,600 -0.9% |
| 2021 | $8,183 -0.6% | $274,200 +1.6% |
| 2020 | $8,234 -1.1% | $269,880 +2% |
| 2019 | $8,322 +1.9% | $264,480 +1.3% |
| 2018 | $8,164 -0.6% | $261,040 +1.6% |
| 2017 | $8,214 | $256,906 |
| 2016 | -- | $256,906 |
| 2015 | $1,564 | $256,906 |
| 2014 | $1,564 | $256,906 |
| 2013 | -- | -- |
| 2012 | -- | -- |
| 2011 | -- | -- |
| 2010 | -- | -- |
| 2009 | $1,657 -29% | -- |
| 2007 | $2,335 +70.6% | -- |
| 2006 | $1,368 +6.5% | -- |
| 2005 | $1,285 +8.3% | -- |
| 2004 | $1,187 +8.8% | -- |
| 2003 | $1,090 -11.3% | -- |
| 2002 | $1,229 0% | -- |
| 2001 | $1,229 +4.7% | -- |
| 2000 | $1,174 | $169,340 |
Find assessor info on the county website
Monthly payment
Est. payment
Payment breakdown
Explore the cost of this home by adjusting the details. Changes won't be saved.Climate risks
Neighborhood: 30501
Nearby schools
Schools provided by the listing agent
- Elementary: Enota
- Middle: Gainesville East
- High: Gainesville
Source: GAMLS. This data may not be complete. We recommend contacting the local school district to confirm school assignments for this home.
Similar homes
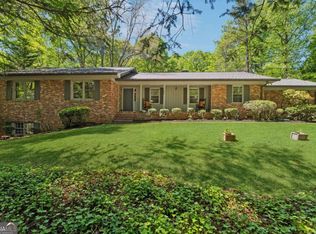
- $2,490,0005 bd5 ba4.2k sqft3421 Chestatee Rd, Gainesville, GA 30506Active
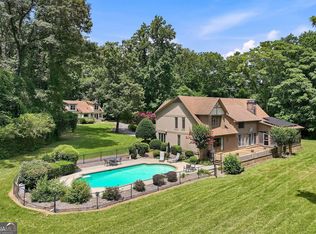
 MLS ID #10801893, Colin Sawyer, Atlanta Fine Homes - Sotheby's Int'l. GAMLS
 - $1,200,0005 bd5 ba-- sqft511 Dixon Dr, Gainesville, GA 30501Active Under Contract
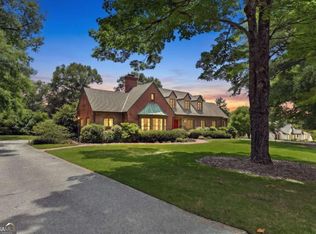 MLS ID #10767287, Beverly O Filson, Candler Real Estate Group. GAMLS
 - $1,485,0005 bd3 ba5.6k sqft2600 Ramsey Rd, Gainesville, GA 30501For Sale
 MLS ID #7755016, Lan Nguyen, Atlanta All Good Realty, LLC.. FMLS GA
 - $1,740,0005 bd6 ba5.7k sqft4450 Flagship Dr, Gainesville, GA 30506Active
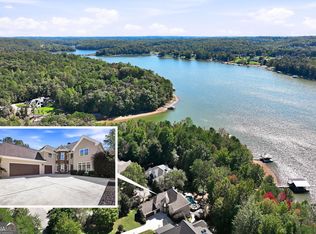 MLS ID #10870313, Sheila K Davis, Sheila Davis Group. GAMLS
 - $1,850,0004 bd4 ba-- sqft951 E Lake Dr, Gainesville, GA 30506ActiveMLS ID #10602010, Beverly O Filson, Candler Real Estate Group. GAMLS
- $1,895,0006 bd5 ba6k sqft8575 Anchor On Lanier Ct, Gainesville, GA 30506ActiveMLS ID #10758676, Porter Williams Team, BHHS Georgia Properties. GAMLS
- $1,149,9005 bd6 ba7.2k sqft2819 Point Overlook, Gainesville, GA 30501ActiveMLS ID #10812741, Christopher McCall, Chris McCall Realty. GAMLS
- $1,149,9005 bd6 ba5.1k sqft2819 NE Point Overlook, Gainesville, GA 30501For SaleMLS ID #7810667, Chris McCall, Chris McCall Realty, LLC. FMLS GA
- $1,900,0003 bd2 ba1.7k sqft6265 Smith Mill Rd, Gainesville, GA 30506For SaleMLS ID #7827168, CLAY HENDERSON, Atlanta Fine Homes Sotheby's International. FMLS GA
- $1,695,0004 bd4 ba5.3k sqft5535 Hidden Harbor Dr, Gainesville, GA 30504ActiveMLS ID #10790089, Teresa Smith, Keller Williams Realty Atl. Partners. GAMLS
- $1,399,0004 bd4 ba4.4k sqft3386 Small Woods Ln, Gainesville, GA 30506ActiveMLS ID #10819139, Teresa Smith, Keller Williams Realty Atl. Partners. GAMLS
- $1,495,0005 bd4 ba-- sqft143 Woodlake Dr, Gainesville, GA 30506ActiveMLS ID #10796856, Beverly O Filson, Candler Real Estate Group. GAMLS
- $1,199,9993 bd4 ba4.5k sqft3347 Cove Overlook Rd, Gainesville, GA 30501ActiveMLS ID #10834200, Sheila K Davis, Sheila Davis Group. GAMLS
- $1,899,0006 bd9 ba8.4k sqft909 High Shoals Dr, Dahlonega, GA 30533ActiveMLS ID #10771511, Nicole Van den Bergh, Gold Peach Realty LLC. GAMLS
- $2,650,0005 bd6 ba6.9k sqft4601 N Browning Bridge Rd, Gainesville, GA 30506ActiveMLS ID #10757594, Luxe Real Estate, Keller Williams Lanier Partners. GAMLS
- $1,690,0004 bd5 ba4.9k sqft4120 Willow Trce, Gainesville, GA 30506ActiveMLS ID #10832365, Kim Waters, The Norton Agency. GAMLS
- $2,350,0006 bd9 ba10k sqft6756 Hedge Row Ln, Gainesville, GA 30506ActiveMLS ID #10825875, Susan Verlander, Southcreek Luxury Properties. GAMLS
- $1,235,0007 bd7 ba6.4k sqft3440 Maynard Cir, Gainesville, GA 30506ActiveMLS ID #10839189, Mark Spain, Mark Spain Real Estate. GAMLS
- $2,100,0006 bd7 ba5.3k sqft5983 Nachoochee Trl, Flowery Branch, GA 30542ActiveMLS ID #10695418, Shelley R Shope, Keller Williams Lanier Partners. GAMLS
- $1,375,0003 bd3 ba2.6k sqft4703 Mount Vernon Rd, Gainesville, GA 30506ActiveMLS ID #10767718, Brad Abernathy, Next Boulevard Real Estate. GAMLS
