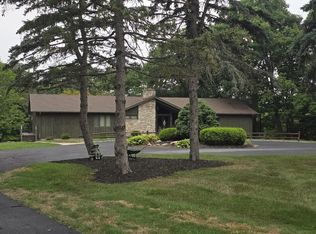
Custom-built, three-bedroom, 2.5 bath brick ranch delivers over 3,100 sq. ft. of finished living space, plus an expansive 765 sq. ft. four-seasons room designed for year-round enjoyment. Nestled on a serene, park-like 1.5-acre lot just outside city limits, this property offers the perfect blend of private country feel and close-to-town convenience in a highly desirable neighborhood of fine homes. Spacious living and family rooms - each featuring its own cozy fireplace. Primary bedroom suite with walk-in closet, and ensuite bath with walk-in shower, double sinks, and soaker tub. Many unique built-ins. Large main floor laundry room with lots of cabinets and countertop space. Impressive paved front circle drive welcoming guests to a formal front entry and discrete rear-entry to the heated and attached 2.5 car garage. Full basement with abundant storage, and an automatic home generator for complete peace of mind. Lovingly owned by one family since built this is a rare opportunity to acquire a property of this quality and in this location.
Pending
$499,900
1405 N Chipman Rd, Owosso, MI 48867
3beds
3,118sqft
Single Family Residence
Built in 1965
1.5 Acres Lot
$504,300 Zestimate®
$160/sqft
$-- HOA
What's special
Many unique built-insFormal front entry
- 19 days
- 473
- 25
Zillow last checked:
Listing updated:
Listed by:
Morgan Beilfuss 989-277-7860,
The Home Office Realty LLC 989-725-5246
Source: MiRealSource,MLS#: 50226448 Originating MLS: East Central Association of REALTORS
Facts & features
Interior
Bedrooms & bathrooms
- Bedrooms: 3
- Bathrooms: 3
- Full bathrooms: 2
- 1/2 bathrooms: 1
- Main level bathrooms: 2
- Main level bedrooms: 3
Rooms
- Room types: Entry, Family Room, Bedroom, Laundry, Master Bedroom, Living Room, Sun/Florida Room, Master Bathroom, First Flr Lavatory, Bathroom, Dining Room
Primary bedroom
- Level: First
Bedroom 1
- Level: Main
- Area: 468
- Dimensions: 26 x 18
Bedroom 2
- Level: Main
- Area: 196
- Dimensions: 14 x 14
Bedroom 3
- Level: Main
- Area: 216
- Dimensions: 18 x 12
Bathroom 1
- Level: Main
Bathroom 2
- Level: Main
Dining room
- Level: Main
- Area: 196
- Dimensions: 14 x 14
Family room
- Level: Main
- Area: 247
- Dimensions: 19 x 13
Kitchen
- Level: Main
- Area: 350
- Dimensions: 25 x 14
Living room
- Level: Main
- Area: 437
- Dimensions: 23 x 19
Heating
- Forced Air, Natural Gas
Cooling
- Central Air
Appliances
- Included: Dishwasher, Dryer, Microwave, Range/Oven, Refrigerator, Washer, Water Softener Rented
- Laundry: First Floor Laundry, Main Level
Features
- Walk-In Closet(s), Bar, Eat-in Kitchen
- Basement: Concrete
- Number of fireplaces: 2
- Fireplace features: Family Room, Living Room, Wood Burning Stove
Interior area
- Total structure area: 4,718
- Total interior livable area: 3,118 sqft
- Finished area above ground: 3,118
- Finished area below ground: 0
Property
Parking
- Total spaces: 2.5
- Parking features: Attached, Garage Door Opener, Heated Garage
- Attached garage spaces: 2.5
Features
- Levels: One
- Stories: 1
- Has view: Yes
- View description: Rural View
- Frontage type: Road
- Frontage length: 153
Lot
- Size: 1.5 Acres
- Dimensions: 153 x 453 x 160 x 449
Details
- Parcel number: 00611400006
- Special conditions: Private
Construction
Type & style
- Home type: SingleFamily
- Architectural style: Ranch
- Property subtype: Single Family Residence
Materials
- Brick
- Foundation: Basement, Concrete Perimeter
Condition
- Year built: 1965
Utilities & green energy
- Sewer: Public Sanitary
- Water: Private Well
Community & HOA
Community
- Subdivision: Na
HOA
- Has HOA: No
Location
- Region: Owosso
Financial & listing details
- Price per square foot: $160/sqft
- Tax assessed value: $660,000
- Annual tax amount: $5,998
- Date on market: 10/31/2026
- Cumulative days on market: 19 days
- Listing agreement: Exclusive Right To Sell
- Listing terms: Cash,Conventional,FHA,VA Loan
- Road surface type: Paved
Estimated market value
$504,300
$479,000 - $530,000
$2,092/mo
Price history
| Date | Event | Price |
|---|---|---|
| 11/4/2026 | Pending sale | $499,900$160/sqft |
Source:  MiRealSource #50226448 Report a problem | ||
| 10/31/2026 | Listed for sale | $499,900$160/sqft |
Source: MiRealSource #50226448 Report a problem | ||
Public tax history
| Year | Property taxes | Tax assessment |
|---|---|---|
| 2025 | $5,838 -2.1% | $330,000 +2.7% |
| 2024 | $5,961 +5.7% | $321,200 +7.2% |
| 2023 | $5,642 +10.7% | $299,700 +10.6% |
| 2022 | $5,096 +2.1% | $270,900 +19.5% |
| 2021 | $4,992 +1.9% | $226,600 +5.5% |
| 2020 | $4,898 | $214,800 +7.3% |
| 2019 | -- | $200,200 +1.7% |
| 2018 | -- | $196,800 +5.2% |
| 2017 | -- | $187,100 |
| 2016 | -- | $187,100 +7.4% |
| 2015 | -- | $174,200 +7.7% |
| 2014 | $19 | $161,800 -6.3% |
| 2012 | $19 -99% | $172,700 -0.1% |
| 2011 | $1,941 | $172,919 +1.7% |
| 2010 | -- | $170,029 -22.9% |
| 2009 | -- | $220,400 -10.2% |
| 2008 | -- | $245,300 -6.3% |
| 2007 | -- | $261,800 +4.2% |
| 2006 | -- | $251,200 +15% |
| 2005 | -- | $218,500 |
| 2004 | -- | $218,500 +10.4% |
| 2002 | -- | $197,900 |
| 2001 | -- | $197,900 +14.4% |
| 2000 | -- | $173,000 |
Find assessor info on the county website
Monthly payment
Est. payment
Payment breakdown
Explore the cost of this home by adjusting the details. Changes won't be saved.Climate risks
Neighborhood: 48867
Nearby schools
Schools provided by the listing agent
- District: Owosso Public Schools
Source: MiRealSource. This data may not be complete. We recommend contacting the local school district to confirm school assignments for this home.
Similar homes
- $549,0005 bd5 ba4.6k sqft2767 Park Ln, Owosso, MI 48867For Sale
 MLS ID #50218332, Richard Harsh, Richard Harsh and Associates LLC. MiRealSource
- $549,9005 bd3 ba2.9k sqft4855 Mohican Trl, Owosso, MI 48867For Sale
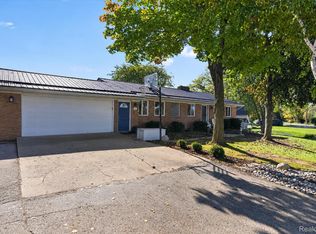
 MLS ID #20261081389, John T Sedlarik, The Sedlarik Group Realty LLC. Realcomp II
- $329,0004 bd3 ba1.9k sqft4877 Orchard Ln, Owosso, MI 48867For Sale
 MLS ID #20261084430, Kristy Mohr, Red Fox Realty LLC. Realcomp II
- $429,9003 bd3 ba1.7k sqft565 W Wildwood Dr Lot 11, Owosso, MI 48867New Construction
 MLS ID #79080073444, Brandi Stupica, FIVE STAR REAL ESTATE - MT. PLEASANT. Realcomp II
- $299,0003 bd2 ba2.2k sqft3715 N M 52, Owosso, MI 48867For SaleMLS ID #50207461, Brian Lindstrom, eRealty. MiRealSource
- $259,9004 bd2 ba2k sqft1762 Copas Rd, Owosso, MI 48867For SaleMLS ID #50225090, Taylor Cobb, HOMEFLO. MiRealSource
- $415,0003 bd3 ba2.9k sqft1025 S Seymour Rd, Flint, MI 48532For SaleMLS ID #50227206, Morgan Beilfuss, The Home Office Realty LLC. MiRealSource
- $499,9005 bd4 ba3.8k sqft4850 Newburg Rd, Bancroft, MI 48414For SaleMLS ID #50221651, Morgan Beilfuss, The Home Office Realty LLC. MiRealSource
- $319,0003 bd2 ba1.9k sqft280 W Henderson Rd, Owosso, MI 48867For SaleMLS ID #50221311, Stephanie Griffin, Kori Shook & Associates. MiRealSource
- $489,9004 bd3 ba2.5k sqft8139 Colby Rd, Bancroft, MI 48414For SaleMLS ID #50226778, Morgan Beilfuss, The Home Office Realty LLC. MiRealSource
- $430,0003 bd3 ba2.7k sqft12466 Grand Blanc Rd, Durand, MI 48429For SaleMLS ID #20261087209, Caron Koteles Riha, Real Estate One-Rochester. Realcomp II
- $569,0003 bd3 ba2.2k sqft9700 Fenner Rd, Perry, MI 48872For Sale
 MLS ID #26056288, Bill Buckingham, Whitetail Properties Real Estate, LLC. MichRIC
- $445,0003 bd2 ba3.1k sqft2399 S Duffield Rd, Lennon, MI 48449For SaleMLS ID #20261073154, Maribel Santino, The Brand Real Estate. Realcomp II
- $298,0003 bd2 ba1.6k sqft626 Crestview Dr, Corunna, MI 48817For SaleMLS ID #50227011, Kori Shook, Kori Shook & Associates. MiRealSource
- $465,0003 bd2 ba1.9k sqft5644 Bath Rd, Bancroft, MI 48414For SaleMLS ID #20261074337, Jeffrey A Zielinski, RE/MAX Platinum-Fenton. Realcomp II
- $549,9005 bd3 ba2.4k sqft7242 N Seymour Rd, Flushing, MI 48433For SaleMLS ID #20261090391, Eric Stamm, Eric Stamm Team Real Estate. Realcomp II
- $455,0003 bd2 ba1.7k sqft968 Tyrrell Rd, Bancroft, MI 48414For SaleMLS ID #20261066923, Beth A Sly, National Realty Centers, Inc. Realcomp II
