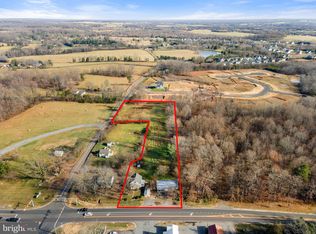
Charming property with commercial zoning and endless potential in the heart of Culpeper County! Situated on a highly visible corner lot along Rixeyville Rd and Chestnut Fork Rd, this unique property offers flexibility for residential living, rental income, office space, retail, or future investment opportunities. The existing home provides immediate usability while the commercial zoning opens the door to a wide variety of future possibilities. Well and septic already in place. Conveniently located with excellent road frontage and accessibility while still maintaining a country setting. Buyer also has the opportunity to purchase adjoining property at 14220 Chestnut Fork Rd, creating expanded potential for future business operations, redevelopment, or investment along this growing corridor. As-is sale. Bring your vision and take advantage of this rare mixed-use opportunity!
For sale
$390,000
14074 Rixeyville Rd, Culpeper, VA 22701
3beds
1,821sqft
Single Family Residence
Built in 1953
0.82 Acres Lot
$386,300 Zestimate®
$214/sqft
$-- HOA
What's special
Country settingCorner lot
- 139 days
- 273
- 4
Zillow last checked:
Listing updated:
Listed by:
Christina Snyder 703-969-0551,
Golston Real Estate Inc. (703) 880-3143
Source: Bright MLS,MLS#: VACU2013746
Facts & features
Interior
Bedrooms & bathrooms
- Bedrooms: 3
- Bathrooms: 1
- Full bathrooms: 1
- Main level bathrooms: 1
- Main level bedrooms: 2
Rooms
- Room types: Dining Room, Kitchen, Family Room, Bedroom 1, Bathroom 2, Bathroom 3
Bedroom 1
- Level: Main
Bathroom 2
- Level: Main
Bathroom 3
- Level: Main
Dining room
- Level: Main
Family room
- Features: Fireplace - Other
- Level: Main
Kitchen
- Level: Main
Heating
- Central, Electric
Cooling
- Central Air, Electric
Appliances
- Included: Oven/Range - Gas, Refrigerator, Electric Water Heater
- Laundry: Hookup
Features
- Ceiling Fan(s), Dining Area, Entry Level Bedroom, Family Room Off Kitchen, Floor Plan - Traditional, Formal/Separate Dining Room, Eat-in Kitchen, Kitchen - Table Space
- Flooring: Hardwood, Vinyl, Wood
- Basement: Full
- Number of fireplaces: 1
- Fireplace features: Brick, Mantel(s), Screen
Interior area
- Total structure area: 2,963
- Total interior livable area: 1,821 sqft
- Finished area above ground: 1,821
- Finished area below ground: 0
Property
Parking
- Parking features: Gravel, Driveway
- Has uncovered spaces: Yes
Accessibility
- Accessibility features: None
Features
- Levels: One
- Stories: 1
- Patio & porch: Porch
- Pool features: None
- Has view: Yes
- View description: Pasture, Scenic Vista
- Frontage type: Road Frontage
Lot
- Size: 0.82 Acres
- Features: Front Yard, Private, SideYard(s)
Details
- Additional structures: Above Grade, Below Grade
- Parcel number: 31 53B
- Zoning: CS
- Special conditions: Standard
Construction
Type & style
- Home type: SingleFamily
- Architectural style: Traditional
- Property subtype: Single Family Residence
Materials
- Block, Vinyl Siding
- Foundation: Permanent
- Roof: Composition
Condition
- New construction: No
- Year built: 1953
Utilities & green energy
- Sewer: Septic Exists
- Water: Well
Community & HOA
Community
- Subdivision: None Available
HOA
- Has HOA: No
Location
- Region: Culpeper
Financial & listing details
- Price per square foot: $214/sqft
- Tax assessed value: $310,300
- Annual tax amount: $1,067
- Date on market: 5/24/2026
- Listing agreement: Exclusive Right To Sell
- Ownership: Fee Simple
Estimated market value
$386,300
$367,000 - $406,000
$2,225/mo
Price history
| Date | Event | Price |
|---|---|---|
| 5/24/2026 | Listed for sale | $390,000+36.8%$214/sqft |
Source:  Bright MLS #VACU2013746 Report a problem Bright MLS #VACU2013746 Report a problem | ||
| 9/5/2019 | Listing removed | $284,990$157/sqft |
Source: Keller Williams Realty Alliance Group Reston #VACU109252 Report a problem | ||
| 12/4/2018 | Listed for sale | $284,990+176.7%$157/sqft |
Source: Keller Williams Realty #VACU109252 Report a problem | ||
| 1/15/2014 | Sold | $103,000+21.2%$57/sqft |
Source: Public Record Report a problem | ||
| 9/26/2013 | Listing removed | $85,000$47/sqft |
Source: Montague Miller & Co. Realtors #CU8162147 Report a problem | ||
| 8/21/2013 | Listed for sale | $85,000-19%$47/sqft |
Source: Montague Miller & Co. Realtors #CU8162147 Report a problem | ||
| 3/15/2013 | Sold | $105,000$58/sqft |
Source: Public Record Report a problem | ||
Public tax history
| Year | Property taxes | Tax assessment |
|---|---|---|
| 2024 | $1,309 +2.2% | $278,600 |
| 2023 | $1,282 +6.7% | $278,600 +27.6% |
| 2022 | $1,201 | $218,300 |
| 2021 | $1,201 | $218,300 +31% |
| 2020 | -- | $166,700 -2.4% |
| 2019 | -- | $170,800 +7.2% |
| 2018 | -- | $159,400 |
| 2017 | $902 | $159,400 +29% |
| 2016 | $902 | $123,600 |
| 2015 | $902 +20.3% | $123,600 +13.2% |
| 2014 | $750 | $109,200 +25.2% |
| 2012 | -- | $87,200 |
| 2011 | -- | $87,200 -23.7% |
| 2010 | -- | $114,300 |
| 2009 | -- | $114,300 -0.5% |
| 2008 | -- | $114,900 |
| 2006 | -- | $114,900 +52% |
| 2005 | -- | $75,600 |
| 2004 | -- | $75,600 |
| 2003 | -- | $75,600 +12% |
| 2002 | -- | $67,500 |
| 2001 | -- | $67,500 |
Find assessor info on the county website
Monthly payment
Est. payment
Payment breakdown
Explore the cost of this home by adjusting the details. Changes won't be saved.Climate risks
Neighborhood: 22701
Nearby schools
Schools provided by the listing agent
- District: Culpeper County Public Schools
Source: Bright MLS. This data may not be complete. We recommend contacting the local school district to confirm school assignments for this home.
Similar homes
- $399,0004 bd2 ba1.9k sqft15314 Nalles Mill Rd, Culpeper, VA 22701For Sale

 MLS ID #VACU2014974, Aimee Cutright, Town & Country Elite Realty, LLC.. Bright MLS
 - $360,0002 bd1 ba1k sqft14220 Chestnut Fork Rd, Culpeper, VA 22701For Sale
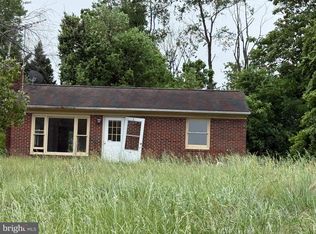 MLS ID #VACU2013736, Christina Snyder, Golston Real Estate Inc.. Bright MLS
 - $410,0003 bd2 ba2.1k sqft17195 Reva Rd, Culpeper, VA 22701For Sale
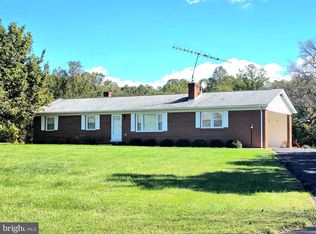 MLS ID #VACU2015208, Kelly Cook, Century 21 Redwood Realty. Bright MLS
 - $390,0003 bd2 ba2.2k sqft525 1st St, Culpeper, VA 22701For Sale
 MLS ID #VACU2014910, Maria Fay, RE/MAX Gateway. Bright MLS
 - $449,0004 bd3 ba2k sqft12394 Randle Ln, Culpeper, VA 22701For SaleMLS ID #VACU2015140, Kelly Duckett-Corbin, RE/MAX Gateway. Bright MLS
- $400,0003 bd3 ba2.4k sqft1235 S Blue Ridge Ave, Culpeper, VA 22701For SaleMLS ID #VACU2013468, Pablo Ramos Cantarero, Belcher Real Estate, LLC.. Bright MLS
- $499,9003 bd2 ba1.9k sqft12009 Sperryville Pike, Culpeper, VA 22701For SaleMLS ID #VACU2015212, Amber Davidson-Price, CENTURY 21 New Millennium. Bright MLS
- $369,9003 bd3 ba2.1k sqft2170 Forsythia Dr, Culpeper, VA 22701For SaleMLS ID #VACU2015188, Kim Gallihugh, CENTURY 21 New Millennium. Bright MLS
- $400,0003 bd3 ba1.4k sqft1421 N Thomas Way, Culpeper, VA 22701For SaleMLS ID #VACU2014870, DANIEL TUGGLE, Network Realty Group. Bright MLS
- $399,0003 bd2 ba2.4k sqft14476 General Lee Ave, Culpeper, VA 22701For SaleMLS ID #VACU2014760, Vicki Jenkins, CENTURY 21 New Millennium. Bright MLS
- $415,0004 bd2 ba1.7k sqft1010 Nottingham St, Culpeper, VA 22701For SaleMLS ID #VACU2014064, Vicki Jenkins, CENTURY 21 New Millennium. Bright MLS
- $449,0003 bd2 ba2.2k sqft13349 Brock Ln, Culpeper, VA 22701For SaleMLS ID #VACU2015066, Keith Snider, LPT Realty, LLC. Bright MLS
- $410,0003 bd2 ba1.6k sqft11135 Scotts Mill Rd, Culpeper, VA 22701For SaleMLS ID #VACU2015072, Brenda Payne, Long & Foster Real Estate, Inc.. Bright MLS
- $399,0003 bd3 ba1.7k sqft2043 Cranberry Ln, Culpeper, VA 22701For SaleMLS ID #VACU2014410, Roberto Valencia, Samson Properties. Bright MLS
- $425,0003 bd3 ba1.7k sqft942 Riverdale Cir, Culpeper, VA 22701For SaleMLS ID #VACU2014570, Pam Deslauriers, Montague, Miller & Company. Bright MLS
- $370,0003 bd3 ba1.7k sqft1818 Sunflower Dr, Culpeper, VA 22701For SaleMLS ID #VACU2014884, Justin L Brown, Berkshire Hathaway HomeServices PenFed Realty. Bright MLS
- $385,0003 bd2 ba1.1k sqft236 Chestnut Dr, Culpeper, VA 22701For SaleMLS ID #VACU2014856, Johnny Sarkis, Keller Williams Realty/Lee Beaver & Assoc.. Bright MLS
- $410,0003 bd3 ba1.8k sqft2309 Maplewood Dr, Culpeper, VA 22701For SaleMLS ID #VACU2014384, Stacy Martin, Keller Williams Realty/Lee Beaver & Assoc.. Bright MLS
- $379,9003 bd1 ba1k sqft9196 Sperryville Pike, Culpeper, VA 22701For SaleMLS ID #VACU2014646, Philip L Thornton IV, Long & Foster Real Estate, Inc.. Bright MLS
