One level living on 2 acres - Move In Ready! Discover the ease of one level living in this inviting 3 bedroom, 2 bath home situated on 2 acres in beautiful Culpeper County! Featuring an open floor plan that creates a comfortable flow between living spaces, this home is perfect for everyday living and entertaining. Freshly painted throughout with brand new carpet, the interior offers a clean, refreshed feel and is ready for its next owner. Enjoy the added space and possibilities that come with 2 acres, whether you're relaxing outdoors, gardening, or simply appreciating the open surroundings. With its convenient single level layout and generous acreage, this property offers a wonderful opportunity to enjoy country living. Move right in and make it your own!
Under contract
$410,000
11135 Scotts Mill Rd, Culpeper, VA 22701
3beds
1,682sqft
Single Family Residence
Built in 2008
2 Acres Lot
$-- Zestimate®
$244/sqft
$-- HOA
What's special
One level livingOpen surroundingsOpen floor planBrand new carpetSingle level layoutFreshly painted throughoutRelaxing outdoors
- 23 days
- 1,318
- 161
Likely to sell faster than
Zillow last checked:
Listing updated:
Listed by:
Brenda Payne 540-270-1795,
Long & Foster Real Estate, Inc. 540-349-1400
Source: Bright MLS,MLS#: VACU2015072
Facts & features
Interior
Bedrooms & bathrooms
- Bedrooms: 3
- Bathrooms: 2
- Full bathrooms: 2
- Main level bathrooms: 2
- Main level bedrooms: 3
Rooms
- Room types: Living Room, Dining Room, Primary Bedroom, Bedroom 2, Bedroom 3, Kitchen, Foyer, Laundry, Bathroom 2, Primary Bathroom
Primary bedroom
- Level: Main
- Area: 195 Square Feet
- Dimensions: 13 X 15
Bedroom 2
- Level: Main
- Area: 130 Square Feet
- Dimensions: 13 X 10
Bedroom 3
- Level: Main
- Area: 117 Square Feet
- Dimensions: 13 X 9
Primary bathroom
- Level: Main
- Area: 117 Square Feet
- Dimensions: 13 X 9
Bathroom 2
- Level: Main
- Area: 72 Square Feet
- Dimensions: 9 X 8
Dining room
- Level: Main
- Area: 108 Square Feet
- Dimensions: 9 X 12
Foyer
- Level: Main
- Area: 30 Square Feet
- Dimensions: 5 X 6
Kitchen
- Level: Main
- Area: 130 Square Feet
- Dimensions: 13 X 10
Laundry
- Level: Main
- Area: 54 Square Feet
- Dimensions: 9 X 6
Living room
- Level: Main
- Area: 361 Square Feet
- Dimensions: 19 X 19
Heating
- Central, Heat Pump, Electric
Cooling
- Ceiling Fan(s), Central Air, Heat Pump, Electric
Appliances
- Included: Microwave, Dishwasher, Dryer, Exhaust Fan, Ice Maker, Oven/Range - Electric, Refrigerator, Washer, Water Treat System, Gas Water Heater, Water Heater
- Laundry: Main Level, Laundry Room
Features
- Soaking Tub, Bathroom - Stall Shower, Ceiling Fan(s), Entry Level Bedroom, Open Floorplan, Primary Bath(s), Walk-In Closet(s)
- Flooring: Carpet
- Has basement: No
- Has fireplace: No
Interior area
- Total structure area: 1,682
- Total interior livable area: 1,682 sqft
- Finished area above ground: 1,682
Video & virtual tour
Property
Parking
- Total spaces: 5
- Parking features: Gravel, Driveway
- Uncovered spaces: 5
Accessibility
- Accessibility features: None
Features
- Levels: One
- Stories: 1
- Pool features: None
Lot
- Size: 2 Acres
Details
- Additional structures: Above Grade
- Parcel number: 19D 1 2A
- Zoning: RA
- Special conditions: Standard
Construction
Type & style
- Home type: SingleFamily
- Architectural style: Raised Ranch/Rambler
- Property subtype: Single Family Residence
Materials
- Vinyl Siding
- Foundation: Block
Condition
- Good
- New construction: No
- Year built: 2008
Utilities & green energy
- Sewer: On Site Septic
- Water: Well
- Utilities for property: Satellite Internet Service
Community & HOA
Community
- Subdivision: None Available
HOA
- Has HOA: No
Location
- Region: Culpeper
Financial & listing details
- Price per square foot: $244/sqft
- Tax assessed value: $420,300
- Annual tax amount: $1,891
- Date on market: 9/22/2026
- Listing agreement: Exclusive Right To Sell
- Ownership: Fee Simple
Estimated market value
Not available
Estimated sales range
Not available
Not available
Price history
| Date | Event | Price |
|---|---|---|
| 10/11/2026 | Contingent | $410,000$244/sqft |
Source:  Bright MLS #VACU2015072 Report a problem Bright MLS #VACU2015072 Report a problem | ||
| 9/23/2026 | Listed for sale | $410,000+74.5%$244/sqft |
Source: Bright MLS #VACU2015072 Report a problem | ||
| 8/27/2018 | Sold | $235,000$140/sqft |
Source: Public Record Report a problem | ||
| 7/2/2018 | Pending sale | $235,000$140/sqft |
Source: Bright MLS #1001795278 Report a problem | ||
| 6/28/2018 | Price change | $235,000-6%$140/sqft |
Source: Bright MLS #1001795278 Report a problem | ||
| 6/6/2018 | Listed for sale | $250,000+10.4%$149/sqft |
Source: Bright MLS #1001795278 Report a problem | ||
| 3/15/2018 | Sold | $226,500$135/sqft |
Source: Public Record Report a problem | ||
Public tax history
| Year | Property taxes | Tax assessment |
|---|---|---|
| 2024 | $1,818 +2.2% | $386,900 |
| 2023 | $1,780 +11.2% | $386,900 +32.9% |
| 2022 | $1,601 | $291,100 |
| 2021 | $1,601 | $291,100 +12.4% |
| 2020 | -- | $259,100 |
| 2019 | -- | $259,100 +14.4% |
| 2018 | -- | $226,500 |
| 2017 | $2,886 | $226,500 +2.2% |
| 2016 | $2,886 | $221,600 +12.1% |
| 2015 | $2,886 +114.9% | $197,700 +22.2% |
| 2014 | $1,343 | $161,800 -18.4% |
| 2012 | -- | $198,200 |
| 2011 | -- | $198,200 -21.5% |
| 2010 | -- | $252,600 |
| 2009 | -- | $252,600 |
Find assessor info on the county website
Monthly payment
Est. payment
Payment breakdown
Explore the cost of this home by adjusting the details. Changes won't be saved.Climate risks
Neighborhood: 22701
Nearby schools
Schools provided by the listing agent
- District: Culpeper County Public Schools
Source: Bright MLS. This data may not be complete. We recommend contacting the local school district to confirm school assignments for this home.
Similar homes
- $410,0003 bd2 ba2.1k sqft17195 Reva Rd, Culpeper, VA 22701For Sale
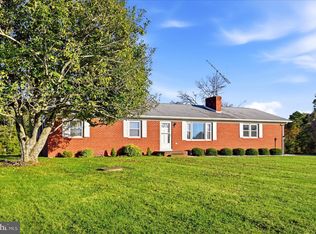
 MLS ID #VACU2015208, Kelly Cook, Century 21 Redwood Realty. Bright MLS
 - $435,0003 bd2 ba2.1k sqft181 King St, Culpeper, VA 22701For Sale
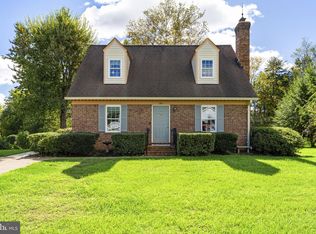 MLS ID #VACU2015234, Jane Meadows, Long & Foster Real Estate, Inc.. Bright MLS
 - $449,0003 bd2 ba2.2k sqft13349 Brock Ln, Culpeper, VA 22701For Sale
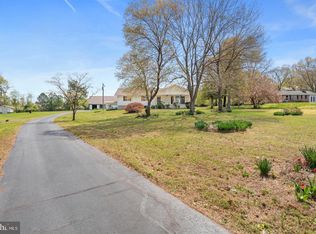 MLS ID #VACU2015066, Keith Snider, LPT Realty, LLC. Bright MLS
 - $309,9003 bd2 ba913 sqft11317 Scotts Mill Rd, Culpeper, VA 22701For Sale
 MLS ID #VACU2014930, Cynthia Bailey, Long & Foster Real Estate, Inc.. Bright MLS
 - $350,0004 bd2 ba1.2k sqft9577 Roys Ln, Culpeper, VA 22701For SaleMLS ID #VACU2015026, Verria Hairston, Open Door Brokerage, LLC. Bright MLS
- $449,0004 bd3 ba2k sqft12394 Randle Ln, Culpeper, VA 22701For SaleMLS ID #VACU2015140, Kelly Duckett-Corbin, RE/MAX Gateway. Bright MLS
- $499,9003 bd2 ba1.9k sqft12009 Sperryville Pike, Culpeper, VA 22701For SaleMLS ID #VACU2015212, Amber Davidson-Price, CENTURY 21 New Millennium. Bright MLS
- $399,0004 bd2 ba1.9k sqft15314 Nalles Mill Rd, Culpeper, VA 22701For SaleMLS ID #VACU2014974, Aimee Cutright, Town & Country Elite Realty, LLC.. Bright MLS
- $559,0003 bd2 ba2k sqft8150 Tinsley Pl, Culpeper, VA 22701For SaleMLS ID #VACU2015150, Sarah Pannill, CENTURY 21 New Millennium. Bright MLS
- $450,0003 bd2 ba2.2k sqft19452 Hickory Dr, Culpeper, VA 22701For SaleMLS ID #VACU2014784, Wendy Johnson, Ross Real Estate. Bright MLS
- $475,0004 bd3 ba1.9k sqft11057 Eggbornsville Rd, Rixeyville, VA 22737For SaleMLS ID #VACU2015134, Kelly Thornton, Long & Foster Real Estate, Inc.. Bright MLS
- $399,0003 bd2 ba2.4k sqft14476 General Lee Ave, Culpeper, VA 22701For SaleMLS ID #VACU2014760, Vicki Jenkins, CENTURY 21 New Millennium. Bright MLS
- $379,9003 bd1 ba1k sqft9196 Sperryville Pike, Culpeper, VA 22701For SaleMLS ID #VACU2014646, Philip L Thornton IV, Long & Foster Real Estate, Inc.. Bright MLS
- $449,0003 bd2 ba1.7k sqft11269 Cedar Ave, Culpeper, VA 22701For SaleMLS ID #VACU2014968, yalcin zabun, Samson Properties. Bright MLS
- $439,9003 bd2 ba2.3k sqft11586 Hazel River Rd, Rixeyville, VA 22737For SaleMLS ID #VACU2014874, Wade Caple, Long & Foster Real Estate, Inc.. Bright MLS
- $385,0003 bd1 ba1.2k sqft8497 Kilby Woods Dr, Culpeper, VA 22701For SaleMLS ID #VACU2014912, Kelly Duckett-Corbin, RE/MAX Gateway. Bright MLS
- $399,0003 bd2 ba1.2k sqft11254 Boston Dr, Boston, VA 22713For SaleMLS ID #VACU2014882, Aimee Cutright, Town & Country Elite Realty, LLC.. Bright MLS
- $390,0003 bd1 ba1.8k sqft14074 Rixeyville Rd, Culpeper, VA 22701For SaleMLS ID #VACU2013746, Christina Snyder, Golston Real Estate Inc.. Bright MLS
- $524,9003 bd3 ba1.8k sqft9266 Old Turnpike Rd, Culpeper, VA 22701For SaleMLS ID #VACU2014490, Chris P Jamison, Lee Sherbeyn Real Estate Services & Referrals. Bright MLS
- $485,0003 bd2 ba1.6k sqft9261 Old Turnpike Rd, Culpeper, VA 22701New ConstructionMLS ID #VACU2015138, Brandi Brown, Samson Properties. Bright MLS
