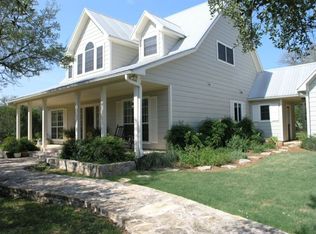
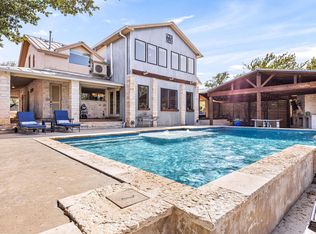
Discover unparalleled tranquility and casual living at this exquisite Paleface Ranch estate. This modern farmhouse is perfectly situated on over 5 acres of private land. Step inside to a world of elegance, where a spacious living area boasts soaring vaulted ceilings, exposed wood beams, and a cozy fireplace, all bathed in abundant natural light from large entry doors and expansive windows. The open-concept kitchen is a culinary dream, showcasing a generous island ideal for entertaining, top-tier stainless steel appliances and a butler's pantry. Hardwood flooring flows seamlessly throughout the main living areas, enhancing the home's warm and inviting ambiance. The primary bedroom offers a serene retreat with vaulted ceilings, while a luxurious primary bath provides a freestanding soaking tub and a spacious walk-in shower. Additional bedrooms feature vaulted ceilings and bay windows, some with plush carpet and others with rich hardwood. A dedicated home office, complete with extensive window panels, provides a serene green view, perfect for productivity. The functional mudroom with a built-in storage bench transitions into a well-appointed laundry room with extensive cabinetry. Outside, a private oasis awaits with a sparkling in-ground pool, a covered patio featuring a stone fireplace, and a tranquil fire pit seating area nestled among verdant trees. The property also includes a generator all within a securely gated entry, offering both luxury and peace of mind. This remarkable property blends modern amenities with rustic charm, creating an idyllic haven. Infrastructure is in place (water/sewer/electricity) for detached 3-car garage with apartment. Paleface Ranch is a gated community with an abundance of wildlife and private boat ramp. Lake Travis ISD. Horses welcomed! Owner/Broker
Active under contract
Price cut: $100K (8/6)
$1,995,000
1408 Likeness Rd, Spicewood, TX 78669
4beds
3,979sqft
Single Family Residence
Built in 2017
5.02 Acres Lot
$1,922,300 Zestimate®
$501/sqft
$67/mo HOA
What's special
Cozy fireplaceExpansive windowsAbundant natural lightTop-tier stainless steel appliancesBay windowsSpacious walk-in showerWarm and inviting ambiance
- 96 days
- 119
- 0
Zillow last checked:
Listing updated:
Listed by:
Blain Shanklin (512) 608-8837,
Texas Broker Services LLC (512) 608-8837
Source: Unlock MLS,MLS#: 3202315
Facts & features
Interior
Bedrooms & bathrooms
- Bedrooms: 4
- Bathrooms: 5
- Full bathrooms: 4
- 1/2 bathrooms: 1
- Main level bedrooms: 2
Primary bedroom
- Description: Large primary retreat with 10' windows
- Features: Beamed Ceilings, Ceiling Fan(s), High Ceilings, Recessed Lighting, Wired for Data, Wired for Sound
- Level: Main
Bedroom
- Level: Main
Bedroom
- Features: Beamed Ceilings, Ceiling Fan(s)
- Level: Second
Bedroom
- Features: Beamed Ceilings, Ceiling Fan(s)
- Level: Second
Primary bathroom
- Description: Carrara counter-tops with lots of natural light
- Features: Granite Counters, Double Vanity, Soaking Tub, Recessed Lighting, Separate Shower, Walk-In Closet(s), Walk-in Shower
- Level: Main
Bathroom
- Features: Walk-in Shower
- Level: Main
Bathroom
- Features: Half Bath
- Level: Main
Bonus room
- Description: Bunk room
- Level: Second
Game room
- Features: Ceiling Fan(s), High Ceilings, Recessed Lighting, Wired for Data, Wired for Sound
- Level: Second
Great room
- Features: Beamed Ceilings, CATHC, Chandelier, Granite Counters, High Ceilings, Wet Bar, Wired for Data, Wired for Sound
- Level: Main
Kitchen
- Features: BICMK, Breakfast Bar, Pantry, Chandelier, Granite Counters, Gourmet Kitchen, Open to Family Room, Recessed Lighting
- Level: Main
Laundry
- Features: Quartz Counters, Gas Dryer Hookup
- Level: Main
Heating
- Central, Electric, Fireplace(s), Heat Pump, Humidity Control
Cooling
- Ceiling Fan(s), Central Air, Humidity Control
Appliances
- Included: Built-In Gas Oven, Built-In Gas Range, Built-In Refrigerator, Convection Oven, Dishwasher, Disposal, Gas Range, Ice Maker, Instant Hot Water, Microwave, Gas Oven, Free-Standing Range, RNGHD, Free-Standing Refrigerator, Water Purifier Owned, Water Softener Owned, Wine Refrigerator
Features
- Bar, Breakfast Bar, Ceiling Fan(s), Beamed Ceilings, High Ceilings, Chandelier, Quartz Counters, Double Vanity, Gas Dryer Hookup, Interior Steps, Kitchen Island, Open Floorplan, Pantry, Primary Bedroom on Main, Recessed Lighting, Smart Thermostat, Soaking Tub, Sound System, Study/Home Office, Walk-In Closet(s), Washer Hookup, Wet Bar, Wired for Data, Wired for Sound
- Flooring: Carpet, Tile, Wood
- Windows: See Remarks, Double Pane Windows, Window Coverings
- Number of fireplaces: 2
- Fireplace features: Great Room, Stone
Interior area
- Total interior livable area: 3,979 sqft
Property
Parking
- Total spaces: 3
- Parking features: Additional Parking, Aggregate, Driveway, Garage, Garage Door Opener, Oversized
- Garage spaces: 3
Accessibility
- Accessibility features: None
Features
- Levels: Two
- Stories: 2
- Patio & porch: Covered, Front Porch, Patio, Rear Porch
- Exterior features: Boat Ramp, Gutters Full, Private Entrance
- Has private pool: Yes
- Pool features: Fenced, Filtered, Gunite, Heated, In Ground, Outdoor Pool, Pool Sweep, Pool/Spa Combo
- Fencing: Back Yard, Barbed Wire, Partial, Split Rail, Wrought Iron
- Has view: Yes
- View description: Hill Country, Pool, Trees/Woods
- Waterfront features: None
Lot
- Size: 5.02 Acres
- Features: Private, Sprinkler - In-ground, Trees-Large (Over 40 Ft)
Details
- Additional structures: None
- Parcel number: 05540503010000
- Special conditions: Standard
- Horses can be raised: Yes
Construction
Type & style
- Home type: SingleFamily
- Property subtype: Single Family Residence
Materials
- Foundation: Slab
- Roof: Metal
Condition
- Resale
- New construction: No
- Year built: 2017
Details
- Builder name: BRB Development, LLC
Utilities & green energy
- Sewer: Aerobic Septic
- Water: Well
- Utilities for property: Electricity Available, Phone Available, Propane, Sewer Connected, Underground Utilities, Water Available
Community & HOA
Community
- Features: Cluster Mailbox, Common Grounds, Controlled Access, Equestrian Community, Fishing, Lake
- Subdivision: Paleface Ranch Sec 02B
HOA
- Has HOA: Yes
- Services included: Common Area Maintenance
- HOA fee: $800 annually
- HOA name: Paleface Ranch Association Inc
Location
- Region: Spicewood
Financial & listing details
- Price per square foot: $501/sqft
- Tax assessed value: $2,326,834
- Annual tax amount: $32,277
- Date on market: 7/12/2026
- Listing terms: Cash,Conventional
- Electric utility on property: Yes
Estimated market value
$1,922,300
$1.83M - $2.02M
$8,552/mo
Price history
| Date | Event | Price |
|---|---|---|
| 8/21/2026 | Contingent | $1,995,000$501/sqft |
Source:  Unlock MLS #3202315 Report a problem Unlock MLS #3202315 Report a problem | ||
| 8/6/2026 | Price change | $1,995,000-4.8%$501/sqft |
Source: Unlock MLS #3202315 Report a problem | ||
| 7/27/2026 | Price change | $2,095,000-4.6%$527/sqft |
Source: Unlock MLS #3202315 Report a problem | ||
| 7/12/2026 | Listed for sale | $2,195,000$552/sqft |
Source: Unlock MLS #3202315 Report a problem | ||
Public tax history
| Year | Property taxes | Tax assessment |
|---|---|---|
| 2025 | $22,607 +10.7% | $1,721,957 +10% |
| 2024 | $20,418 +13.7% | $1,565,415 +10% |
| 2023 | $17,961 -2.1% | $1,423,105 +10% |
| 2022 | $18,355 | $1,293,732 +10% |
| 2021 | -- | $1,176,120 +10% |
| 2020 | $17,170 +10% | $1,069,200 +10% |
| 2019 | $15,605 +646.2% | $972,000 +366.6% |
| 2018 | $2,091 | $208,323 +97.6% |
| 2017 | $2,091 +32.9% | $105,420 |
| 2016 | $1,574 | $105,420 |
| 2015 | $1,574 | $105,420 +40% |
| 2014 | $1,574 | $75,300 |
Find assessor info on the county website
Monthly payment
Est. payment
Payment breakdown
Explore the cost of this home by adjusting the details. Changes won't be saved.Climate risks
Neighborhood: 78669
Nearby schools
Schools provided by the listing agent
- Elementary: West Cypress Hills
- Middle: Lake Travis
- High: Lake Travis
- District: Lake Travis ISD
Source: Unlock MLS. This data may not be complete. We recommend contacting the local school district to confirm school assignments for this home.
Similar homes
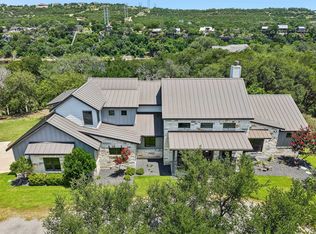
- $1,980,0004 bd4 ba3.3k sqft2203 Improver Rd, Spicewood, TX 78669For Sale
 MLS ID #178767, Gene Arant Arant, Keller Williams - Lake Travis. HLMLS as distributed by MLS GRID
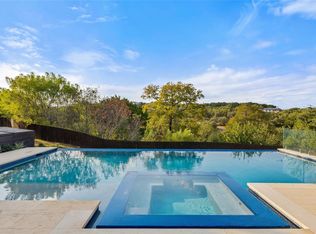
 - $1,849,5005 bd4 ba3.7k sqft4604 Wild Cow Cv, Spicewood, TX 78669Active
 MLS ID #3597969, Steven Cady, Moreland Properties. Unlock MLS
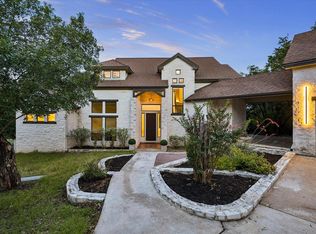
 - $1,750,0006 bd5 ba3.7k sqft3719 Bee Creek Rd, Spicewood, TX 78669Active
 MLS ID #2447968, Kelsey Groves, Habitation Realty. Unlock MLS
 - $1,540,0005 bd4 ba3.4k sqft3114 Pace Bend Rd S, Spicewood, TX 78669Active
 MLS ID #9394027, Jade Young, Redfin Corporation. Unlock MLS
 - $2,295,0004 bd4 ba3.6k sqft1832 Windy Walk Cv, Spicewood, TX 78669ActiveMLS ID #9027440, Crystal Weigle, eXp Realty LLC. Unlock MLS
- $1,700,0006 bd5 ba3.9k sqft21409 Vista Estates Dr, Spicewood, TX 78669ActiveMLS ID #3344512, Cheryl Fowlkes, eXp Realty, LLC. Unlock MLS
- $1,089,0003 bd3 ba2.3k sqft1906 Bee Creek Rd, Spicewood, TX 78669ActiveMLS ID #6923578, Sheila White, Compass RE Texas, LLC. Unlock MLS
- $1,990,0005 bd5 ba4.1k sqft8801 Bellancia Dr, Austin, TX 78738ActiveMLS ID #1627782, Patti Simon, Christies Intl Real Estate Lone Star. Unlock MLS
- $2,500,0004 bd6 ba4.7k sqft19204 Secretariat Pl, Spicewood, TX 78669ActiveMLS ID #3238005, Michelle Jones, Compass RE Texas, LLC. Unlock MLS
- $2,650,0005 bd6 ba5.2k sqft1817 Knights Chance Ln, Spicewood, TX 78669ActiveMLS ID #3607285, Lisa Sexton, Compass RE Texas, LLC. Unlock MLS
- $1,449,0004 bd4 ba4.3k sqft1300 Saddlebrook Canyon Ct, Spicewood, TX 78669ActiveMLS ID #5166621, Soud Twal, Kuper Sotheby's Int'l Realty. Unlock MLS
- $2,800,0005 bd6 ba5.7k sqft20607 Thurman Bend Rd, Spicewood, TX 78669ActiveMLS ID #3637252, Herb Agapetus, eXp Realty, LLC. Unlock MLS
- $1,995,0004 bd3 ba2.8k sqft10598 Davy Crockett Dr, Austin, TX 78737ActiveMLS ID #9404851, Cord Shiflet, Moreland Properties. Unlock MLS
- $1,439,0004 bd5 ba3.7k sqft2401 Sailboat Pass, Spicewood, TX 78669ActiveMLS ID #8091088, Michael Kern, RE/MAX Ascension. Unlock MLS
- $2,299,0004 bd4 ba4.2k sqft7825 Lynchburg Dr, Austin, TX 78738ActiveMLS ID #4684426, Lauren Powell, Kuper Sotheby's Int'l Realty. Unlock MLS
- $1,950,0004 bd4 ba3.6k sqft2105 Legacy Hills Drive, Johnson City, TX 78636For SaleMLS ID #177337, Tricia Keith, Keller Williams Realty. HLMLS as distributed by MLS GRID
- $1,475,0004 bd4 ba3.6k sqft18113 Travis Dr, Leander, TX 78645ActiveMLS ID #6117891, Tomas Corzo, Keller Williams Realty. Unlock MLS
- $1,499,9995 bd6 ba4.3k sqft18724 Expedition Trl, Leander, TX 78645ActiveMLS ID #9860144, Rachel Borgsmiller, RE/MAX Fine Properties. Unlock MLS
- $2,350,0005 bd4 ba4.4k sqft4 Creek Hollow Way, Spicewood, TX 78669ActiveMLS ID #2184860, Diane Prince, Christies Intl Real Estate Lone Star. Unlock MLS
