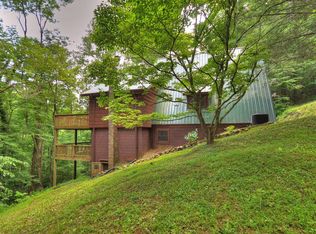
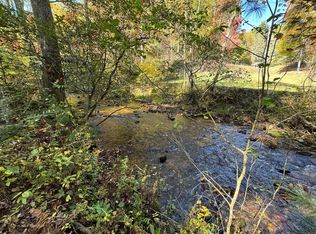
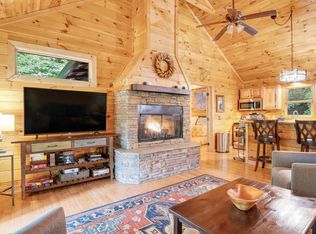
~CREEK FRONT RETREAT~ This 2BR, 1BA chalet offers a rare creekfront opportunity with endless potential featuring 14.67 amazing wooded acres in the “Aska Adventure Area” w/ cascading water frontage on Big Creek ~ you can't build this close to the creek anymore a value that is priceless! This charming custom architectural design cabin needs someone to finish the vision and offers opportunity for a prime investment. Main level features BR, BA + additional bunk/sleeping space w/ open concept living room, kitchen & dining room all focused on outdoor living & the nature wrapped serene creek front backdrop. Soaring cathedral ceilings, lots of windows allowing natural light & double loft overlooking great room offers potential for bunkroom & sleeping spaces. Large open deck overlooking creek offering the best in outdoor living w/ wildlife galore surrounded by surrounding protected USFS land. Additional features & amenities include: metal roof, galley style kitchen, seperate built in dining room, wood stove in GR + more. This compound consists of two tracts of land offering opportunities to build additional cabins/structures. Level terrain makes this easy accessible creek frontage w/ lots of space to enjoy “the great outdoors” & the main reason for being in the mtns w/ wildlife galore. Located close to the beginning of the Appalachian Trail, the Toccoa River, Lake Blue Ridge + much more Property runs on both sides of Big Creek Road & on both sides of the creek, Big Creek, on other side. NO RESTRICTIONS, NO HOA FEES! Claim your little slice of heaven!
Active
$479,999
14092 Big Creek Rd, Cherry Log, GA 30522
2beds
850sqft
Residential
Built in 1992
14.67 Acres Lot
$-- Zestimate®
$565/sqft
$-- HOA
What's special
Metal roofGalley style kitchenLevel terrainEasy accessible creek frontageSoaring cathedral ceilingsCreekfront opportunity
- 37 days
- 1,071
- 185
Zillow last checked:
Listing updated:
Listed by:
Nathan Fitts 706-455-9968,
Nathan Fitts & Team
Source: NGBOR,MLS#: 425233
Facts & features
Interior
Bedrooms & bathrooms
- Bedrooms: 2
- Bathrooms: 1
- Full bathrooms: 1
- Main level bedrooms: 1
Rooms
- Room types: Living Room, Dining Room, Kitchen, Laundry, Great Room, Loft, See Remarks
Primary bedroom
- Level: Main
Heating
- Wood Stove
Cooling
- See Remarks
Appliances
- Included: Refrigerator, Range, Microwave, Washer, Dryer
- Laundry: Main Level, Laundry Room
Features
- Ceiling Fan(s), Cathedral Ceiling(s), Wood, Loft, See Remarks, Eat-in Kitchen, High Speed Internet
- Flooring: Wood
- Basement: Crawl Space,None
- Number of fireplaces: 1
- Fireplace features: Wood Burning
Interior area
- Total structure area: 850
- Total interior livable area: 850 sqft
Video & virtual tour
Property
Parking
- Parking features: Driveway, Gravel
- Has uncovered spaces: Yes
Features
- Levels: Multi/Split,One and One Half
- Stories: 1
- Patio & porch: Front Porch, Deck, Covered, Patio, Open, See Remarks
- Exterior features: Private Yard
- Has view: Yes
- View description: Mountain(s), Seasonal, Year Round, Creek/Stream, Trees/Woods
- Has water view: Yes
- Water view: Creek/Stream
- Waterfront features: Creek, Creek Access
- Body of water: Big Creek
- Frontage type: Road,Creek
Lot
- Size: 14.67 Acres
- Topography: Level,Sloping,Flood Plain,Rolling,Steep,Wooded,See Remarks
Details
- Parcel number: 3146A005
Construction
Type & style
- Home type: SingleFamily
- Architectural style: Chalet,Cabin,Contemporary,Cottage,Craftsman,Modern,See Remarks
- Property subtype: Residential
Materials
- Frame, Wood Siding, Metal Siding, See Remarks
- Roof: Metal
Condition
- Resale,Fixer
- New construction: No
- Year built: 1992
Utilities & green energy
- Sewer: Septic Tank
- Water: Private
- Utilities for property: DSL, Fiber Optics, Internet (Starlink)
Community & HOA
Community
- Features: See Remarks
Location
- Region: Cherry Log
Financial & listing details
- Price per square foot: $565/sqft
- Date on market: 9/17/2026
- Road surface type: Paved
Estimated market value
Not available
Estimated sales range
Not available
$1,240/mo
Price history
| Date | Event | Price |
|---|---|---|
| 10/11/2026 | Listed for sale | $479,999-8.5%$565/sqft |
Source: NGBOR #425233 Report a problem | ||
| 2/27/2026 | Listed for sale | $524,500$617/sqft |
Source: NGBOR #425233 Report a problem | ||
Public tax history
Tax history is unavailable.
Monthly payment
Est. payment
Payment breakdown
Explore the cost of this home by adjusting the details. Changes won't be saved.Climate risks
Neighborhood: 30522
Similar homes
- $474,0002 bd2 ba1.1k sqft1564 Black Ankle Creek Rd, Cherry Log, GA 30522For Sale
 MLS ID #431296, Kena Murphy, Atlanta Communities - West Cobb. NGBOR
 - $419,9002 bd2 ba948 sqft106 Butler Creek Rd, Cherry Log, GA 30522For Sale
 MLS ID #424839, Kristy Petrillo, REMAX Town & Country - BR Downtown. NGBOR
 - $339,0002 bd1 ba672 sqft216 Pig Trl, Cherry Log, GA 30522For Sale
 MLS ID #437106, The Welcome Team, REMAX Town & Country - Ellijay. NGBOR
 - $450,0002 bd2 ba950 sqft67 Allgood Rd, Cherry Log, GA 30522For Sale
 MLS ID #1544073, Lillian Andrews. Greater Chattanooga Realtors
