Spectacular home at Lake Junaluska on the golf course. This expansive home has a wonderful layout, with plenty of room for everyone. Main level has everything you need: spacious kitchen, large dining room, beautiful living room with custom built-ins, a gorgeous fireplace, a sitting room, laundry room and 1/2 bath, with the most amazing primary bedroom suite. The lower level could be a seperate living space and is perfect for guests, 2 bedrooms, 2 baths, a large living room with cutom built-ins and a fireplace, kitchen, plenty of storage and a huge deck. There is a great bonus room above the 2 car garage that would make a quiet office, play space or game room. The lowest level is a large unfinished basement with high ceilings and plenty of room for storage. This executive home comes with all the amenities Lake Junaluska has to offer. Each level has it's own deck-perfect for entertaining and enjoying the beautiful seasons in Western NC. A great location, just a few minutes to historic Waynesville, Maggie Valley, and a 35 minute drive to Asheville.
Active
$720,000
141 Aldersgate Rd, Waynesville, NC 28786
3beds
4,692sqft
Single Family Residence
Built in 1995
0.06 Acres Lot
$691,100 Zestimate®
$153/sqft
$219/mo HOA
What's special
Gorgeous fireplaceHuge deckLarge dining roomSpacious kitchenPlenty of storageLaundry roomAmazing primary bedroom suite
- 24 days
- 534
- 17
Likely to sell faster than
Zillow last checked:
Listing updated:
Listed by:
Tammy Cox 828-550-1389,
Howard Hanna Beverly-Hanks Waynesville
Source: Canopy MLS as distributed by MLS GRID,MLS#: 4437530
Facts & features
Interior
Bedrooms & bathrooms
- Bedrooms: 3
- Bathrooms: 4
- Full bathrooms: 3
- 1/2 bathrooms: 1
- Main level bedrooms: 1
Primary bedroom
- Level: Main
Bedroom s
- Level: Basement
Bedroom s
- Level: Basement
Other
- Level: Basement
Dining room
- Level: Main
Family room
- Level: Basement
Laundry
- Level: Main
Living room
- Level: Main
Heating
- Heat Pump
Cooling
- Heat Pump
Appliances
- Included: Dishwasher, Electric Range, Refrigerator, Washer/Dryer
- Laundry: Laundry Room, Main Level
Features
- Flooring: Carpet, Linoleum, Wood
- Doors: Screen Door(s), Sliding Doors
- Windows: Insulated Windows, Skylight(s)
- Basement: Apartment,Exterior Entry,Full,Interior Entry,Walk-Out Access
- Attic: Pull Down Stairs
- Fireplace features: Family Room, Gas Log, Living Room
Interior area
- Total structure area: 2,565
- Total interior livable area: 4,692 sqft
- Finished area above ground: 2,565
- Finished area below ground: 2,127
Property
Parking
- Total spaces: 2
- Parking features: Driveway, Attached Garage, Garage Faces Front, Garage on Main Level
- Attached garage spaces: 2
- Has uncovered spaces: Yes
Features
- Levels: Two
- Stories: 2
- Patio & porch: Deck, Rear Porch, Side Porch
- Has view: Yes
- View description: Golf Course
Lot
- Size: 0.06 Acres
- Features: On Golf Course
Details
- Parcel number: 8616763253
- Zoning: RES
- Special conditions: Standard
Construction
Type & style
- Home type: SingleFamily
- Property subtype: Single Family Residence
Materials
- Wood
- Foundation: Crawl Space
Condition
- New construction: No
- Year built: 1995
Utilities & green energy
- Sewer: Public Sewer
- Water: City
- Utilities for property: Cable Connected, Phone Connected, Propane
Community & HOA
Community
- Security: Smoke Detector(s)
- Subdivision: Lake Junaluska Assembly
HOA
- Has HOA: Yes
- HOA fee: $2,528 annually
- HOA name: Lake Junaluska Assembly Public Works
- HOA phone: 828-452-5911
- Second HOA fee: $100 annually
- Second HOA name: Aldersgate Ridge HOA Skip Runey
- Second HOA phone: 828-352-4389
Location
- Region: Waynesville
Financial & listing details
- Price per square foot: $153/sqft
- Tax assessed value: $524,500
- Annual tax amount: $3,463
- Date on market: 10/23/2026
- Cumulative days on market: 24 days
- Listing terms: Cash,Conventional,VA Loan
- Road surface type: Concrete, Paved
Estimated market value
$691,100
$657,000 - $726,000
$3,553/mo
Price history
| Date | Event | Price |
|---|---|---|
| 10/23/2026 | Listed for sale | $720,000+80%$153/sqft |
Source:  Canopy MLS as distributed by MLS GRID #4437530 Report a problem | ||
| 10/12/2004 | Sold | $400,000$85/sqft |
Source: Agent Provided Report a problem | ||
Public tax history
| Year | Property taxes | Tax assessment |
|---|---|---|
| 2025 | $3,463 | $524,500 |
| 2024 | $3,463 | $524,500 |
| 2023 | $3,463 +5.6% | $524,500 |
| 2022 | $3,280 | $524,500 |
| 2021 | $3,280 +18.1% | $524,500 +29.3% |
| 2020 | $2,776 -0.2% | $405,800 |
| 2019 | $2,781 | $405,800 |
| 2018 | $2,781 +10.1% | $405,800 |
| 2017 | $2,526 | $405,800 -2.8% |
| 2016 | $2,526 | $417,300 |
| 2015 | $2,526 +7.5% | $417,300 |
| 2014 | $2,351 +9.9% | $417,300 +3.7% |
| 2010 | $2,139 +3.6% | $402,570 |
| 2008 | $2,066 | $402,570 |
| 2007 | -- | $402,570 |
Find assessor info on the county website
Monthly payment
Est. payment
Payment breakdown
Explore the cost of this home by adjusting the details. Changes won't be saved.Climate risks
Neighborhood: 28786
Nearby schools
Schools provided by the listing agent
- Elementary: Junaluska
- Middle: Waynesville
- High: Tuscola
Source: Canopy MLS as distributed by MLS GRID. This data may not be complete. We recommend contacting the local school district to confirm school assignments for this home.
- $266,6003 bd2 ba1.7k sqft448 New Allens Creek Rd, Waynesville, NC 28786Off Market
- $53,300-- bd-- ba-- sqft21 Little Cove Rd, Waynesville, NC 28786Off Market
- $246,3002 bd1 ba980 sqft378 New Allens Creek Rd, Waynesville, NC 28786Off Market
- $548,9003 bd2 ba2.1k sqft94 Peace Mountain Rd, Waynesville, NC 28786Off Market
Similar homes
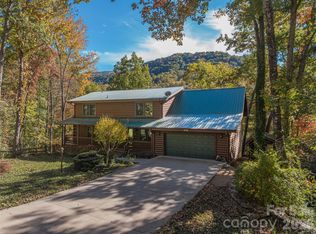
- $725,0004 bd4 ba3.3k sqft235 Timucua Trl, Waynesville, NC 28786For Sale
 MLS ID #4301389, Marlyn Dickinson, RE/MAX Executive. Canopy MLS as distributed by MLS GRID
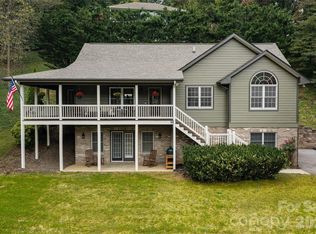
- $735,0003 bd4 ba2.4k sqft2375 Crymes Cove Rd, Waynesville, NC 28786For Sale
 MLS ID #4428220, Jennifer Campbell-Overbeeke, Premier Sotheby’s International Realty. Canopy MLS as distributed by MLS GRID
- $625,0004 bd3 ba3.4k sqft129 Will Hyatt Rd, Waynesville, NC 28786For Sale
 MLS ID #4439667, Siang Ling, Keller Williams Select. Canopy MLS as distributed by MLS GRID
- $797,5003 bd4 ba2.6k sqft220 Mica Mine Rd, Waynesville, NC 28786For Sale
 MLS ID #4401207, Brian K. Noland, Howard Hanna Beverly-Hanks Waynesville. Canopy MLS as distributed by MLS GRID
- $975,0003 bd3 ba2.5k sqft100 Spice Rdg, Waynesville, NC 28786For SaleMLS ID #4442608, Ron Breese, Keller Williams Great Smokies. Canopy MLS as distributed by MLS GRID
- $890,0004 bd4 ba4.8k sqft719 April Park #25, Waynesville, NC 28786For SaleMLS ID #4414470, Scott Carver, Southern Sky Realty. Canopy MLS as distributed by MLS GRID
- $825,0003 bd3 ba3k sqft91 Worsham Dr, Waynesville, NC 28786For SaleMLS ID #4437524, Rob Roland, Rob Roland Realty. Canopy MLS as distributed by MLS GRID
- $699,9003 bd4 ba2.4k sqft18 Covey Trl, Waynesville, NC 28786For SaleMLS ID #4423852, Michelle McElroy, Howard Hanna Beverly-Hanks Waynesville. Canopy MLS as distributed by MLS GRID
- $540,0006 bd4 ba3.4k sqft64 Big Spruce Ln, Waynesville, NC 28786For SaleMLS ID #4399449, Andrew Farley, NorthGroup Real Estate LLC. Canopy MLS as distributed by MLS GRID
- $699,0006 bd5 ba3.2k sqft80 Merrie Way, Waynesville, NC 28786For SaleMLS ID #4402846, Jaci Reynolds, RE/MAX Executive. Canopy MLS as distributed by MLS GRID
- $589,0002 bd3 ba2.3k sqft394 Hickory Dr, Waynesville, NC 28786For SaleMLS ID #4405975, Mary Foster, Coldwell Banker Boyd & Hassell. Canopy MLS as distributed by MLS GRID
- $849,0003 bd4 ba3.4k sqft266 Hawks Crest Dr, Waynesville, NC 28786For SaleMLS ID #4379016, Damon Peary, Premier Sotheby’s International Realty. Canopy MLS as distributed by MLS GRID
- $569,0003 bd3 ba2.3k sqft317 Balsam Dr, Waynesville, NC 28786For SaleMLS ID #4405537, Rick Border, ERA Sunburst Realty. Canopy MLS as distributed by MLS GRID
- $699,0003 bd4 ba2.6k sqft103 Lionheart Ln, Maggie Valley, NC 28751For SaleMLS ID #4440592, Jennifer Campbell-Overbeeke, Premier Sotheby’s International Realty. Canopy MLS as distributed by MLS GRID
- $820,0003 bd3 ba3.6k sqft379 Holston Village Rd, Waynesville, NC 28786For SaleMLS ID #4419327, Amanda Hill, Howard Hanna Beverly-Hanks Waynesville. Canopy MLS as distributed by MLS GRID
- $870,0003 bd4 ba3k sqft33 Freedom Dr, Waynesville, NC 28786For SaleMLS ID #4359013, Brian K. Noland, Howard Hanna Beverly-Hanks Waynesville. Canopy MLS as distributed by MLS GRID
- $525,0003 bd3 ba3k sqft555 Acres View Dr, Waynesville, NC 28786For SaleMLS ID #4417073, Susan Hooper, Howard Hanna Beverly-Hanks Waynesville. Canopy MLS as distributed by MLS GRID
- $765,0003 bd2 ba2.7k sqft170 Yates Cove Rd, Waynesville, NC 28785For SaleMLS ID #4430510, Heather Howell, Mountain Time Realty. Canopy MLS as distributed by MLS GRID
