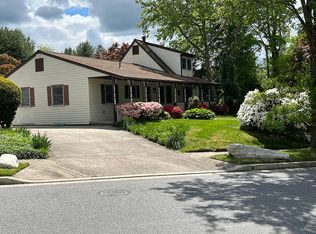
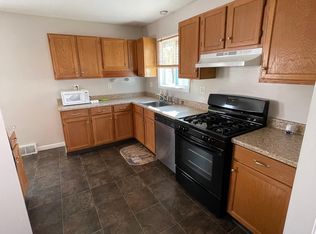
Nestled in the charming Cedarmere neighborhood, this exquisite ranch-style home offers a perfect blend of comfort and sophistication. Set on a generous 0.21-acre lot. A fully fenced yard and a spacious deck-ideal for entertaining or enjoying serene evenings outdoors. Step inside to discover a thoughtfully designed layout featuring four bedrooms with potential for a fifth bedroom and two full bathrooms, providing ample space for relaxation and privacy. The fully finished basement, with its convenient outside entrance, offers endless possibilities-whether as a cozy retreat, a home office, or a play area. The heart of the home is the modern kitchen, equipped an electric oven/range, refrigerator, and dishwasher, ensuring culinary adventures are a delight. Additional highlights include a dedicated laundry area in the basement and a shed for extra storage and a fenced yard. With its warm ambiance and luxurious features, this home invites you to experience a lifestyle of comfort and ease. Embrace the opportunity to make this home your own.
Coming soon 10/09
$395,000
141 Cedarmere Rd, Owings Mills, MD 21117
4beds
1,525sqft
Single Family Residence
Built in 1955
9,112 Square Feet Lot
$341,500 Zestimate®
$259/sqft
$-- HOA
What's special
- 33 days
- 402
- 21
Zillow last checked:
Listing updated:
Listed by:
Joan Eisenhardt 410-979-2590,
RE/MAX Executive 443-274-1900
Source: Bright MLS,MLS#: MDBC2175102
Facts & features
Interior
Bedrooms & bathrooms
- Bedrooms: 4
- Bathrooms: 2
- Full bathrooms: 2
- Main level bathrooms: 1
- Main level bedrooms: 3
Basement
- Area: 875
Heating
- Forced Air, Natural Gas
Cooling
- Ceiling Fan(s), Central Air, Electric
Appliances
- Included: Dishwasher, Dryer, Exhaust Fan, Ice Maker, Oven/Range - Electric, Range Hood, Refrigerator, Cooktop, Water Heater, Gas Water Heater
- Laundry: In Basement
Features
- Basement: Finished,Exterior Entry
- Has fireplace: No
Interior area
- Total structure area: 1,750
- Total interior livable area: 1,525 sqft
- Finished area above ground: 875
- Finished area below ground: 650
Property
Parking
- Parking features: Driveway
- Has uncovered spaces: Yes
Accessibility
- Accessibility features: Other
Features
- Levels: Two
- Stories: 2
- Patio & porch: Deck
- Exterior features: Sidewalks
- Pool features: None
- Fencing: Full
Lot
- Size: 9,112 Square Feet
Details
- Additional structures: Above Grade, Below Grade
- Parcel number: 04040412040810
- Zoning: R
- Special conditions: Standard
Construction
Type & style
- Home type: SingleFamily
- Architectural style: Ranch/Rambler
- Property subtype: Single Family Residence
Materials
- Other
- Foundation: Other
Condition
- New construction: No
- Year built: 1955
Utilities & green energy
- Sewer: Public Sewer
- Water: Public
Community & HOA
Community
- Subdivision: Cedarmere
HOA
- Has HOA: No
Location
- Region: Owings Mills
Financial & listing details
- Price per square foot: $259/sqft
- Tax assessed value: $257,033
- Annual tax amount: $2,921
- Date on market: 10/9/2026
- Listing agreement: Exclusive Right To Sell
- Ownership: Fee Simple
Estimated market value
$341,500
$321,000 - $362,000
$2,721/mo
Price history
| Date | Event | Price |
|---|---|---|
| 2/16/2022 | Sold | $250,000+11.1%$164/sqft |
Source: Public Record Report a problem | ||
| 2/22/2019 | Sold | $225,000+2.3%$148/sqft |
Source: Public Record Report a problem | ||
| 12/29/2018 | Pending sale | $219,900$144/sqft |
Source: Berkshire Hathaway HomeServices Homesale Realty #MDBC102062 Report a problem | ||
| 12/21/2018 | Listed for sale | $219,900+30.1%$144/sqft |
Source: Berkshire Hathaway HomeServices Homesale Realty #MDBC102062 Report a problem | ||
| 9/8/2011 | Sold | $169,000$111/sqft |
Source: Public Record Report a problem | ||
| 6/28/2011 | Price change | $169,000-5.6%$111/sqft |
Source: RE/MAX ADVANTAGE REALTY #BC7590750 Report a problem | ||
| 6/5/2011 | Listed for sale | $179,000+145%$117/sqft |
Source: RE/MAX ADVANTAGE REALTY #BC7590750 Report a problem | ||
| 1/6/1998 | Sold | $73,050-22.3%$48/sqft |
Source: Public Record Report a problem | ||
| 2/28/1997 | Sold | $94,000$62/sqft |
Source: Public Record Report a problem | ||
Public tax history
| Year | Property taxes | Tax assessment |
|---|---|---|
| 2026 | $4,783 +11.1% | $257,033 +6.7% |
| 2025 | $4,307 +58% | $240,967 +7.1% |
| 2024 | $2,726 +5.1% | $224,900 +5.1% |
| 2023 | $2,594 +5.3% | $214,067 -4.8% |
| 2022 | $2,463 +5.6% | $224,900 +16.9% |
| 2021 | $2,332 +2.3% | $192,400 +2.3% |
| 2020 | $2,280 +2.3% | $188,133 -2.2% |
| 2019 | $2,228 +2.4% | $192,400 +7.1% |
| 2018 | $2,177 +4.7% | $179,600 +4.7% |
| 2017 | $2,079 -1.4% | $171,500 +5% |
| 2016 | $2,108 | $163,400 +5.2% |
| 2015 | $2,108 | $155,300 |
| 2014 | $2,108 | $155,300 |
| 2013 | -- | $155,300 -17.9% |
| 2012 | -- | $189,200 |
| 2011 | -- | $189,200 |
| 2010 | -- | $189,200 -22.7% |
| 2009 | -- | $244,870 +23.1% |
| 2008 | -- | $198,956 +30% |
| 2007 | -- | $153,043 +42.9% |
| 2006 | -- | $107,130 +3.7% |
| 2005 | -- | $103,332 +3.8% |
| 2004 | -- | $99,536 +4% |
| 2003 | -- | $95,740 +0.9% |
| 2002 | -- | $94,902 +0.9% |
| 2001 | -- | $94,066 |
Find assessor info on the county website
Monthly payment
Est. payment
Payment breakdown
Explore the cost of this home by adjusting the details. Changes won't be saved.Climate risks
Neighborhood: 21117
Nearby schools
Schools provided by the listing agent
- District: Baltimore County Public Schools
Source: Bright MLS. This data may not be complete. We recommend contacting the local school district to confirm school assignments for this home.
Similar homes
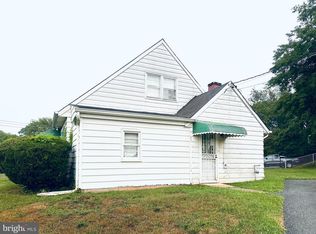
- $325,0004 bd2 ba1.3k sqft17 S Ritters Ln, Owings Mills, MD 21117For Sale
 MLS ID #MDBC2170570, Anne Parks, American Premier Realty, LLC. Bright MLS
 - $410,0004 bd2 ba1.6k sqft3918 Susanna Rd, Randallstown, MD 21133For Sale
 MLS ID #MDBC2166488, Jennifer Kramer-Dela Cruz, Keller Williams Legacy. Bright MLS
 - $389,9003 bd2 ba1.8k sqft13304 Old Hanover Rd, Reisterstown, MD 21136For Sale
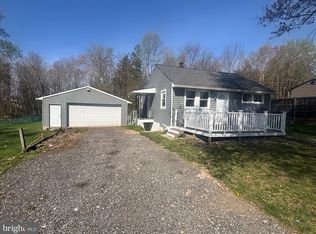 MLS ID #MDBC2171240, Nicole Hoeck, NetRealtyNow.com, LLC. Bright MLS
 - $415,0003 bd2 ba1.2k sqft15929 Hanover Pike, Upperco, MD 21155For Sale
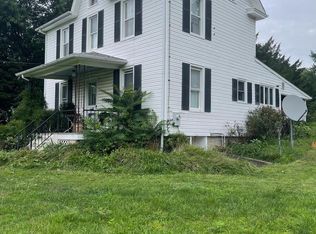 MLS ID #MDBC2176602, Ivy Gifford, RE/MAX Solutions. Bright MLS
 - $424,9003 bd4 ba1.7k sqft8400 Liberty Rd, Baltimore, MD 21244For SaleMLS ID #MDBC2174528, Abdul Q Chaudhry, Rehman Realty. Bright MLS
- $375,0004 bd2 ba2k sqft6909 Digby Rd, Baltimore, MD 21207For SaleMLS ID #MDBC2174756, Joseph Guzman, Pearson Smith Realty, LLC. Bright MLS
- $409,9994 bd3 ba1.7k sqft6908 Digby Rd, Baltimore, MD 21207For SaleMLS ID #MDBC2159114, Mike Lewis, Taylor Properties. Bright MLS
- $443,9004 bd4 ba1.9k sqft6410 Laurel Dr, Baltimore, MD 21207For SaleMLS ID #MDBC2175252, Antonio Simpson, Keller Williams Flagship. Bright MLS
- $410,0006 bd3 ba1.9k sqft2604 Jerald Dr, Baltimore, MD 21234For SaleMLS ID #MDBC2173818, Bob Lucido, Keller Williams Lucido Agency. Bright MLS
- $374,9003 bd2 ba1.7k sqft704 Old Baltimore Rd, Westminster, MD 21157For SaleMLS ID #MDCR2037630, Chris Meldrom, Corner House Realty. Bright MLS
- $330,0004 bd3 ba1.4k sqft5928 Greenhill Ave, Baltimore, MD 21206For SaleMLS ID #MDBA2233562, Gail Foster, CENTURY 21 New Millennium. Bright MLS
