This is your opportunity to own a premium property on an oversized 66 x 216 ft lot (over 1/3 acre)! Charming detached 1.5-storey home featuring 3+2 bedrooms and 3 full bathrooms. Situated on a private, tree-lined lot with exceptional curb appeal, mature trees, and beautiful gardens. Conveniently located minutes to U of T Scarborough, Centennial College, TTC, GO Transit, shopping, and schools.
Under contract
C$1,449,000
141 Kitchener Rd, Toronto, ON M1E 2Y2
5beds
3baths
Single Family Residence
Built in ----
0.33 Acres Lot
$-- Zestimate®
C$--/sqft
C$-- HOA
What's special
Private tree-lined lotExceptional curb appealMature treesBeautiful gardens
- 158 days
- 2
- 0
Zillow last checked:
Listing updated:
Listed by:
SWIFT GROUP REALTY LTD.
Source: TRREB,MLS®#: E12927140 Originating MLS®#: Toronto Regional Real Estate Board
Originating MLS®#: Toronto Regional Real Estate BoardFacts & features
Interior
Bedrooms & bathrooms
- Bedrooms: 5
- Bathrooms: 3
Primary bedroom
- Description: Primary Bedroom
- Level: Main
- Area: 12.48 Square Meters
- Area source: Other
- Dimensions: 3.90 x 3.20
Bedroom 2
- Description: Bedroom 2
- Level: Main
- Area: 9 Square Meters
- Area source: Other
- Dimensions: 3.04 x 2.96
Bedroom 3
- Description: Other
- Level: Upper
- Area: 7.77 Square Meters
- Area source: Other
- Dimensions: 3.70 x 2.10
Bedroom 4
- Description: Recreation
- Level: Basement
- Area: 16.42 Square Meters
- Area source: Other
- Dimensions: 5.13 x 3.20
Bedroom 5
- Description: Bedroom
- Level: Basement
- Area: 14.57 Square Meters
- Area source: Other
- Dimensions: 4.26 x 3.42
Kitchen
- Description: Kitchen
- Level: Main
- Area: 10.6 Square Meters
- Area source: Other
- Dimensions: 5.17 x 2.05
Living room
- Description: Living Room
- Level: Main
- Area: 20.92 Square Meters
- Area source: Other
- Dimensions: 5.81 x 3.60
Living room
- Description: Other
- Level: Basement
- Area: 25.92 Square Meters
- Area source: Other
- Dimensions: 5.40 x 4.80
Heating
- Forced Air, Gas
Cooling
- Central Air
Features
- None
- Basement: Finished,Separate Entrance
- Has fireplace: No
Interior area
- Living area range: 1500-2000 null
Property
Parking
- Total spaces: 4
- Parking features: Private
- Has garage: Yes
Features
- Stories: 1.5
- Pool features: None
Lot
- Size: 0.33 Acres
- Features: Level, Park, Wooded/Treed
Details
- Parcel number: 063870085
Construction
Type & style
- Home type: SingleFamily
- Property subtype: Single Family Residence
Materials
- Brick, Stone
- Foundation: Brick
- Roof: Asphalt Shingle
Utilities & green energy
- Sewer: Sewer
Community & HOA
Location
- Region: Toronto
Financial & listing details
- Annual tax amount: C$4,049
- Date on market: 3/27/2026
Price history
Price history is unavailable.
Public tax history
Tax history is unavailable.
Climate risks
Neighborhood: West Hill
Nearby schools
GreatSchools rating
No schools nearby
We couldn't find any schools near this home.


Similar homes
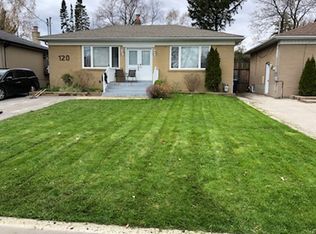
- C$1,749,9004 bd2 ba-- sqft400 Manse Rd, Toronto, ON M1E 3V6For Sale
 MLS ID #E13577466, RE/MAX REALTRON REALTY INC.. TRREB
 - C$995,0005 bd3 ba-- sqft24 Lalton Pl, Toronto, ON M1E 1T4For Sale
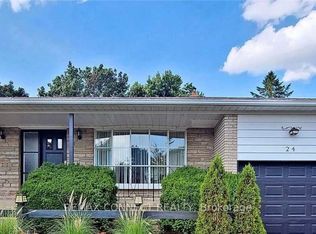 MLS ID #E13622168, REMAX CONNECT REALTY. TRREB
 - C$1,299,0003 bd2 ba-- sqft73 Aragon Ave, Toronto, ON M1T 1Y1For Sale
 MLS ID #E13703396, ROYAL LEPAGE TERREQUITY REALTY. TRREB
 - C$1,390,0006 bd3 ba-- sqft22 Pleasant View Dr, Toronto, ON M2J 3P5For Sale
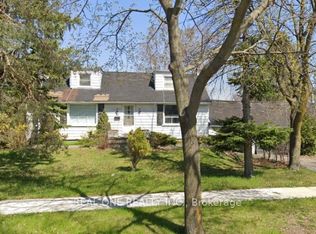 MLS ID #C13168540, REAL ONE REALTY INC.. TRREB
