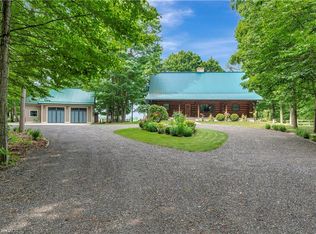
Spectacular Custom-Built Bungalow with Walk-out Basement, Triple Car Garage & Detached 2-Storey Garage & Shop on Two Acres-just 35-45 min from Waterloo! Nestled in an exclusive enclave of executive homes in Moorefield, this property offers a peaceful country setting with easy city access. Built like no other, it showcases structurally superior ICF (insulated concrete form) construction & a lifetime metal roof-the same quality extends to the det garage. Inside, the open-concept layout features exposed timber-frame details, soaring vaulted ceilings & 2 glass garage doors that open onto a 3-season porch.The kitchen, dining & living area impress w/ a stone f/p, concrete counters, oversized island & fantastic walk-in pantry w/ floor-to-ceiling storage. At its heart: an 8-burner Wolf gas stove, double ovens & upgraded range hood-over $40,000 in luxury appliances! Entertain year-round w/ the screened porch, complete w/ outdoor kitchen, brick hearth & fume hood for your bbq. The main floor also boasts a stunning primary suite w/ walk-in closet, spacious dressing rm & spa-inspired ensuite. A 2nd bedroom, currently an office, offers lovely treed views. A stylish mudrm, laundry rm & powder rm w/ live-edge barn door complete the main level. The fin w/o basement features heated floors, 2 bedrooms, 4-pc bath & expansive rec spaces-perfect for family gatherings or games night. 2 more w/o garage doors lead to the backyard & patio. For hobbyists, the 3-car gar is wired for an EV, while the sep insulated 2 storey wrkshp w/ electrical & wood stove provides endless options for projects, vehicles or gym. The nearly 2-acre property incl a pool-sized lot, new tiered deck, firepit area, treehouse & almost an acre of forest w/ a creek running through it. Your own private retreat!
For sale
C$1,824,900
141 Ruth Anne Pl W, Mapleton, ON N0G 2K0
4beds
3baths
Single Family Residence
Built in ----
-- sqft lot
$-- Zestimate®
C$--/sqft
C$-- HOA
What's special
Walk-out basementTriple car garageTwo acresLifetime metal roofOpen-concept layoutExposed timber-frame detailsSoaring vaulted ceilings
- 188 days |
- 15 |
- 0 |
Zillow last checked:
Listing updated:
Listed by:
RE/MAX TWIN CITY REALTY INC.
Source: TRREB,MLS®#: X12713892 Originating MLS®#: Toronto Regional Real Estate Board
Originating MLS®#: Toronto Regional Real Estate BoardFacts & features
Interior
Bedrooms & bathrooms
- Bedrooms: 4
- Bathrooms: 3
Primary bedroom
- Level: Main
- Dimensions: 3.73 x 5.08
Bedroom
- Level: Basement
- Dimensions: 3 x 5.18
Bedroom
- Level: Main
- Dimensions: 3.66 x 3.28
Bedroom
- Level: Basement
- Dimensions: 3.61 x 4.83
Bathroom
- Level: Main
- Dimensions: 4.75 x 4.72
Bathroom
- Level: Main
- Dimensions: 1.17 x 2.26
Bathroom
- Level: Basement
- Dimensions: 2.26 x 3.02
Den
- Level: Basement
- Dimensions: 3.61 x 5.11
Kitchen
- Level: Main
- Dimensions: 6.93 x 5.56
Laundry
- Level: Main
- Dimensions: 2.41 x 2.69
Laundry
- Level: Main
- Dimensions: 2.41 x 2.69
Living room
- Level: Main
- Dimensions: 6.93 x 10.77
Living room
- Level: Main
- Dimensions: 6.93 x 10.77
Office
- Level: Basement
- Dimensions: 4.98 x 3.91
Other
- Level: Basement
- Dimensions: 2.41 x 2.64
Other
- Level: Main
- Dimensions: 2.59 x 4.72
Other
- Level: Main
- Dimensions: 1.93 x 2.08
Other
- Level: Main
- Dimensions: 11.91 x 9.09
Other
- Level: Basement
- Dimensions: 1.57 x 1.6
Pantry
- Level: Main
- Dimensions: 2.41 x 2.67
Recreation
- Level: Basement
- Dimensions: 6.91 x 16.1
Sunroom
- Level: Main
- Dimensions: 3.48 x 10.69
Utility room
- Level: Basement
- Dimensions: 3.05 x 4.17
Heating
- Forced Air, Propane
Cooling
- Central Air
Appliances
- Included: Bar Fridge, Water Heater Owned, Water Softener
Features
- Central Vacuum, In-Law Capability, Workbench
- Basement: Finished
- Has fireplace: Yes
Interior area
- Living area range: 2500-3000 null
Property
Parking
- Total spaces: 15
- Parking features: Private Triple, Garage Door Opener
- Has garage: Yes
Features
- Patio & porch: Deck, Enclosed
- Exterior features: Backs On Green Belt, Landscaped
- Pool features: None
- Has spa: Yes
- Spa features: Hot Tub
- Has view: Yes
- View description: Forest, Creek/Stream, Trees/Woods
- Has water view: Yes
- Water view: Creek/Stream
- Waterfront features: Indirect, Creek
Lot
- Features: Beach, Campground, Cul de Sac/Dead End, Golf, Greenbelt/Conservation, Place Of Worship, Irregular Lot
Details
- Additional structures: Out Buildings, Workshop
- Parcel number: 714780114
- Other equipment: Air Exchanger
Construction
Type & style
- Home type: SingleFamily
- Architectural style: Bungalow
- Property subtype: Single Family Residence
Materials
- Stone, Wood
- Foundation: Insulated Concrete Form
- Roof: Metal
Utilities & green energy
- Sewer: Septic
- Water: Drilled Well
Community & HOA
Community
- Security: Carbon Monoxide Detector(s), Smoke Detector(s)
Location
- Region: Mapleton
Financial & listing details
- Tax assessed value: C$882,000
- Annual tax amount: C$12,315
- Date on market: 1/20/2026
RE/MAX TWIN CITY REALTY INC.
RE/MAX TWIN CITY REALTY INC.
By pressing Contact Agent, you agree that the real estate professional identified above may call/text you about your search, which may involve use of automated means and pre-recorded/artificial voices. You don't need to consent as a condition of buying any property, goods, or services. Message/data rates may apply. You also agree to our Terms of Use. Zillow does not endorse any real estate professionals. We may share information about your recent and future site activity with your agent to help them understand what you're looking for in a home.
Price history
Price history is unavailable.
Public tax history
Tax history is unavailable.
Climate risks
Neighborhood: N0G
Nearby schools
GreatSchools rating
No schools nearby
We couldn't find any schools near this home.
- C$1,824,9004 bd3 ba2.5k sqft141 Ruth Anne Pl, Mapleton, ON N0G2K0For Sale

- C$1,307,9003 bd3 ba-- sqft129 Sharron Ct, Mapleton, ON N0G2K0For Sale

- C$779,0004 bd2 ba-- sqft15 Booth St E, Mapleton, ON N0G2K0For Sale

- C$490,0003 bd2 ba1.1k sqft29 Adam Brown St, Mapleton, ON N0G2K0Sold

- C$---- bd-- ba-- sqft29 Carson St, Mapleton, ON N0G2K0Off Market
- C$545,0003 bd2 ba1.2k sqft12 Caroline St, Mapleton, ON N0G2K0Sold
- C$740,0003 bd2 ba1.1k sqft109 McGivern St, Mapleton, ON N0G2K0Sold
- C$399,0002 bd-- ba500 sqft129 Road 100, Conestogo Lake, ON N0G1P0For Sale
Similar homes
- C$1,824,9004 bd3 ba2.5k sqft141 Ruth Anne Pl, Mapleton, ON N0G 2K0For SaleMLS ID #40799097, Dawn S. Peace, Salesperson, RE/MAX TWIN CITY REALTY INC.. ITSO
- C$1,675,0004 bd3 ba2.3k sqft8036 Wellington Rd #7, Moorefield, ON N0G 2K0For Sale
 MLS ID #40837061, Matt Campbell, Salesperson, Royal LePage Wolle Realty. ITSO
 - C$1,499,9004 bd3 ba2.1k sqft(Undisclosed Address), Woolwich, ON N0B 2V0For Sale
 MLS ID #40847941, Shaw Hasyj, Salesperson, SHAW REALTY GROUP INC.. ITSO
 - C$1,149,0004 bd2 ba2.6k sqft45169 Jamestown Rd, Huron East, ON N4W 3G7For Sale
 MLS ID #40851506, Tony Schmidt, Broker of Record, HOWIE SCHMIDT REALTY INC.. ITSO
 - C$1,649,9005 bd4 ba2.6k sqft122 Ridgeview Dr, Mapleton, ON N0G 1P0For SaleMLS ID #40837459, Bradley Wylde, Salesperson, RE/MAX REAL ESTATE CENTRE INC., BROKERAGE. ITSO
- C$1,299,0004 bd2 ba-- sqft7341 Side Road 12, Mapleton, ON N0G 2K0For SaleMLS ID #X13422550, Coldwell Banker WIN Realty. TRREB
- C$1,950,0003 bd3 ba-- sqft5434 7th Line, Minto, ON N0G 1Z0For SaleMLS ID #X13410696, Royal LePage Heartland Realty. TRREB
- C$1,950,0005 bd4 ba-- sqft322 North St, Centre Wellington, ON N0B 1S0For SaleMLS ID #X13478612, Keller Williams Home Group Realty. TRREB
- C$1,599,9004 bd3 ba-- sqft9490 Wellington St #6, Minto, ON N0G 2P0For SaleMLS ID #X13487918, Coldwell Banker WIN Realty. TRREB
- C$950,0004 bd4 ba-- sqft157 Ridgeview Dr, Mapleton, ON N0G 1P0For SaleMLS ID #X13587730, EXP REALTY. TRREB
- C$1,999,9003 bd5 ba5.7k sqft2229 Herrgott Rd, Wellesley, ON N0B 2M0For SaleMLS ID #40840071, Chantel Williams, Salesperson, TrilliumWest Real Estate Brokerage. ITSO
- C$1,999,0004 bd4 ba2.7k sqft306 Golf Course Rd, Woolwich, ON N0B 1N0For SaleMLS ID #40830617, Helen Fidler, Salesperson, RE/MAX SOLID GOLD REALTY (II) LTD.. ITSO
- C$985,0005 bd3 ba1.7k sqft50 Faith Dr, Mapleton, ON N0G 1P0For SaleMLS ID #40830036, Rob Green, Salesperson, Royal LePage Royal City Realty. ITSO
- C$1,450,0004 bd4 ba3k sqft3034 Station Rd, West Grey, ON N0G 1C0For SaleMLS ID #40837905, Brandon Town, Salesperson, EXP REALTY. ITSO
- C$1,220,0007 bd5 ba-- sqft46 Scenic Dr, Mapleton, ON N0B 1A0For SaleMLS ID #X13494960, RE/MAX EXPERTS. TRREB
- C$1,499,7775 bd4 ba2.3k sqft15 Danube Dr, Woolwich, ON N0B 2M1For SaleMLS ID #40849546, Michelle Hatt, Salesperson, R.W. Dyer Realty Inc., Brokerage. ITSO
- C$979,9006 bd4 ba2.3k sqft27 River Run Rd, Drayton, ON N0G 1P0For SaleMLS ID #40828020, Syd Saunders, Salesperson, RE/MAX Twin City Realty Inc.. ITSO
- C$2,199,9005 bd4 ba3.3k sqft292 Geddes St, Centre Wellington, ON N0B 1S0For SaleMLS ID #40845729, George Mochrie, Salesperson, Royal LePage Royal City Realty. ITSO
- C$2,500,0004 bd4 ba2.1k sqft2800 Moser Young Rd, Wellesley, ON N0B 2M0For SaleMLS ID #40846796, Jen Ziegler, Salesperson, RE/MAX SOLID GOLD REALTY (II) LTD.. ITSO
- C$1,294,0004 bd5 ba-- sqft1048 Walton Ave, North Perth, ON N4W 3S2New ConstructionMLS ID #X12954654, EXP REALTY. TRREB
