Enjoy the perfect blend of comfort, quality, and peace of mind in this inviting home. The well-appointed kitchen features a Sub-Zero refrigerator, Wolf oven, solid-surface countertops, and hardwood floors. Relax by the cozy gas fireplace, on those cool nights. Tiled bathroom floors add a polished touch. Major updates include a recent brand-new roof, plus furnace and central air, both just approx. 8 years old. Outside, the fenced yard provides a private setting for pets, play, or entertaining.
Active
$484,900
141 Sauthoff ROAD, Madison, WI 53704
3beds
1,748sqft
Single Family Residence
Built in 1998
9,583 Square Feet Lot
$483,700 Zestimate®
$277/sqft
$-- HOA
What's special
- 10 days
- 403
- 38
Likely to sell faster than
Zillow last checked:
Listing updated:
Listed by:
William Brace 262-305-5627,
Coldwell Banker Realty
Source: WIREX MLS,MLS#: 1979418 Originating MLS: Metro MLS
Originating MLS: Metro MLSFacts & features
Interior
Bedrooms & bathrooms
- Bedrooms: 3
- Bathrooms: 3
- Full bathrooms: 2
- 1/2 bathrooms: 1
Primary bedroom
- Level: Upper
- Area: 224
- Dimensions: 16 x 14
Bedroom 2
- Level: Upper
- Area: 110
- Dimensions: 11 x 10
Bedroom 3
- Level: Upper
- Area: 99
- Dimensions: 11 x 9
Bathroom
- Features: Ceramic Tile, Whirlpool, Master Bedroom Bath: Tub/No Shower, Master Bedroom Bath: Walk-In Shower, Master Bedroom Bath, Shower Over Tub, Shower Stall
Dining room
- Level: Main
- Area: 100
- Dimensions: 10 x 10
Family room
- Level: Lower
- Area: 364
- Dimensions: 28 x 13
Kitchen
- Level: Main
- Area: 196
- Dimensions: 14 x 14
Living room
- Level: Main
- Area: 224
- Dimensions: 16 x 14
Office
- Level: Main
- Area: 99
- Dimensions: 11 x 9
Heating
- Natural Gas, Forced Air
Cooling
- Central Air
Appliances
- Included: Dishwasher, Disposal, Dryer, Microwave, Range, Refrigerator, Washer, Water Softener
Features
- High Speed Internet, Walk-In Closet(s)
- Flooring: Wood
- Basement: Full,Partially Finished,Concrete
Interior area
- Total structure area: 1,748
- Total interior livable area: 1,748 sqft
- Finished area above ground: 1,748
Property
Parking
- Total spaces: 2.5
- Parking features: Garage Door Opener, Attached, 2 Car
- Attached garage spaces: 2.5
Features
- Levels: Two
- Stories: 2
- Patio & porch: Patio
- Has spa: Yes
- Spa features: Bath
- Fencing: Fenced Yard
Lot
- Size: 9,583 Square Feet
- Features: Sidewalks
Details
- Additional structures: Garden Shed
- Parcel number: 080926306112
- Zoning: Residential
Construction
Type & style
- Home type: SingleFamily
- Architectural style: Colonial
- Property subtype: Single Family Residence
Materials
- Vinyl Siding
Condition
- 21+ Years
- New construction: No
- Year built: 1998
Utilities & green energy
- Sewer: Public Sewer
- Water: Public
- Utilities for property: Cable Available
Community & HOA
Location
- Region: Madison
- Municipality: Madison
Financial & listing details
- Price per square foot: $277/sqft
- Tax assessed value: $409,600
- Annual tax amount: $8,422
- Date on market: 9/14/2026
- Inclusions: Dishwasher, Refrigerator, Oven/Stove, Microwave, Garbage Disposal, Washer, Dryer, Bar And Two Stools In The Lower Level, Garden Shed
- Exclusions: Bookshelves In Library, All Curtains, Sellers' Personal Property.
Estimated market value
$483,700
$460,000 - $508,000
$2,912/mo
Price history
| Date | Event | Price |
|---|---|---|
| 9/14/2026 | Listed for sale | $484,900+116.5%$277/sqft |
Source:  WIREX MLS #1979418 Report a problem WIREX MLS #1979418 Report a problem | ||
| 11/4/2014 | Sold | $224,000-2.6%$128/sqft |
Source: Public Record Report a problem | ||
| 8/27/2014 | Price change | $229,900-4.2%$132/sqft |
Source: Restaino & Associates, Inc. #1718619 Report a problem | ||
| 6/20/2014 | Price change | $239,900-4%$137/sqft |
Source: Restaino & Associates, Inc. #1718619 Report a problem | ||
| 6/12/2014 | Listed for sale | $250,000+5%$143/sqft |
Source: Restaino & Associates, Inc. #1718619 Report a problem | ||
| 9/19/2006 | Sold | $238,000$136/sqft |
Source: Public Record Report a problem | ||
Public tax history
| Year | Property taxes | Tax assessment |
|---|---|---|
| 2024 | $8,018 +4.3% | $409,600 +7.3% |
| 2023 | $7,689 | $381,600 +7% |
| 2022 | -- | $356,600 +16% |
| 2021 | -- | $307,400 +6% |
| 2020 | -- | $290,000 +2% |
| 2019 | $5,833 | $284,300 +5% |
| 2018 | $5,833 +4.6% | $270,800 +9% |
| 2017 | $5,578 +0.1% | $248,400 +2% |
| 2016 | $5,575 +5.2% | $243,500 +7.1% |
| 2014 | $5,298 -1.8% | $227,300 +2% |
| 2013 | $5,394 +0.3% | $222,800 -3% |
| 2012 | $5,377 -0.3% | $229,700 -5% |
| 2011 | $5,394 +1.5% | $241,800 -2% |
| 2010 | $5,316 +5.8% | $246,700 -2% |
| 2009 | $5,023 +5.2% | $251,700 |
| 2008 | $4,774 +4.4% | $251,700 +5.8% |
| 2007 | $4,574 +1.9% | $238,000 +1.8% |
| 2006 | $4,490 -0.9% | $233,800 +5% |
| 2005 | $4,531 -2.6% | $222,700 +4% |
| 2004 | $4,652 +2.7% | $214,100 |
| 2003 | $4,532 +3.5% | $214,100 +23.8% |
| 2000 | $4,381 | $173,000 |
Find assessor info on the county website
Monthly payment
Est. payment
Payment breakdown
Explore the cost of this home by adjusting the details. Changes won't be saved.Climate risks
Neighborhood: North Lake Mendota
Nearby schools
Schools provided by the listing agent
- District: Madison Metropolitan
Source: WIREX MLS. This data may not be complete. We recommend contacting the local school district to confirm school assignments for this home.

Similar homes
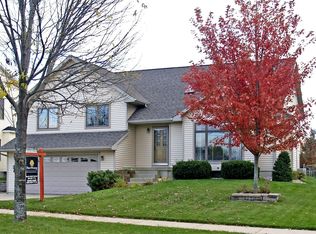
- $435,0004 bd2 ba1.8k sqft1650 Mayfield Ln, Madison, WI 53704For Sale
 MLS ID #2032701, Liz Lauer. SCWMLS
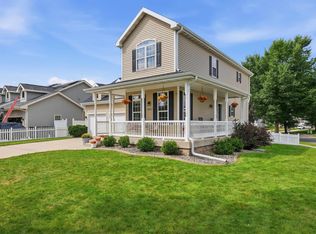
 - $465,9003 bd2 ba1.6k sqft26 Sage Cir, Madison, WI 53704For Sale
 MLS ID #2030031, Tammy Young. SCWMLS
 - $450,0003 bd3 ba1.9k sqft4122 Vidon Dr, Madison, WI 53704For Sale
 MLS ID #2031173, Nicole Ellis. SCWMLS
 - $439,0003 bd2 ba2.3k sqft4611 Dennis Dr, Madison, WI 53704For Sale
 MLS ID #2031700, Jon Vanden Brook. SCWMLS
