Near Completion! Absolutely gorgeous 5BD 4.5BA NEW single family construction home designed to exceed your expectations! Prime south side location. This spacious home showcases an inviting open floor plan complemented by exquisite finishes, including elegant wainscoting, crown moldings, and many other fine details throughout. The gourmet kitchen makes meal preparation a pleasure, featuring a generous center island and abundant cabinetry and a sundrenched dining area. There is a mudroom and pantry conveniently located near the garage, making unloading groceries effortless. A first-floor office/study with an adjacent half bath provides the perfect setting for a private home office. Upstairs, retreat to the luxurious primary suite, complete with a beautiful vaulted ceiling. A custom-built walk-in closet and a stunning spa-inspired bath with a relaxing soaking tub complete this exceptional retreat. Three additional second-floor bedrooms provide plenty of room for family and guests. The finished lower level adds even more versatility, featuring a family room —ideal for a recreation room, home gym. There is also an additional 5th bedroom with a full bath. Beautifully designed with thoughtful details and exceptional living spaces throughout. This remarkable home offers the perfect blend of style, comfort, and functionality.
For sale
$2,399,000
141 Spiers Rd, Newton, MA 02459
5beds
4,028sqft
Single Family Residence
Built in 2026
7,029 Square Feet Lot
$2,316,200 Zestimate®
$596/sqft
$-- HOA
What's special
Spacious homeExquisite finishesBeautiful vaulted ceilingFamily roomFinished lower levelSundrenched dining areaThree additional second-floor bedrooms
- 12 hours
- 117
- 2
Zillow last checked:
Listing updated:
Listed by:
Richard C. Dore 617-285-5044,
Hammond Residential Real Estate 617-731-4644
Source: MLS PIN,MLS#: 73590271
Facts & features
Interior
Bedrooms & bathrooms
- Bedrooms: 5
- Bathrooms: 5
- Full bathrooms: 4
- 1/2 bathrooms: 1
Primary bedroom
- Level: Second
- Area: 272
- Dimensions: 17 x 16
Bedroom 2
- Level: Second
- Area: 114.65
- Dimensions: 10.83 x 10.58
Bedroom 3
- Level: First
- Area: 133.83
- Dimensions: 12.17 x 11
Bedroom 4
- Level: Second
- Area: 208
- Dimensions: 16 x 13
Bedroom 5
- Level: Basement
- Area: 178.44
- Dimensions: 14.67 x 12.17
Primary bathroom
- Features: Yes
Bathroom 1
- Level: Second
- Area: 146.67
- Dimensions: 13.33 x 11
Bathroom 2
- Level: Second
- Area: 93.75
- Dimensions: 12.5 x 7.5
Bathroom 3
- Level: Second
- Area: 54.17
- Dimensions: 10.83 x 5
Dining room
- Level: First
- Area: 91
- Dimensions: 13 x 7
Kitchen
- Level: First
- Area: 259
- Dimensions: 21 x 12.33
Living room
- Level: First
- Area: 330
- Dimensions: 20 x 16.5
Heating
- Central, Heat Pump
Cooling
- Central Air
Appliances
- Included: Electric Water Heater, Range, Dishwasher, Disposal, Microwave, Refrigerator
- Laundry: Second Floor
Features
- Study, Mud Room, Bathroom, Foyer, Bonus Room, Internet Available - Satellite
- Flooring: Wood, Tile
- Windows: Insulated Windows
- Has basement: No
- Number of fireplaces: 1
Interior area
- Total structure area: 4,028
- Total interior livable area: 4,028 sqft
- Finished area above ground: 3,224
- Finished area below ground: 804
Video & virtual tour
Property
Parking
- Total spaces: 4
- Parking features: Attached, Garage Door Opener, Heated Garage, Insulated, Paved Drive
- Attached garage spaces: 2
- Uncovered spaces: 2
Accessibility
- Accessibility features: No
Lot
- Size: 7,029 Square Feet
- Features: Level
Details
- Parcel number: 708217
- Zoning: SR3
Construction
Type & style
- Home type: SingleFamily
- Architectural style: Contemporary
- Property subtype: Single Family Residence
Materials
- Frame
- Foundation: Concrete Perimeter
- Roof: Shingle
Condition
- Year built: 2026
Utilities & green energy
- Electric: 200+ Amp Service
- Sewer: Public Sewer
- Water: Public
- Utilities for property: for Electric Range
Community & HOA
Community
- Features: Public Transportation, Shopping, Pool, Tennis Court(s), Park, Walk/Jog Trails, Stable(s), Golf, Medical Facility, Bike Path, Conservation Area, Highway Access, House of Worship, Marina, Private School, Public School, T-Station, University
HOA
- Has HOA: No
Location
- Region: Newton
Financial & listing details
- Price per square foot: $596/sqft
- Tax assessed value: $578,600
- Annual tax amount: $1
- Date on market: 10/14/2026
Estimated market value
$2,316,200
$2.20M - $2.43M
$4,036/mo
Price history
| Date | Event | Price |
|---|---|---|
| 10/13/2026 | Listed for sale | $2,399,000+174.2%$596/sqft |
Source: MLS PIN #73590271 Report a problem | ||
| 1/30/2026 | Sold | $875,000-2.8%$217/sqft |
Source: MLS PIN #73455079 Report a problem | ||
| 12/10/2025 | Contingent | $899,900$223/sqft |
Source: MLS PIN #73455079 Report a problem | ||
| 11/14/2025 | Listed for sale | $899,900$223/sqft |
Source: MLS PIN #73455079 Report a problem | ||
Public tax history
| Year | Property taxes | Tax assessment |
|---|---|---|
| 2025 | $5,670 +3.4% | $578,600 +3% |
| 2024 | $5,482 +7.8% | $561,700 +12.4% |
| 2023 | $5,086 +4.5% | $499,600 +8% |
| 2022 | $4,867 +3.6% | $462,600 +6% |
| 2021 | $4,696 +3.1% | $436,400 |
| 2020 | $4,556 +2.9% | $436,400 +3% |
| 2019 | $4,428 +5.5% | $423,700 +9.2% |
| 2018 | $4,197 +3.1% | $387,900 +6% |
| 2017 | $4,069 +4.5% | $365,900 +7% |
| 2016 | $3,892 +4.9% | $342,000 +7% |
| 2015 | $3,711 +0.6% | $319,600 +5% |
| 2014 | $3,689 +5.5% | $304,400 |
| 2013 | $3,498 +2.9% | $304,400 |
| 2012 | $3,400 +2.5% | $304,400 +0.1% |
| 2011 | $3,316 +2.6% | $304,200 -2% |
| 2010 | $3,231 +2.4% | $310,400 -2% |
| 2009 | $3,154 +2.7% | $316,700 |
| 2008 | $3,072 -7.8% | $316,700 -11.3% |
| 2007 | $3,333 +2.7% | $357,200 +3% |
| 2006 | $3,246 +3.7% | $346,800 +5% |
| 2005 | $3,131 +12.3% | $330,300 +20.8% |
| 2004 | $2,789 +4.6% | $273,400 +12% |
| 2003 | $2,666 +9.9% | $244,100 |
| 2002 | $2,426 +1.2% | $244,100 +22.8% |
| 2000 | $2,398 +4.8% | $198,800 +9.9% |
| 1999 | $2,288 | $180,900 |
Find assessor info on the county website
Monthly payment
Est. payment
Payment breakdown
Explore the cost of this home by adjusting the details. Changes won't be saved.Climate risks
Neighborhood: Oak Hill
Nearby schools
Schools provided by the listing agent
- Elementary: Memorial Spaulding
- Middle: Oak Hill
- High: Newton South
Source: MLS PIN. This data may not be complete. We recommend contacting the local school district to confirm school assignments for this home.
Similar homes

- $1,499,0003 bd3 ba2.9k sqft24 Great Meadow Rd, Newton, MA 02459For Sale
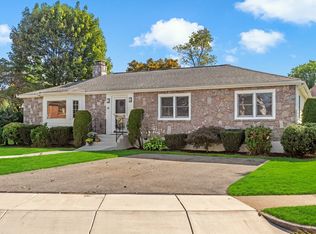 MLS ID #73578231, Judy Korzenowski, Coldwell Banker Realty - Newton. MLS PIN
 - $1,849,0005 bd5 ba4.4k sqft829 Chestnut St, Newton, MA 02468For Sale
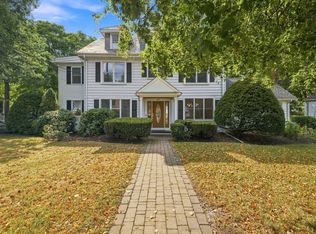 MLS ID #73577097, Lisa Keshet, Engel & Volkers Newton. MLS PIN
 - $2,895,0005 bd5 ba5.6k sqft27 Gammons Rd, Newton, MA 02468For Sale
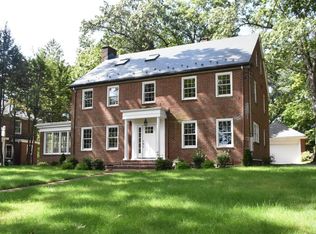 MLS ID #73561458, James Lowenstern, eXp Realty LLC. MLS PIN
 - $2,980,0005 bd5 ba4.8k sqft10 Reiling Pond Rd, Lincoln, MA 01773For Sale
 MLS ID #73589257, Abby White, LandVest, Inc., Concord. MLS PIN
