**Open House** Saturday, 11/21 1-3pm. This home features 3 bedrooms, 2 baths and a lovely heated sunroom that opens to a back deck area where you can enjoy your morning coffee. The partially finished basement area allows you to have more living space as well as extra storage. You are minutes away from Main St in Jonesborough with easy access to all the local shopping, dining, walking and hiking trails and all the amenities this charming town has to offer. Information taken from third party sources. Buyers and buyers agents to verify all info.
For sale
$280,000
1410 Ben Gamble Rd, Jonesborough, TN 37659
3beds
1,570sqft
Single Family Residence, Residential
Built in 1972
0.34 Acres Lot
$269,400 Zestimate®
$178/sqft
$-- HOA
What's special
Partially finished basement areaExtra storageBack deck areaLovely heated sunroom
- 1 day
- 595
- 66
Zillow last checked:
Listing updated:
Listed by:
Debby Gibson 423-833-4023,
Debby Gibson Real Estate 423-833-7492
Source: TVRMLS,MLS#: 10003452
Facts & features
Interior
Bedrooms & bathrooms
- Bedrooms: 3
- Bathrooms: 2
- Full bathrooms: 2
Heating
- Heat Pump
Cooling
- Ceiling Fan(s), Central Air
Appliances
- Included: Electric Range, Refrigerator
- Laundry: Electric Dryer Hookup, Washer Hookup
Features
- Kitchen/Dining Combo, Laminate Counters
- Flooring: Carpet, Luxury Vinyl, Tile
- Basement: Block,Partial Heat,Partially Finished,Walk-Out Access,Workshop
Interior area
- Total structure area: 1,570
- Total interior livable area: 1,570 sqft
- Finished area below ground: 545
Property
Parking
- Total spaces: 3
- Parking features: Asphalt, Carport
- Garage spaces: 1
- Carport spaces: 2
- Covered spaces: 3
Features
- Patio & porch: Deck
Lot
- Size: 0.34 Acres
- Dimensions: 100 x 150
- Topography: Sloped
Details
- Additional structures: Shed(s)
- Parcel number: 059c B 00800 000
- Zoning: res
Construction
Type & style
- Home type: SingleFamily
- Architectural style: Raised Ranch,Ranch
- Property subtype: Single Family Residence, Residential
Materials
- Brick
- Roof: Asphalt
Condition
- Average
- New construction: No
- Year built: 1972
Utilities & green energy
- Sewer: Public Sewer
- Water: Public
- Utilities for property: Electricity Connected, Sewer Connected, Water Connected
Community & HOA
Community
- Subdivision: Not In Subdivision
HOA
- Has HOA: No
- Amenities included: Landscaping
Location
- Region: Jonesborough
Financial & listing details
- Price per square foot: $178/sqft
- Tax assessed value: $206,100
- Annual tax amount: $1,520
- Date on market: 11/19/2026
- Listing terms: Cash,Conventional,FHA,VA Loan
- Electric utility on property: Yes
Estimated market value
$269,400
$256,000 - $283,000
$1,892/mo
Price history
| Date | Event | Price |
|---|---|---|
| 11/19/2026 | Listed for sale | $280,000$178/sqft |
Source: TVRMLS #10003452 Report a problem | ||
Public tax history
| Year | Property taxes | Tax assessment |
|---|---|---|
| 2025 | $1,520 +10.2% | $51,525 |
| 2024 | $1,379 +31.5% | $51,525 +76.9% |
| 2023 | $1,049 +7.5% | $29,125 |
| 2022 | $976 | $29,125 |
| 2021 | $976 | $29,125 |
| 2020 | $976 +55.8% | $29,125 |
| 2019 | $626 | $29,125 +13.1% |
| 2018 | -- | $25,750 |
| 2017 | $924 | $25,750 +2.9% |
| 2016 | $924 +12.2% | $25,025 |
| 2015 | $823 | $25,025 |
| 2014 | $823 | $25,025 |
| 2013 | -- | $25,025 -9.7% |
| 2011 | $886 +3.2% | $27,725 |
| 2010 | $858 | $27,725 |
| 2009 | $858 | $27,725 |
| 2008 | -- | $27,725 +43.1% |
| 2007 | $754 +9.9% | $19,375 |
| 2006 | $686 +3.8% | $19,375 |
| 2005 | $661 | $19,375 |
| 2004 | $661 -3% | $19,375 +4.7% |
| 2003 | $681 | $18,500 +9.7% |
| 2001 | -- | $16,867 -75% |
| 2000 | -- | $67,468 |
Find assessor info on the county website
Monthly payment
Est. payment
Payment breakdown
Explore the cost of this home by adjusting the details. Changes won't be saved.Climate risks
Neighborhood: 37659
Nearby schools
Schools provided by the listing agent
- Elementary: Jonesborough
- Middle: Jonesborough
- High: David Crockett
Source: TVRMLS. This data may not be complete. We recommend contacting the local school district to confirm school assignments for this home.
Similar homes
- $315,0003 bd2 ba1.5k sqft211 New Hope Rd, Jonesborough, TN 37659For Sale
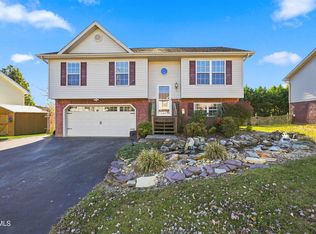 MLS ID #10003195, Garrett Cook. TVRMLS
- $289,0003 bd1 ba1.3k sqft1014 Borowood Ct, Jonesborough, TN 37659For Sale
 MLS ID #10002204, Kelsey Barklow. TVRMLS
- $239,0003 bd1 ba1k sqft337 Frank Lowe Rd, Jonesborough, TN 37659For Sale
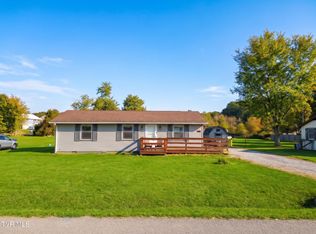 MLS ID #10003332, Chun Thomas. TVRMLS
- $299,9003 bd2 ba1.8k sqft475 State Highway 81 S, Jonesborough, TN 37659For Sale
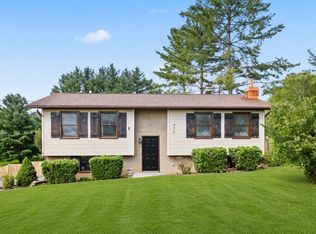 MLS ID #9999874, Andrew Marshall. TVRMLS
- $309,0004 bd2 ba1.6k sqft1617 Rocky Hollow Rd, Jonesborough, TN 37659For Sale
 MLS ID #3603044, Alex Vargas. RealTracs MLS as distributed by MLS GRID
- $266,5003 bd2 ba1k sqft108 Woodland Cir, Jonesborough, TN 37659For Sale
 MLS ID #713208, Donald Fabrikant, Country Living Realty. Lakeway Area AOR
