Welcome home to this beautifully maintained 1.5-story home offering 2,076 square feet of above-grade living space, 4 bedrooms, and 1.5 baths! Thoughtfully designed for comfort and convenience, this home features zero-step entry, a spacious main-level primary bedroom, full bath, and first-floor laundry. The inviting floor plan offers a spacious living room, an additional family room conveniently located off the attached 2-stall garage, and a dining area with peninsula seating, providing plenty of space for everyday living and entertaining. Enjoy the comfort and efficiency of in-floor radiant heat on the main level, offering consistent warmth and improved indoor air quality. Recent updates include a new roof and siding in 2025, new carpeting in 2025, and an updated bathroom in 2023. Situated on a spacious lot with an additional storage shed, this well-cared-for home offers the perfect combination of space, functionality, and valuable updates. Move-in ready and waiting for its next owner!
Active-no offer
Price cut: $25K (11/2)
$349,900
1410 Green Bay Rd, Kaukauna, WI 54130
4beds
2,076sqft
Single Family Residence
Built in 1951
0.34 Acres Lot
$351,800 Zestimate®
$169/sqft
$-- HOA
What's special
First-floor laundryAdditional storage shedZero-step entrySpacious main-level primary bedroomSpacious lot
- 12 days
- 613
- 53
Zillow last checked:
Listing updated:
Listed by:
Matt W Vanden Avond PREF:920-562-0717,
EXP Realty LLC
Source: RANW as distributed by MLS GRID,MLS#: 50334835
Facts & features
Interior
Bedrooms & bathrooms
- Bedrooms: 4
- Bathrooms: 2
- Full bathrooms: 1
- 1/2 bathrooms: 1
Bedroom 1
- Level: Main
- Dimensions: 13x15
Bedroom 2
- Level: Main
- Dimensions: 12x12
Bedroom 3
- Level: Upper
- Dimensions: 12x12
Bedroom 4
- Level: Upper
- Dimensions: 12x15
Dining room
- Level: Main
- Dimensions: 10x6
Family room
- Level: Main
- Dimensions: 15x10
Kitchen
- Level: Main
- Dimensions: 10x8
Living room
- Level: Main
- Dimensions: 20x15
Heating
- Forced Air, In Floor Heat
Cooling
- Forced Air, Central Air
Appliances
- Included: Dishwasher, Disposal, Microwave, Range, Refrigerator, Water Softener Owned
Features
- Cable Available, High Speed Internet
- Basement: None
- Has fireplace: No
- Fireplace features: None
Interior area
- Total interior livable area: 2,076 sqft
- Finished area above ground: 2,076
- Finished area below ground: 0
Property
Parking
- Total spaces: 2
- Parking features: Attached
- Attached garage spaces: 2
Accessibility
- Accessibility features: 1st Floor Bedroom, 1st Floor Full Bath, Laundry 1st Floor, Level Drive, Level Lot, Open Floor Plan, Ramped or Level Entrance, Ramped or Lvl Garage
Lot
- Size: 0.34 Acres
Details
- Parcel number: 322064600
- Zoning: Residential
Construction
Type & style
- Home type: SingleFamily
- Property subtype: Single Family Residence
Materials
- Vinyl Siding
- Foundation: Slab
Condition
- New construction: No
- Year built: 1951
Utilities & green energy
- Sewer: Public Sewer
- Water: Public
Community & HOA
Location
- Region: Kaukauna
Financial & listing details
- Price per square foot: $169/sqft
- Tax assessed value: $266,700
- Annual tax amount: $4,507
- Date on market: 10/23/2026
- Inclusions: Refrigerator, Stove/Range, Microwave, Dishwasher
- Exclusions: Personal Property
Estimated market value
$351,800
$334,000 - $369,000
$2,297/mo
Price history
| Date | Event | Price |
|---|---|---|
| 11/2/2026 | Price change | $349,900-6.7%$169/sqft |
Source: RANW as distributed by MLS GRID #50334835 Report a problem | ||
| 10/28/2026 | Price change | $374,900-3.8%$181/sqft |
Source: RANW as distributed by MLS GRID #50334835 Report a problem | ||
| 10/23/2026 | Listed for sale | $389,900$188/sqft |
Source: RANW as distributed by MLS GRID #50334835 Report a problem | ||
Public tax history
| Year | Property taxes | Tax assessment |
|---|---|---|
| 2025 | $4,508 +21% | $266,700 +61.1% |
| 2024 | $3,725 +8.3% | $165,500 |
| 2023 | $3,438 +6% | $165,500 |
| 2022 | $3,243 +10.7% | $165,500 |
| 2021 | $2,930 +2.6% | $165,500 +34% |
| 2020 | $2,855 +6.4% | $123,500 -0.3% |
| 2019 | $2,684 -1% | $123,900 |
| 2018 | $2,712 -0.3% | $123,900 |
| 2017 | $2,721 +5.1% | $123,900 |
| 2016 | $2,590 -0.6% | $123,900 |
| 2015 | $2,606 +0.5% | $123,900 |
| 2014 | $2,594 -0.7% | $123,900 |
| 2013 | $2,613 -1.2% | $123,900 |
| 2012 | $2,646 +1.3% | $123,900 |
| 2011 | $2,612 -0.2% | $123,900 |
| 2010 | $2,618 +2.5% | $123,900 |
| 2009 | $2,555 +4.1% | $123,900 +13.9% |
| 2008 | $2,454 +0.2% | $108,800 |
| 2007 | $2,449 +3.4% | $108,800 |
| 2006 | $2,368 -1.9% | $108,800 |
| 2005 | $2,414 +0.1% | $108,800 |
| 2004 | $2,410 +2.9% | $108,800 |
| 2003 | $2,342 | $108,800 +41.9% |
| 2002 | -- | $76,700 |
| 2001 | -- | $76,700 |
| 2000 | -- | $76,700 |
Find assessor info on the county website
Monthly payment
Est. payment
Payment breakdown
Explore the cost of this home by adjusting the details. Changes won't be saved.Climate risks
Neighborhood: 54130
Nearby schools
Schools provided by the listing agent
- High: Kaukauna
Source: RANW as distributed by MLS GRID. This data may not be complete. We recommend contacting the local school district to confirm school assignments for this home.

Similar homes
- $389,0004 bd3 ba2.4k sqft1300 Lawe St, Kaukauna, WI 54130For Sale
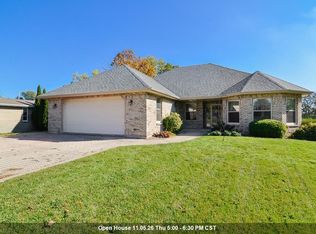 MLS ID #50335329, Kimberly A Denkins. RANW as distributed by MLS GRID
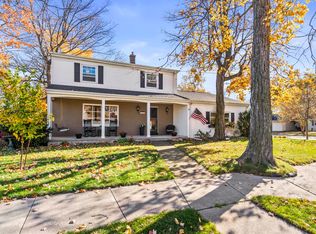
- $325,0004 bd2 ba2.1k sqft145 McKinley St, Kaukauna, WI 54130For Sale
 MLS ID #50335339, Keith A Krepline. RANW as distributed by MLS GRID
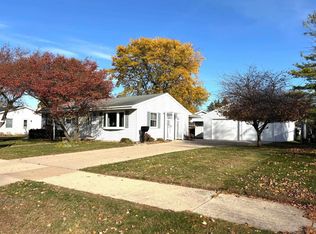
- $349,9003 bd2 ba2.1k sqft1708 Oakridge Ave, Kaukauna, WI 54130For Sale
 MLS ID #50335091, Lauren T Nobbe. RANW as distributed by MLS GRID
- $339,9003 bd2 ba1.7k sqft612 Walter St, Kaukauna, WI 54130For Sale
 MLS ID #50334992, Cindy L Mickler. RANW as distributed by MLS GRID
