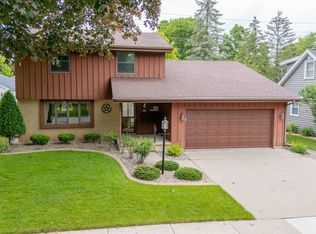
Welcome home to this one owner Ranch nestled in a beautiful, tree-lined, established neighborhood! Offering three bedrooms and two full-bathrooms, this inviting home features a beautiful brick gas fireplace, creating a warm and welcoming space to relax and entertain. The primary bedroom includes its own private bathroom for added comfort and convenience. The finished lower level provides additional living space, complete with a dry bar. Abundant storage throughout the home. Enjoy the outdoors in the fenced backyard which includes perennials and a covered patio. A standout feature is the huge heated garage, offering exceptional space for vehicles, hobbies, storage or a workshop. AHS 13 month buyer home warranty provided. 48 hours for binding acceptance.
Active-offer no bump
$298,000
930 W Lindbergh St, Appleton, WI 54914
3beds
1,686sqft
Single Family Residence
Built in 1969
7,840 Square Feet Lot
$313,500 Zestimate®
$177/sqft
$-- HOA
What's special
Three bedroomsTwo full-bathroomsBeautiful brick gas fireplaceBeautiful tree-lined established neighborhoodCovered patioDry bar
- 15 days
- 1,402
- 73
Likely to sell faster than
Zillow last checked:
Listing updated:
Listed by:
Denise Botz OFF-D:920-540-8912,
Century 21 Affiliated
Source: RANW as distributed by MLS GRID,MLS#: 50334582
Facts & features
Interior
Bedrooms & bathrooms
- Bedrooms: 3
- Bathrooms: 2
- Full bathrooms: 2
Bedroom 1
- Level: Main
- Dimensions: 16x13
Bedroom 2
- Level: Main
- Dimensions: 11x10
Bedroom 3
- Level: Main
- Dimensions: 11x10
Dining room
- Level: Main
- Dimensions: 13x9
Family room
- Level: Lower
- Dimensions: 21x14
Kitchen
- Level: Main
- Dimensions: 14x13
Living room
- Level: Main
- Dimensions: 18x14
Heating
- Forced Air
Cooling
- Forced Air, Central Air
Appliances
- Included: Dishwasher, Dryer, Microwave, Range, Refrigerator, Washer
Features
- At Least 1 Bathtub, Cable Available, High Speed Internet, Walk-in Shower
- Basement: Full,Sump Pump,Partial Fin. Contiguous
- Number of fireplaces: 1
- Fireplace features: Gas, One
Interior area
- Total interior livable area: 1,686 sqft
- Finished area above ground: 1,384
- Finished area below ground: 302
Property
Parking
- Total spaces: 4
- Parking features: Detached, Heated Garage, Garage Door Opener, Tandem
- Garage spaces: 4
Accessibility
- Accessibility features: 1st Floor Bedroom, 1st Floor Full Bath, Level Drive, Level Lot, Low Pile Or No Carpeting, Stall Shower
Features
- Patio & porch: Patio
- Fencing: Fenced
Lot
- Size: 7,840 Square Feet
- Features: Sidewalk
Details
- Parcel number: 315422300
- Zoning: Residential
Construction
Type & style
- Home type: SingleFamily
- Architectural style: Ranch
- Property subtype: Single Family Residence
Materials
- Vinyl Siding
- Foundation: Block
Condition
- New construction: No
- Year built: 1969
Details
- Warranty included: Yes
Utilities & green energy
- Sewer: Public Sewer
- Water: Public
Community & HOA
Location
- Region: Appleton
Financial & listing details
- Price per square foot: $177/sqft
- Tax assessed value: $240,500
- Annual tax amount: $3,691
- Date on market: 10/19/2026
- Listing terms: Home Warranty
- Inclusions: Refrigerator, Stove/Oven, Disposal, Microwave, Washer, Dryer, LL- Sofa, Bar Stools, Workbench & Shelving; Garage- Heater, Workbench & Shelving
- Exclusions: Seller's personal property
Estimated market value
$313,500
$298,000 - $329,000
$2,042/mo
Price history
| Date | Event | Price |
|---|---|---|
| 10/24/2026 | Contingent | $298,000$177/sqft |
Source:  WIREX MLS #50334582 Report a problem | ||
| 10/19/2026 | Listed for sale | $298,000$177/sqft |
Source: RANW as distributed by MLS GRID #50334582 Report a problem | ||
Public tax history
| Year | Property taxes | Tax assessment |
|---|---|---|
| 2025 | $3,692 +6.6% | $240,500 |
| 2024 | $3,463 -4.6% | $240,500 |
| 2023 | $3,631 +6% | $240,500 +42.8% |
| 2022 | $3,425 -1.3% | $168,400 |
| 2021 | $3,468 +6.4% | $168,400 |
| 2020 | $3,260 +3.2% | $168,400 |
| 2019 | $3,160 +5.7% | $168,400 +20.5% |
| 2018 | $2,989 +0.5% | $139,700 |
| 2017 | $2,975 +1.8% | $139,700 |
| 2016 | $2,921 -1.6% | $139,700 |
| 2015 | $2,970 +0.9% | $139,700 |
| 2014 | $2,943 -0.3% | $139,700 |
| 2013 | $2,951 -0.2% | $139,700 |
| 2012 | $2,956 -1.8% | $139,700 |
| 2011 | $3,012 +0.1% | $139,700 |
| 2010 | $3,008 +0.9% | $139,700 -3.6% |
| 2009 | $2,982 +1.5% | $144,900 |
| 2008 | $2,937 +0.2% | $144,900 |
| 2007 | $2,932 +1.8% | $144,900 |
| 2006 | $2,881 +7.1% | $144,900 +20.9% |
| 2005 | $2,691 +0.3% | $119,900 |
| 2004 | $2,682 +1.4% | $119,900 |
| 2003 | $2,645 | $119,900 |
| 2002 | -- | $119,900 +27.1% |
| 2001 | -- | $94,300 |
| 2000 | -- | $94,300 |
Find assessor info on the county website
Monthly payment
Est. payment
Payment breakdown
Explore the cost of this home by adjusting the details. Changes won't be saved.Climate risks
Neighborhood: Huntley
Similar homes
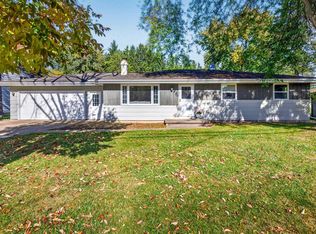
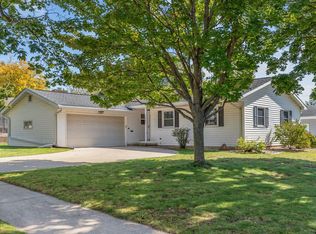
- $289,9003 bd2 ba1.3k sqft3390 W Justin St, Appleton, WI 54914For Sale
 MLS ID #50334700, Tara M Wos. RANW as distributed by MLS GRID
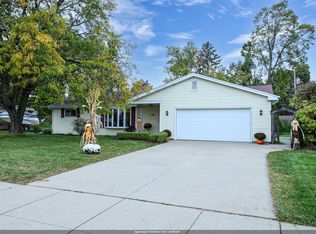
- $314,9003 bd2 ba1.9k sqft1629 W Grant St, Appleton, WI 54914For Sale
 MLS ID #50333555, Sandy D Dwyer. RANW as distributed by MLS GRID
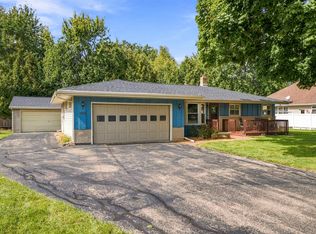
- $289,0003 bd2 ba1.4k sqft530 W Capitol Dr, Appleton, WI 54911For Sale
 MLS ID #50334349, Tina M Riehl. RANW as distributed by MLS GRID
- $299,9003 bd2 ba1.6k sqft1011 S Bluemound Dr, Appleton, WI 54914For Sale
 MLS ID #50333736, Tiffany L Holtz. RANW as distributed by MLS GRID
