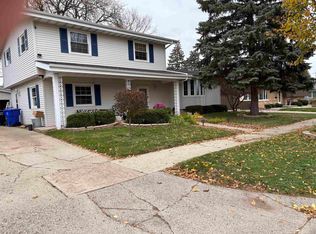
Some homes are beautifully updated, but every once in a while, you find one where the attention to detail and pride of ownership are truly exceptional! Welcome to 114 E Byrd Street, a charming North Appleton home where thoughtful improvements, beautiful finishes, and years of meticulous care come together to create something special. From the moment you arrive, the inviting exterior, attractive landscaping, and welcoming front porch set the tone for what awaits inside. Step through the beautiful Pella front door and discover a home that blends warmth and character with impressive modern updates. The kitchen is a standout, featuring gorgeous leathered granite countertops, stylish backsplash, beautiful cabinetry, and an impressive suite of GE Café appliances. Thoughtfully selected designer lighting adds personality and elegance, creating a space that is as beautiful as it is functional. The adjoining dining area offers a wonderful setting for gathering around the table, while reclaimed wood accents introduce warmth and distinctive character throughout the home. The beautifully remodeled bathroom feels like a personal retreat, featuring custom cabinetry by Prestige, attractive stone finishes, a glass shower enclosure, and a relaxing whirlpool tub. Every element reflects the care and consideration that went into transforming this space. A cozy gas fireplace provides the perfect place to unwind, while the home's two bedrooms offer comfortable spaces to relax and recharge. The basement has also received substantial improvements, offering additional possibilities for everyday living, hobbies, and storage. Outside, enjoy a beautifully maintained yard with professional landscaping, a concrete patio made for outdoor entertaining, updated walkways, and custom railings. Improvements to the driveway, garage slab, and garage door add even more convenience and functionality. And while the beautiful finishes will capture your attention, the investments behind the scenes are equally impressive! The roof and siding were replaced in 2022, and 2025 brought major upgrades, including a furnace, central air conditioning, gas water heater, and professional EverDry basement waterproofing with a new sump pump and battery backup. Additional improvements include attic and basement insulation, updated windows, gutters with gutter toppers, electrical improvements, and so much more! With its extensive list of updates, charming details, and convenient North Appleton location, this home offers a wonderful combination of character, comfort, and thoughtful improvements. The sellers have invested in the details you can see AND the important features you cannot, creating a home that truly deserves to be experienced in person. Come discover everything that makes 114 E Byrd Street so special! Seller's preferred closing date is 12/17/2026
Active-offer no bump
$325,000
114 E Byrd St, Appleton, WI 54911
2beds
1,548sqft
Single Family Residence
Built in 1950
9,583 Square Feet Lot
$336,600 Zestimate®
$210/sqft
$-- HOA
What's special
Stylish backsplashRelaxing whirlpool tubBeautifully maintained yardAttractive stone finishesGorgeous leathered granite countertopsBeautifully remodeled bathroomAdjoining dining area
- 12 days
- 1,089
- 50
Likely to sell faster than
Zillow last checked:
Listing updated:
Listed by:
Kim R Batterman CELL:920-710-1710,
Keller Williams Fox Cities
Source: RANW as distributed by MLS GRID,MLS#: 50334938
Facts & features
Interior
Bedrooms & bathrooms
- Bedrooms: 2
- Bathrooms: 1
- Full bathrooms: 1
Bedroom 1
- Level: Main
- Dimensions: 15x12
Bedroom 2
- Level: Main
- Dimensions: 12x12
Dining room
- Level: Main
- Dimensions: 10x9
Kitchen
- Level: Main
- Dimensions: 12x11
Living room
- Level: Main
- Dimensions: 20x12
Other
- Description: 4 Season Room
- Level: Main
- Dimensions: 18x11
Other
- Description: Den/Office
- Level: Main
- Dimensions: 16x8
Other
- Description: Laundry
- Level: Lower
- Dimensions: 18x11
Other
- Description: Bathroom
- Level: Lower
- Dimensions: 9x6
Cooling
- Central Air
Appliances
- Included: Dishwasher, Disposal, Dryer, Microwave, Range, Refrigerator, Washer
Features
- At Least 1 Bathtub, Breakfast Bar, Cable Available, High Speed Internet, Pantry, Walk-in Shower
- Flooring: Wood/Simulated Wood Fl
- Basement: Full,Radon Mitigation System,Toilet Only
- Number of fireplaces: 1
- Fireplace features: Gas, One
Interior area
- Total interior livable area: 1,548 sqft
- Finished area above ground: 1,548
- Finished area below ground: 0
Video & virtual tour
Property
Parking
- Total spaces: 2
- Parking features: Attached
- Attached garage spaces: 2
Accessibility
- Accessibility features: 1st Floor Bedroom, 1st Floor Full Bath, Door Open. 29 In. Or More, Level Drive, Level Lot, Low Pile Or No Carpeting, Ramped or Level Entrance, Ramped or Lvl Garage
Features
- Patio & porch: Patio
- Has spa: Yes
- Spa features: Bath
Lot
- Size: 9,583 Square Feet
- Features: Near Bus Line, Sidewalk
Details
- Parcel number: 316200000
- Zoning: Residential
Construction
Type & style
- Home type: SingleFamily
- Architectural style: Ranch
- Property subtype: Single Family Residence
Materials
- Brick
- Foundation: Block
Condition
- New construction: No
- Year built: 1950
Utilities & green energy
- Sewer: Public Sewer
- Water: Public
Community & HOA
Location
- Region: Appleton
Financial & listing details
- Price per square foot: $210/sqft
- Tax assessed value: $233,100
- Annual tax amount: $3,571
- Date on market: 10/27/2026
- Inclusions: Oven/range, dishwasher, refrigerator, microwave, washer, dryer, and catio. See attached Inclusions, Exclusions, & Earnest Money Info document for more
- Exclusions: Seller’s personal property, sauna in lower level, and electric fireplace in lower level.
Estimated market value
$336,600
$320,000 - $353,000
$1,550/mo
Price history
| Date | Event | Price |
|---|---|---|
| 10/30/2026 | Contingent | $325,000$210/sqft |
Source:  WIREX MLS #50334938 Report a problem | ||
| 10/27/2026 | Listed for sale | $325,000+333.3%$210/sqft |
Source: RANW as distributed by MLS GRID #50334938 Report a problem | ||
| 5/3/2007 | Sold | $75,000$48/sqft |
Source: Public Record Report a problem | ||
Public tax history
| Year | Property taxes | Tax assessment |
|---|---|---|
| 2025 | $3,571 +6.6% | $233,100 |
| 2024 | $3,350 -4.6% | $233,100 |
| 2023 | $3,510 +4.2% | $233,100 +40.6% |
| 2022 | $3,368 -1.3% | $165,800 |
| 2021 | $3,414 +6.5% | $165,800 |
| 2020 | $3,207 +10.9% | $165,800 +6.9% |
| 2019 | $2,892 +8.2% | $155,100 +23.2% |
| 2018 | $2,673 +0.3% | $125,900 |
| 2017 | $2,665 +1.9% | $125,900 |
| 2016 | $2,616 -1.7% | $125,900 |
| 2015 | $2,661 +0.9% | $125,900 |
| 2014 | $2,636 -58.7% | $125,900 -4.9% |
| 2013 | $6,380 +128.3% | $132,400 |
| 2012 | $2,794 -1.9% | $132,400 |
| 2011 | $2,847 +0.1% | $132,400 |
| 2010 | $2,843 +0.7% | $132,400 -3.7% |
| 2009 | $2,823 +1.5% | $137,500 |
| 2008 | $2,782 +0.1% | $137,500 |
| 2007 | $2,778 +1.8% | $137,500 |
| 2006 | $2,729 +21.8% | $137,500 +37% |
| 2005 | $2,240 +0.3% | $100,400 |
| 2004 | $2,233 +1.4% | $100,400 |
| 2003 | $2,203 | $100,400 |
| 2002 | -- | $100,400 +12.6% |
| 2001 | -- | $89,200 |
| 2000 | -- | $89,200 |
Find assessor info on the county website
Monthly payment
Est. payment
Payment breakdown
Explore the cost of this home by adjusting the details. Changes won't be saved.Climate risks
Neighborhood: Erb Park
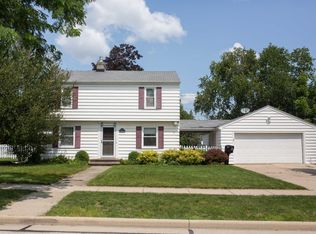
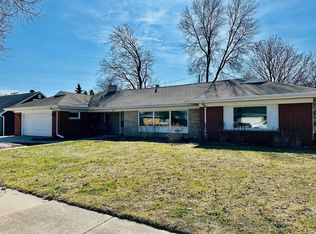
Similar homes
- $325,0003 bd2 ba1.8k sqft518 E Glendale Ave, Appleton, WI 54911For Sale
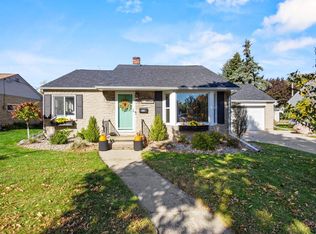 MLS ID #50334401, Tamara A Van Krey. RANW as distributed by MLS GRID
- $299,9003 bd2 ba1.5k sqft1918 N Ullman St, Appleton, WI 54911For Sale
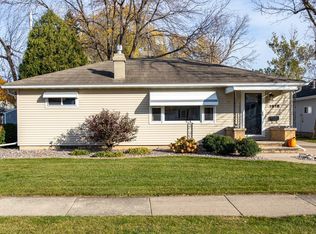 MLS ID #50335234, Stacey L Hennessey. RANW as distributed by MLS GRID
- $279,0003 bd3 ba1.9k sqft624 E Greenfield St, Appleton, WI 54911For Sale
 MLS ID #50335267, Bill M Bauer. RANW as distributed by MLS GRID
- $409,9003 bd2 ba1.9k sqft701 E Marquette St, Appleton, WI 54911For Sale
 MLS ID #50335475, Travis J Fonder. RANW as distributed by MLS GRID
