
A rare country retreat featuring a 1,877 sq ft custom-built main home and a 1,265 sq ft detached game room/pool house, all set on 1.5 acres of prime land. This property delivers luxury, flexibility, and space in one standout package. The main home showcases granite, travertine, and marble finishes, Emtek hardware, and high-end appliances including a built-in refrigerator. The primary suite is a true highlight, offering a spa-like bathroom with a jacuzzi tub, walk-in shower, and generous counter space. A basement adds valuable storage. The detached game room/pool house elevates the property even further with its own bedroom, full bath, and central heat and air. With a layout perfect for adding a kitchen, it's ready to become a second residence, entertainment hub, or multi-generational living space. Outside, enjoy a private backyard oasis with expansive patios, open lawn areas, and a fully updated 2025 pool. Beyond the landscaped yard, an undeveloped 3/4 acre offers massive potential. Build a shop, add an ADU, expand parking, or create the outdoor space of your dreams. A property with this level of finish, flexibility, and acreage is hard to find. Country living at its best.
Active
Price cut: $49K (9/15)
$1,250,000
14104 Castle Rd, Manteca, CA 95336
3beds
1,877sqft
Single Family Residence
Built in 1935
1.53 Acres Lot
$1,205,900 Zestimate®
$666/sqft
$-- HOA
What's special
Basement adds valuable storageCustom-built main homeLandscaped yardPrivate backyard oasisEmtek hardwareExpansive patiosPrimary suite
- 54 days
- 846
- 46
Zillow last checked:
Listing updated:
Listed by:
Matthew Ng DRE #01857480 209-612-0132,
Rosewood Realty
Source: MetroList Services of CA,MLS#: 226101315Originating MLS: MetroList Services, Inc.
Facts & features
Interior
Bedrooms & bathrooms
- Bedrooms: 3
- Bathrooms: 2
- Full bathrooms: 2
Primary bedroom
- Features: Ground Floor, Walk-In Closet, Outside Access
Primary bathroom
- Features: Shower Stall(s), Granite Counters, Jetted Tub, Marble
Dining room
- Features: Space in Kitchen
Kitchen
- Features: Granite Counters, Slab Counter
Heating
- Central, Fireplace(s), Wood Stove, Natural Gas
Cooling
- Ceiling Fan(s), Central Air
Appliances
- Included: Free-Standing Gas Range, Built-In Refrigerator, Microwave, Free-Standing Gas Oven
- Laundry: Cabinets, Electric Dryer Hookup, Gas Dryer Hookup, Ground Floor, Inside Room
Features
- Flooring: Carpet, Stone, Marble, Wood
- Number of fireplaces: 2
- Fireplace features: Insert, Family Room, Wood Burning, Gas
Interior area
- Total interior livable area: 1,877 sqft
Video & virtual tour
Property
Parking
- Total spaces: 2
- Parking features: Attached, Garage Faces Front
- Attached garage spaces: 2
Features
- Has private pool: Yes
- Pool features: In Ground, Pool Sweep
- Has spa: Yes
- Spa features: Bath
- Fencing: Back Yard,Front Yard
Lot
- Size: 1.53 Acres
- Features: Auto Sprinkler F&R, Landscape Back, Landscape Front
Details
- Additional structures: Pool House
- Parcel number: 19712059
- Zoning: AG40
- Special conditions: Standard
Construction
Type & style
- Home type: SingleFamily
- Property subtype: Single Family Residence
Materials
- Block, Concrete, Stucco, Frame, Wood
- Foundation: Raised, Slab
- Roof: Composition
Condition
- Year built: 1935
Utilities & green energy
- Electric: 220 Volts, 220 Volts in Kitchen, 220 Volts in Laundry
- Sewer: Septic System, Septic Connected
- Water: Well
- Utilities for property: Electric, Natural Gas Connected
Community & HOA
Location
- Region: Manteca
Financial & listing details
- Price per square foot: $666/sqft
- Price range: $1.3M - $1.3M
- Date on market: 8/13/2026
Estimated market value
$1,205,900
$1.15M - $1.27M
$2,637/mo
Price history
| Date | Event | Price |
|---|---|---|
| 9/15/2026 | Price change | $1,250,000-3.8%$666/sqft |
Source: MetroList Services of CA #226101315 Report a problem | ||
| 8/13/2026 | Listed for sale | $1,299,000$692/sqft |
Source: MetroList Services of CA #226101315 Report a problem | ||
Public tax history
Tax history is unavailable.
Monthly payment
Est. payment
Payment breakdown
Explore the cost of this home by adjusting the details. Changes won't be saved.Climate risks
Neighborhood: 95336
Similar homes
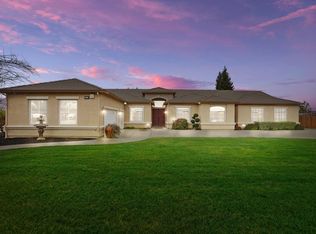
- $625,0003 bd2 ba1.9k sqft1786 Brookside Dr, Manteca, CA 95336For Sale
 MLS ID #226124261, Brian Serna. MetroList Services of CA
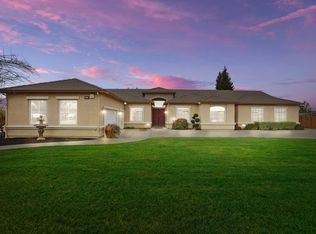
 - $629,0004 bd3 ba1.9k sqft1744 Hyde Park Ln, Manteca, CA 95336For Sale
 MLS ID #226124082, Jacob Robles. MetroList Services of CA
 - $1,200,0003 bd2 ba1.9k sqft3454 N Cherryland Ave, Stockton, CA 95215For Sale
 MLS ID #226113619, Carrie Silva. MetroList Services of CA
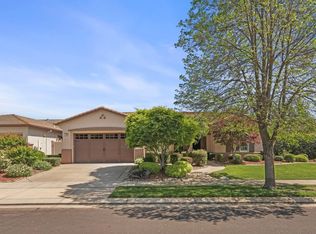
 - $629,9002 bd3 ba2.2k sqft1288 Maple Valley St, Manteca, CA 95336For Sale
 MLS ID #226095895, Lori Little. MetroList Services of CA
