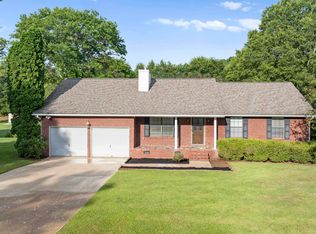
Welcome home to this beautifully updated 4-bedroom, 2-bath home situated on 4.3 acres with a large bonus room and gorgeous tree-lined driveway less than a minute from tons of shopping, restaurants and more nearby! Updates include new LVP flooring, paint and lighting throughout, an upstairs AC unit, water heater, bathroom vanities and natural gas fireplace with ventless logs. The kitchen offers new countertops, backsplash, farmhouse sink and under-cabinet lighting. Outside, enjoy large covered front and back porches, a fenced backyard, storm shelter, large stocked pond, fruit and berry trees, plus an insulated workshop with water, electricity and new lighting and so much more!!
For sale
$399,000
1341 Maple Ln NE, Arab, AL 35016
4beds
2,088sqft
Single Family Residence
Built in 1985
4.3 Acres Lot
$-- Zestimate®
$191/sqft
$-- HOA
What's special
- 1 day |
- 432 |
- 43 |
Zillow last checked:
Listing updated:
Listed by:
Nick Stone 256-690-3176,
RE/MAX Unlimited
Source: ValleyMLS,MLS#: 21926445
Facts & features
Interior
Bedrooms & bathrooms
- Bedrooms: 4
- Bathrooms: 2
- Full bathrooms: 2
Rooms
- Room types: Master Bedroom, Living Room, Bedroom 2, Dining Room, Bedroom 3, Kitchen, Bedroom 4, Bonus Room, Laundry, Bath:Full
Primary bedroom
- Features: Ceiling Fan(s), Crown Molding, Chair Rail, Smooth Ceiling, LVP
- Level: First
- Area: 132
- Dimensions: 12 x 11
Bedroom 2
- Features: Ceiling Fan(s), Crown Molding, Smooth Ceiling, LVP Flooring
- Level: First
- Area: 110
- Dimensions: 10 x 11
Bedroom 3
- Features: Ceiling Fan(s), Carpet, Smooth Ceiling
- Level: Second
- Area: 143
- Dimensions: 13 x 11
Bedroom 4
- Features: Ceiling Fan(s), Carpet, Smooth Ceiling
- Level: Second
- Area: 221
- Dimensions: 13 x 17
Bathroom 1
- Features: Crown Molding, Smooth Ceiling, LVP, Wainscoting
- Level: First
- Area: 50
- Dimensions: 10 x 5
Dining room
- Features: Recessed Lighting, Smooth Ceiling, LVP, Wainscoting
- Level: First
- Area: 108
- Dimensions: 12 x 9
Kitchen
- Features: Crown Molding, Eat-in Kitchen, Recessed Lighting, Smooth Ceiling, LVP
- Level: First
- Area: 80
- Dimensions: 10 x 8
Living room
- Features: 12’ Ceiling, Ceiling Fan(s), Crown Molding, Fireplace, Smooth Ceiling, LVP
- Level: First
- Area: 285
- Dimensions: 15 x 19
Bonus room
- Features: Carpet, Recessed Lighting, Smooth Ceiling
- Level: Second
- Area: 253
- Dimensions: 11 x 23
Laundry room
- Features: Smooth Ceiling, LVP
- Level: First
- Area: 90
- Dimensions: 6 x 15
Heating
- Central 1, Central 2, Natural Gas
Cooling
- Central 1, Central 2
Appliances
- Included: Range, Oven, Dishwasher, Microwave, Refrigerator
Features
- Basement: Crawl Space
- Number of fireplaces: 1
- Fireplace features: One, Gas Log
Interior area
- Total interior livable area: 2,088 sqft
Property
Parking
- Parking features: Garage-Two Car, Workshop in Garage, Driveway-Concrete, Oversized
Features
- Levels: Two
- Stories: 2
- Patio & porch: Patio, Deck, Front Porch, Covered Porch, Covered Patio, Covered
- Waterfront features: Pond, Lake/Pond
Lot
- Size: 4.3 Acres
- Features: No Deed Restrictions
Details
- Parcel number: 1306130000053003
Construction
Type & style
- Home type: SingleFamily
- Property subtype: Single Family Residence
Condition
- New construction: No
- Year built: 1985
Utilities & green energy
- Sewer: Septic Tank
- Water: Public
Community & HOA
Community
- Subdivision: Metes And Bounds
HOA
- Has HOA: No
Location
- Region: Arab
Financial & listing details
- Price per square foot: $191/sqft
- Tax assessed value: $256,500
- Annual tax amount: $916
- Date on market: 8/13/2026
Estimated market value
Not available
Estimated sales range
Not available
Not available
Price history
| Date | Event | Price |
|---|---|---|
| 8/15/2026 | Listed for sale | $399,000+9.3%$191/sqft |
Source:  ValleyMLS #21926445 Report a problem ValleyMLS #21926445 Report a problem | ||
| 5/21/2026 | Listing removed | $364,900$175/sqft |
Source: ValleyMLS #21894002 Report a problem | ||
| 4/30/2026 | Price change | $364,900-1.4%$175/sqft |
Source: ValleyMLS #21894002 Report a problem | ||
| 4/3/2026 | Price change | $369,900-2.1%$177/sqft |
Source: ValleyMLS #21894002 Report a problem | ||
| 3/22/2026 | Price change | $377,900-0.3%$181/sqft |
Source: ValleyMLS #21894002 Report a problem | ||
| 3/15/2026 | Price change | $378,900-0.3%$181/sqft |
Source: ValleyMLS #21894002 Report a problem | ||
| 1/22/2026 | Price change | $379,900-0.5%$182/sqft |
Source: ValleyMLS #21894002 Report a problem | ||
| 1/15/2026 | Price change | $381,900-0.3%$183/sqft |
Source: ValleyMLS #21894002 Report a problem | ||
| 12/11/2025 | Price change | $382,900-0.3%$183/sqft |
Source: ValleyMLS #21894002 Report a problem | ||
| 11/29/2025 | Price change | $383,900-0.3%$184/sqft |
Source: ValleyMLS #21894002 Report a problem | ||
| 11/13/2025 | Price change | $384,900-1.3%$184/sqft |
Source: ValleyMLS #21894002 Report a problem | ||
| 11/3/2025 | Price change | $389,900-1.3%$187/sqft |
Source: ValleyMLS #21894002 Report a problem | ||
| 10/9/2025 | Price change | $394,900-1.3%$189/sqft |
Source: ValleyMLS #21894002 Report a problem | ||
| 8/31/2025 | Price change | $399,999-3.6%$192/sqft |
Source: ValleyMLS #21894002 Report a problem | ||
| 8/21/2025 | Price change | $414,900-0.2%$199/sqft |
Source: ValleyMLS #21894002 Report a problem | ||
| 8/14/2025 | Price change | $415,900-0.2%$199/sqft |
Source: ValleyMLS #21894002 Report a problem | ||
| 8/7/2025 | Price change | $416,900-0.2%$200/sqft |
Source: ValleyMLS #21894002 Report a problem | ||
| 7/31/2025 | Price change | $417,900-0.2%$200/sqft |
Source: ValleyMLS #21894002 Report a problem | ||
| 7/25/2025 | Price change | $418,900-0.2%$201/sqft |
Source: ValleyMLS #21894002 Report a problem | ||
| 7/18/2025 | Listed for sale | $419,900+33.3%$201/sqft |
Source: ValleyMLS #21894002 Report a problem | ||
| 9/1/2021 | Listing removed | -- |
Source: Owner Report a problem | ||
| 7/10/2021 | Pending sale | $315,000$151/sqft |
Source: Owner Report a problem | ||
| 7/8/2021 | Listed for sale | $315,000+90.9%$151/sqft |
Source: Owner Report a problem | ||
| 10/16/2013 | Sold | $165,000$79/sqft |
Source: Agent Provided Report a problem | ||
Public tax history
| Year | Property taxes | Tax assessment |
|---|---|---|
| 2025 | $916 +7.4% | $23,920 +7% |
| 2024 | $853 +4.9% | $22,360 +4.6% |
| 2023 | $813 +2.8% | $21,380 +2.6% |
| 2022 | $791 +34% | $20,840 +42.9% |
| 2021 | $590 +16.8% | $14,580 +16.8% |
| 2020 | $505 | $12,480 -0.6% |
| 2017 | $505 +18.4% | $12,560 +9.6% |
| 2015 | $427 | $11,460 |
| 2014 | -- | $11,460 |
| 2013 | -- | $11,460 -27.2% |
| 2012 | -- | $15,740 -1% |
| 2011 | -- | $15,900 |
| 2010 | -- | $15,900 |
| 2009 | -- | $15,900 |
Find assessor info on the county website
Monthly payment
Est. payment
Payment breakdown
Explore the cost of this home by adjusting the details. Changes won't be saved.Climate risks
Neighborhood: 35016
Nearby schools
GreatSchools rating
- 10/10Arab Primary SchoolGrades: PK-2Distance: 0.5 mi
- 10/10Arab Jr High SchoolGrades: 6-8Distance: 2.2 mi
- 10/10Arab High SchoolGrades: 9-12Distance: 0.8 mi
Schools provided by the listing agent
- Elementary: Arab Elementary School
- Middle: Arab Middle School
- High: Arab High School
Source: ValleyMLS. This data may not be complete. We recommend contacting the local school district to confirm school assignments for this home.
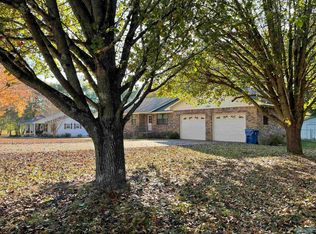
- $274,9003 bd2 ba1.7k sqft1365 Maple Ln NE, Arab, AL 35016Off Market
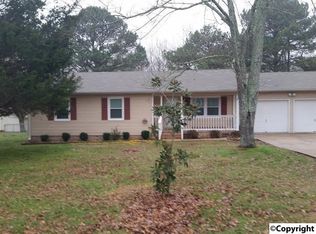
- $236,9003 bd2 ba1.2k sqft1407 Maple Ln NE, Arab, AL 35016Off Market
- $253,4004 bd2 ba1.9k sqft1353 Maple Ln NE, Arab, AL 35016Off Market
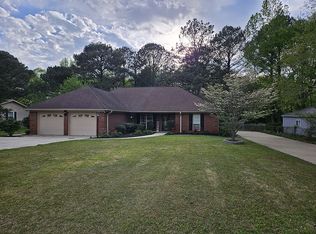
- $266,6003 bd2 ba1.6k sqft1423 Maple Ln NE, Arab, AL 35016Off Market
- $319,0003 bd2 ba2k sqft1328 Cedar Creek Rd NE, Arab, AL 35016Off Market
- $38,100-- bd-- ba-- sqft1328 Cedar Creek Rd NE, Arab, AL 35016Off Market
- $396,2004 bd3 ba2.6k sqft1412 Cedar Creek Rd NE, Arab, AL 35016Off Market
- $15,000-- bd-- ba-- sqft1412 Cedar Creek Rd NE, Arab, AL 35016Off Market
A local agent can set up tours, give advice and negotiate with sellers.
Similar homes
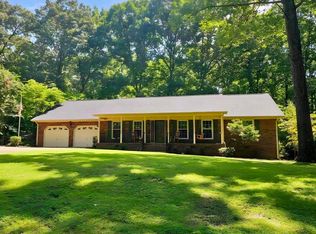
- $319,9004 bd3 ba2.3k sqft2008 Oakleaf Ln NE, Arab, AL 35016For Sale
 MLS ID #21926172, Lachun Weaver. ValleyMLS
 - $304,5004 bd2 ba2.1k sqft1302 Country Club Cir NW, Arab, AL 35016For Sale
 MLS ID #21926129, Ronnie Trammell. ValleyMLS
 - $349,0004 bd2 ba2.3k sqft1321 Saylor Cir, Arab, AL 35016For Sale
 MLS ID #21922070, Lachun Weaver. ValleyMLS
 - $339,9004 bd3 ba2.5k sqft764 Wheeler Dr NE, Arab, AL 35016For Sale
 MLS ID #21458400, Alexandria Howard, 1st Choice Properties LLC. GALMLS
 - $329,0004 bd2 ba1.9k sqft364 County Road 1855, Arab, AL 35016For SaleMLS ID #21924324, Ronnie Trammell. ValleyMLS
- $--3 bd2 ba1.3k sqft228 Jordan Ln SE, Arab, AL 35016AuctionServiceLink Auction
- $--4 bd2 ba1.6k sqft745 Sam Gibbs Rd, Union Grove, AL 35175AuctionServiceLink Auction
- $230,0004 bd2 ba1.5k sqft1481 Lowery Rd NE, Arab, AL 35016For SaleMLS ID #21913603, Teressa Campbell. ValleyMLS
- $269,9003 bd2 ba1.2k sqft321 County Road 1839, Arab, AL 35016For SaleMLS ID #530418, Stacey Smith. Strategic MLS Alliance
- $549,9003 bd2 ba1.3k sqft295 County Road 1834, Arab, AL 35016For SaleMLS ID #21920839, Ivan Croes. ValleyMLS
- $385,0004 bd3 ba2.4k sqft5572 Section Line Rd, Albertville, AL 35950For SaleMLS ID #21924207, Melissa Martinez. ValleyMLS
- $225,9003 bd2 ba1.3k sqft106 Belair Dr, Arab, AL 35016For SaleMLS ID #21926046, Ivan Croes. ValleyMLS
- $258,0003 bd2 ba1.5k sqft1137 6th Ave NE, Arab, AL 35016For SaleMLS ID #21922428, Trenten Hammond. ValleyMLS
- $249,9003 bd2 ba1.2k sqft528 Askea Grove Ln, Arab, AL 35016New ConstructionMLS ID #21924989, Kelvin Mitchell. ValleyMLS
- $429,9003 bd2 ba2.3k sqft1707 Walnut St, Albertville, AL 35950For SaleMLS ID #21926324, Trenten Hammond. ValleyMLS
- $250,0003 bd2 ba1.9k sqft1014 9th St NW, Arab, AL 35016For SaleMLS ID #21916020, Milly Kennamer. ValleyMLS
- $329,0003 bd2 ba1.7k sqft430 Shady Grove Rd, Guntersville, AL 35976For SaleMLS ID #21925134, Scott Haga. ValleyMLS
- $359,9004 bd2 ba2.2k sqft363 Bean Dr, Union Grove, AL 35175For SaleMLS ID #21919665, Ivan Croes. ValleyMLS
- $274,9004 bd2 ba2.1k sqft712 Dodd Rd, Guntersville, AL 35976For Sale By Owner
- $369,0004 bd3 ba2.2k sqft3516 Cedar Ln, Guntersville, AL 35976For SaleMLS ID #21919928, Nathaniel Frederick. ValleyMLS
