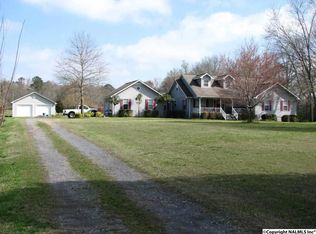
Welcome to your own private homestead with room to live, work, and grow on 4.69 picturesque acres! A standout feature of this property is the impressive 60x40 insulated shop with its own separate electric meter, 200-amp service, a 220-volt outlet, trolley hoist, and drive-through access. 4 bed/3bath, office, sunroom, original hardwood floors, new LVP flooring in select areas, renovated bathrooms, updated light fixtures and even more major updates already done for you! You'll also enjoy an established orchard featuring apple, pear, peach, persimmon, and fig trees, along with muscadine and scuppernong grapevines- creating a peaceful setting with fresh fruit in your own backyard!
For sale
$385,000
5572 Section Line Rd, Albertville, AL 35950
4beds
2,448sqft
Single Family Residence
Built in 1972
4.69 Acres Lot
$-- Zestimate®
$157/sqft
$-- HOA
What's special
Muscadine and scuppernong grapevinesDrive-through accessOriginal hardwood floorsRenovated bathroomsUpdated light fixturesTrolley hoist
- 92 days
- 904
- 71
Zillow last checked:
Listing updated:
Listed by:
Melissa Martinez 256-860-6411,
Leading Edge RE Group-Gtsv.
Source: ValleyMLS,MLS#: 21924207
Facts & features
Interior
Bedrooms & bathrooms
- Bedrooms: 4
- Bathrooms: 3
- Full bathrooms: 3
Rooms
- Room types: Master Bedroom, Living Room, Bedroom 2, Dining Room, Bedroom 3, Kitchen, Bedroom 4, Office/Study, Laundry, Sun
Primary bedroom
- Features: Ceiling Fan(s), Crown Molding, Wood Floor, Walk-In Closet(s)
- Level: First
- Area: 273
- Dimensions: 13 x 21
Bedroom 2
- Features: Ceiling Fan(s), Crown Molding, LVP
- Level: First
- Area: 121
- Dimensions: 11 x 11
Bedroom 3
- Features: Ceiling Fan(s), Crown Molding, LVP
- Level: First
- Area: 132
- Dimensions: 12 x 11
Bedroom 4
- Features: Ceiling Fan(s), Crown Molding, LVP
- Level: First
- Area: 132
- Dimensions: 11 x 12
Dining room
- Features: Crown Molding, Wood Floor
- Level: First
- Area: 120
- Dimensions: 10 x 12
Kitchen
- Features: Crown Molding, Pantry, Tile
- Level: First
- Area: 207
- Dimensions: 9 x 23
Living room
- Features: Ceiling Fan(s), Fireplace, Wood Floor
- Level: First
- Area: 336
- Dimensions: 16 x 21
Office
- Features: Ceiling Fan(s), Crown Molding, LVP
- Level: First
- Area: 108
- Dimensions: 9 x 12
Laundry room
- Features: Crown Molding, Tile
- Level: First
- Area: 72
- Dimensions: 6 x 12
Heating
- Central 1
Cooling
- Central 1
Appliances
- Included: Range, Dishwasher, Refrigerator
Features
- Basement: Crawl Space
- Number of fireplaces: 1
- Fireplace features: One
Interior area
- Total interior livable area: 2,448 sqft
Property
Parking
- Parking features: Garage-Two Car, Driveway-Concrete, Driveway-Gravel
Features
- Levels: One
- Stories: 1
- Patio & porch: Deck
Lot
- Size: 4.69 Acres
Details
- Additional structures: Outbuilding
- Parcel number: 2002100000013.008
Construction
Type & style
- Home type: SingleFamily
- Architectural style: Ranch
- Property subtype: Single Family Residence
Condition
- New construction: No
- Year built: 1972
Utilities & green energy
- Sewer: Septic Tank
- Water: Public
Community & HOA
Community
- Subdivision: Metes And Bounds
HOA
- Has HOA: No
Location
- Region: Albertville
Financial & listing details
- Price per square foot: $157/sqft
- Tax assessed value: $273,900
- Annual tax amount: $1,731
- Date on market: 7/19/2026
Estimated market value
Not available
Estimated sales range
Not available
Not available
Price history
| Date | Event | Price |
|---|---|---|
| 7/19/2026 | Listed for sale | $385,000+121.4%$157/sqft |
Source:  ValleyMLS #21924207 Report a problem ValleyMLS #21924207 Report a problem | ||
| 6/11/2013 | Listing removed | $173,900$71/sqft |
Source: Re/Max The Real Estate Group #751702 Report a problem | ||
| 3/29/2013 | Listed for sale | $173,900+19.9%$71/sqft |
Source: RE/MAX - The Real Estate Group #CF-588 Report a problem | ||
| 12/7/2006 | Sold | $145,000$59/sqft |
Source: Public Record Report a problem | ||
Public tax history
| Year | Property taxes | Tax assessment |
|---|---|---|
| 2025 | $1,731 +6.7% | $44,560 +7% |
| 2024 | $1,622 +5.8% | $41,660 +6.1% |
| 2023 | $1,533 +92.3% | $39,280 +99.8% |
| 2022 | $797 +3.8% | $19,660 +4.1% |
| 2021 | $768 | $18,880 +7.5% |
| 2020 | -- | $17,560 +5.1% |
| 2017 | -- | $16,700 -0.7% |
| 2015 | -- | $16,820 -4.9% |
| 2014 | -- | $17,680 |
| 2013 | -- | $17,680 +2.3% |
| 2012 | -- | $17,280 |
| 2011 | -- | $17,280 |
| 2010 | -- | $17,280 |
| 2009 | -- | $17,280 +54.6% |
| 2004 | -- | $11,180 +12% |
| 2003 | -- | $9,980 |
| 2002 | $321 +18.9% | $9,980 +15.8% |
| 2001 | $270 | $8,620 |
| 2000 | $270 | $8,620 |
Find assessor info on the county website
Monthly payment
Est. payment
Payment breakdown
Explore the cost of this home by adjusting the details. Changes won't be saved.Climate risks
Neighborhood: 35950
Nearby schools
Schools provided by the listing agent
- Elementary: Douglas Elementary School
- Middle: Douglas
- High: Douglas High School
Source: ValleyMLS. This data may not be complete. We recommend contacting the local school district to confirm school assignments for this home.
- $488,1004 bd4 ba2.7k sqft5630 Section Line Rd, Albertville, AL 35950Off Market
- $1,063-- bd2 ba1.6k sqft5630 Section Line Rd, Albertville, AL 35950Off Market
- $42,300-- bd1 ba2k sqft5557 Section Line Rd, Albertville, AL 35950Off Market
- $159,200-- bd3 ba1k sqft5649 Section Line Rd, Albertville, AL 35950Off Market
Similar homes
- $385,0005 bd3 ba2.5k sqft3303 Turnpike Rd, Albertville, AL 35950For Sale
 MLS ID #21927915, Crystal Hernandez. ValleyMLS
 - $329,9003 bd3 ba1.7k sqft121 Mahan Rd, Albertville, AL 35950For Sale
 MLS ID #21925460, Trenten Hammond. ValleyMLS
 - $429,9004 bd3 ba2.3k sqft195 Nixon Rd, Horton, AL 35980For Sale
 MLS ID #21928860, Trenten Hammond. ValleyMLS
 - $389,0005 bd3 ba2.2k sqft1404 Bains St, Albertville, AL 35950For Sale
 MLS ID #21922944, Pam Brown. ValleyMLS
