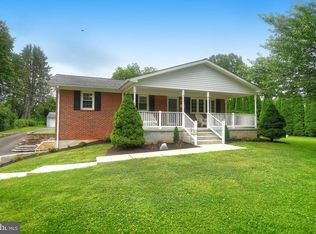
Situated on a spacious nearly half-acre lot in the desirable Bynum Ridge community, this charming all-brick rancher offers the perfect blend of classic character, everyday comfort, & thoughtful recent improvements. Step inside to discover a freshly painted interior complemented by beautifully refinished hardwood flooring, creating a warm & inviting atmosphere throughout. The home's convenient single-level layout features three generously sized bedrooms, including a primary bedroom with a private en-suite half bath, as well as a full bathroom in the hallway for guests & everyday convenience. Comfortable living spaces provide plenty of room to relax & unwind, while the brick fireplace adds a touch of timeless charm. The full lower level offers plenty of room for storage, hobbies, or future possibilities, along with the convenience of a basement garage. Numerous recent improvements add value & peace of mind, including a newer roof (2021), a brand-new garage door (2026), & updated gutters with LeafFilter protection (2026). The heating system's chimney was also upgraded in October 2026 with a new flue liner & chimney cap. Outside, enjoy the privacy & flexibility of a tree-lined backyard offering ample space for outdoor entertaining, gardening, or simply relaxing in your own backyard. Combining solid brick construction, meaningful updates, & a desirable Forest Hill location, this home presents a wonderful opportunity to enjoy comfortable living with room to make it your own.
For sale
$325,000
1412 Kahoe Rd, Forest Hill, MD 21050
3beds
1,064sqft
Single Family Residence
Built in 1963
0.5 Acres Lot
$319,400 Zestimate®
$305/sqft
$-- HOA
What's special
Brick fireplaceSolid brick constructionAll-brick rancherSingle-level layoutBeautifully refinished hardwood flooringBasement garageFreshly painted interior
- 3 days
- 1,345
- 162
Likely to sell faster than
Zillow last checked:
Listing updated:
Listed by:
Ryan Hollander 443-807-0064,
Kelly and Co Realty, LLC 4434919387
Source: Bright MLS,MLS#: MDHR2061506
Facts & features
Interior
Bedrooms & bathrooms
- Bedrooms: 3
- Bathrooms: 2
- Full bathrooms: 1
- 1/2 bathrooms: 1
- Main level bathrooms: 2
- Main level bedrooms: 3
Basement
- Area: 1064
Heating
- Forced Air, Oil
Cooling
- Central Air, Ceiling Fan(s), Electric
Appliances
- Included: Microwave, Built-In Range, Dishwasher, Dryer, Oven/Range - Electric, Refrigerator, Stainless Steel Appliance(s), Washer, Water Heater, Electric Water Heater
Features
- Attic, Bathroom - Tub Shower, Combination Kitchen/Dining, Entry Level Bedroom, Family Room Off Kitchen, Floor Plan - Traditional, Eat-in Kitchen, Primary Bath(s), Recessed Lighting, Upgraded Countertops
- Flooring: Wood
- Windows: Window Treatments
- Basement: Connecting Stairway,Full,Garage Access,Heated,Interior Entry,Exterior Entry,Sump Pump,Unfinished
- Number of fireplaces: 1
Interior area
- Total structure area: 2,128
- Total interior livable area: 1,064 sqft
- Finished area above ground: 1,064
Video & virtual tour
Property
Parking
- Total spaces: 2
- Parking features: Basement, Garage Faces Rear, Garage Faces Front, Attached, Driveway, On Street
- Attached garage spaces: 1
- Uncovered spaces: 1
Accessibility
- Accessibility features: Accessible Entrance
Features
- Levels: Two
- Stories: 2
- Pool features: None
Lot
- Size: 0.5 Acres
- Features: Backs to Trees
Details
- Additional structures: Above Grade
- Parcel number: 1303078701
- Zoning: R2
- Special conditions: Standard
Construction
Type & style
- Home type: SingleFamily
- Architectural style: Ranch/Rambler
- Property subtype: Single Family Residence
Materials
- Brick, Combination
- Foundation: Concrete Perimeter
Condition
- Excellent
- New construction: No
- Year built: 1963
Utilities & green energy
- Sewer: Private Septic Tank
- Water: Well
Community & HOA
Community
- Subdivision: Bynum Ridge
HOA
- Has HOA: No
Location
- Region: Forest Hill
Financial & listing details
- Price per square foot: $305/sqft
- Tax assessed value: $218,400
- Annual tax amount: $2,380
- Date on market: 11/2/2026
- Listing agreement: Exclusive Agency
- Ownership: Fee Simple
Estimated market value
$319,400
$303,000 - $335,000
$2,091/mo
Price history
| Date | Event | Price |
|---|---|---|
| 11/2/2026 | Listed for sale | $325,000+195.5%$305/sqft |
Source:  Bright MLS #MDHR2061506 Report a problem | ||
| 2/23/1995 | Sold | $110,000$103/sqft |
Source: Public Record Report a problem | ||
Public tax history
| Year | Property taxes | Tax assessment |
|---|---|---|
| 2026 | $2,440 +3.2% | $218,400 +3.3% |
| 2025 | $2,365 +7.8% | $211,500 +5.1% |
| 2024 | $2,194 +5.4% | $201,267 +5.4% |
| 2023 | $2,082 +5.7% | $191,033 +5.7% |
| 2022 | $1,971 -4.3% | $180,800 |
| 2021 | $2,059 -1.3% | $180,800 |
| 2020 | $2,086 -10.1% | $180,800 -10.1% |
| 2019 | $2,322 +1% | $201,200 +1% |
| 2018 | $2,298 -1% | $199,133 -1% |
| 2017 | $2,322 | $201,200 +3.2% |
| 2016 | -- | $195,000 |
| 2015 | -- | $195,000 |
| 2014 | $2,361 | $195,000 -4.3% |
| 2013 | -- | $203,800 |
| 2012 | -- | $203,800 |
| 2011 | -- | $203,800 -14.7% |
| 2010 | -- | $238,980 +10.3% |
| 2009 | -- | $216,676 +11.5% |
| 2008 | -- | $194,373 +13% |
| 2007 | -- | $172,070 +11.8% |
| 2006 | -- | $153,962 +13.3% |
| 2005 | -- | $135,856 +15.4% |
| 2004 | -- | $117,750 +3.7% |
| 2003 | -- | $113,590 +3.8% |
| 2002 | -- | $109,430 +4% |
| 2001 | -- | $105,270 |
Find assessor info on the county website
Monthly payment
Est. payment
Payment breakdown
Explore the cost of this home by adjusting the details. Changes won't be saved.Climate risks
Neighborhood: 21050
Nearby schools
Schools provided by the listing agent
- Elementary: Forest Lakes
- Middle: Bel Air
- High: Bel Air
- District: Harford County Public Schools
Source: Bright MLS. This data may not be complete. We recommend contacting the local school district to confirm school assignments for this home.

Similar homes
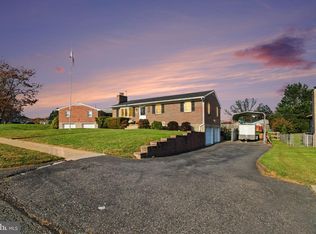
- $365,0003 bd2 ba1.5k sqft1407 Persimmon Pl, Forest Hill, MD 21050For Sale
 MLS ID #MDHR2061538, Vera Burkhead, Berkshire Hathaway HomeServices PenFed Realty. Bright MLS
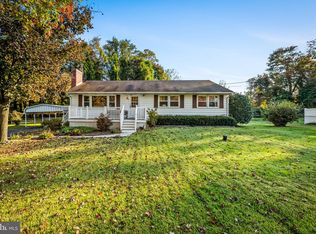
- $320,0003 bd1 ba1.3k sqft114 Orsburn Dr, Joppa, MD 21085For Sale
 MLS ID #MDHR2061580, Chelsea Botley, Cummings & Co. Realtors. Bright MLS
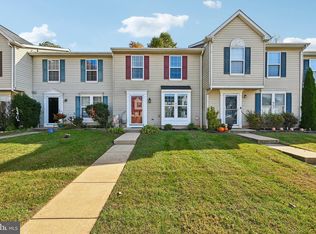
- $325,0003 bd2 ba1.1k sqftBrentwood Condo, Bel Air, MD 21014For Sale
 MLS ID #MDHR2061404, Bob Kimball, Redfin Corp. Bright MLS
- $315,0002 bd2 ba1.3k sqft308 Willrich Cir Unit J, Forest Hill, MD 21050For Sale
 MLS ID #MDHR2059732, Kelly Hacke, Cummings & Co. Realtors. Bright MLS
- $320,0003 bd2 ba1.4k sqft635 Emmy Dee Dr, Bel Air, MD 21014For SaleMLS ID #MDHR2061000, Cindy Biasello, Garceau Realty. Bright MLS
- $299,9003 bd2 ba1k sqft1506 Mitchell Ln, Aberdeen, MD 21001For SaleMLS ID #MDHR2061424, Wendy Hutton, Samson Properties. Bright MLS
- $350,0004 bd2 ba1.5k sqft12 Beefwood Ct, Baltimore, MD 21221For SaleMLS ID #MDBC2180412, Nick Bogardus, Compass. Bright MLS
- $285,0002 bd2 ba1.3k sqft111 Sunshine Ct Unit F, Forest Hill, MD 21050For SaleMLS ID #MDHR2054196, Jim Ferguson, Boyle & Kahoe Real Estate. Bright MLS
- $349,9003 bd2 ba1.5k sqft7914 Dalesford Rd, Baltimore, MD 21234For SaleMLS ID #MDBC2179626, Justin Jednorski, ERA Martin Associates. Bright MLS
- $315,0002 bd2 ba1.5k sqftMoore's Mill Crossing, Bel Air, MD 21014For SaleMLS ID #MDHR2061320, Sharon Dorsch, Long & Foster Real Estate, Inc.. Bright MLS
- $275,0003 bd2 ba1.5k sqft452 Susquehana Ave, Perryville, MD 21903For SaleMLS ID #MDCC2023476, Bob Kimball, Redfin Corp. Bright MLS
- $299,9003 bd2 ba1.1k sqft2507 Burlwood Ct, Edgewood, MD 21040For SaleMLS ID #MDHR2061096, Lauren DiMartino, EXP Realty, LLC. Bright MLS
- $349,9003 bd2 ba1.5k sqft9607 Alda Dr, Baltimore, MD 21234For SaleMLS ID #MDBC2179888, Kathy Banaszewski, Real Estate Professionals, Inc.. Bright MLS
- $475,0003 bd2 ba1.4k sqft11217 Arbutus Ave, Kingsville, MD 21087For SaleMLS ID #MDBC2179462, Dennis Thomas, Next Step Realty. Bright MLS
- $314,9003 bd2 ba1.4k sqft903 Richwood Rd, Bel Air, MD 21014For SaleMLS ID #MDHR2058778, Harold Kelly, Samson Properties. Bright MLS
- $429,0003 bd2 ba1.3k sqft1310 Vanderbilt Rd, Bel Air, MD 21014For SaleMLS ID #MDHR2057488, Andrew Undem, Berkshire Hathaway HomeServices Homesale Realty. Bright MLS
- $314,9003 bd2 ba1.3k sqft3114 Chesley Ave, Baltimore, MD 21234For SaleMLS ID #MDBA2236200, LA Benn, Douglas Realty, LLC. Bright MLS
- $329,9004 bd2 ba1.1k sqft69 Smith Ave, Aberdeen, MD 21001For SaleMLS ID #MDHR2060858, Jeremy McDonough, Mr. Lister Realty. Bright MLS
- $324,0003 bd2 ba1.2k sqft524 Richmond St, Perryville, MD 21903For SaleMLS ID #MDCC2023246, Tammy Brill, RE/MAX Executive. Bright MLS
- $399,9004 bd2 ba1.2k sqft4153 U Way, Havre De Grace, MD 21078For SaleMLS ID #MDHR2057614, Michael Schiff, EXP Realty, LLC. Bright MLS
