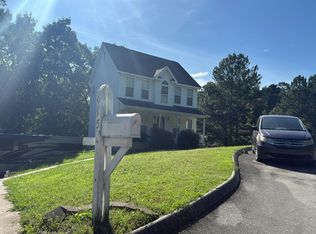
Well maintained 3BD/3BA brick home on 1.5 acres with in ground pool and zoned for Heritage School district! With almost 2600 sf of one level living, you'll enjoy spacious bedrooms, living room w/ gas log fireplace, formal dining room, kitchen w/ breakfast area and sunroom overlooking the pool and adjacent pastures. There is plenty of room for vehicles, a boat, toys and more with a 2 car attached garage and an oversized 2 car detached garage. An additional room in basement is heated/cooled and accessed from the exterior - this room would make a great office, workshop or home gym! With a salt system pool w/ new liner and a roof thats 2 years old...it's time to love where you live!
For sale
$499,900
1412 Poplar Springs Rd, Ringgold, GA 30736
3beds
3,021sqft
Single Family Residence
Built in 1991
1.5 Acres Lot
$496,400 Zestimate®
$165/sqft
$-- HOA
What's special
In ground poolFormal dining roomSpacious bedrooms
- 10 days
- 1,160
- 137
Zillow last checked:
Listing updated:
Listed by:
Mandy Blankenship 706-264-1212,
Keller Williams Realty
Source: Greater Chattanooga Realtors,MLS#: 1544438
Facts & features
Interior
Bedrooms & bathrooms
- Bedrooms: 3
- Bathrooms: 3
- Full bathrooms: 3
Heating
- Central
Cooling
- Central Air
Appliances
- Included: Dishwasher, Electric Oven, Electric Range, Microwave
- Laundry: Laundry Room
Features
- Walk-In Closet(s)
- Flooring: Carpet, Ceramic Tile, Hardwood
- Windows: Vinyl Frames
- Basement: Finished
- Number of fireplaces: 1
- Fireplace features: Gas Log, Living Room
Interior area
- Total structure area: 3,021
- Total interior livable area: 3,021 sqft
- Finished area above ground: 2,596
- Finished area below ground: 425
Property
Parking
- Total spaces: 2
- Parking features: Garage
- Attached garage spaces: 2
Features
- Levels: One
- Exterior features: Other
- Pool features: Salt Water
Lot
- Size: 1.5 Acres
- Dimensions: 245 x 274
- Features: Cleared
Details
- Additional structures: Garage(s)
- Parcel number: 00400005
Construction
Type & style
- Home type: SingleFamily
- Architectural style: Ranch
- Property subtype: Single Family Residence
Materials
- Brick
- Foundation: Brick/Mortar
- Roof: Shingle
Condition
- New construction: No
- Year built: 1991
Utilities & green energy
- Sewer: Septic Tank
- Water: Public
- Utilities for property: Electricity Connected, Water Connected
Community & HOA
Community
- Features: None
- Subdivision: None
HOA
- Has HOA: No
Location
- Region: Ringgold
Financial & listing details
- Price per square foot: $165/sqft
- Tax assessed value: $440,903
- Annual tax amount: $3,348
- Date on market: 10/12/2026
- Listing terms: Cash,Conventional,FHA,USDA Loan,VA Loan
Estimated market value
$496,400
$472,000 - $521,000
$3,239/mo
Price history
| Date | Event | Price |
|---|---|---|
| 10/12/2026 | Listed for sale | $499,900+132.5%$165/sqft |
Source: Greater Chattanooga Realtors #1544438 Report a problem | ||
| 6/8/2012 | Sold | $215,000-14%$71/sqft |
Source: Public Record Report a problem | ||
| 2/22/2006 | Sold | $250,000$83/sqft |
Source: Public Record Report a problem | ||
Public tax history
| Year | Property taxes | Tax assessment |
|---|---|---|
| 2025 | $772 -75.7% | $176,361 +3.5% |
| 2024 | $3,179 +17.8% | $170,416 +25.1% |
| 2023 | $2,699 +37% | $136,180 +31.1% |
| 2022 | $1,970 +29.8% | $103,914 |
| 2021 | $1,517 -22.7% | $103,914 +10.9% |
| 2020 | $1,963 -0.4% | $93,709 +6.8% |
| 2019 | $1,971 -5.3% | $87,727 |
| 2018 | $2,082 -2.1% | $87,727 +1.9% |
| 2017 | $2,127 | $86,100 +12.6% |
| 2016 | -- | $76,485 |
| 2015 | -- | $76,485 -7.7% |
| 2014 | -- | $82,850 -24.6% |
| 2013 | -- | $109,873 |
| 2012 | -- | -- |
| 2011 | -- | -- |
| 2010 | -- | -- |
Find assessor info on the county website
Monthly payment
Est. payment
Payment breakdown
Explore the cost of this home by adjusting the details. Changes won't be saved.Climate risks
Neighborhood: 30736
Nearby schools
Schools provided by the listing agent
- Elementary: Ringgold Elementary
- Middle: Heritage Middle
- High: Heritage High School
Source: Greater Chattanooga Realtors. This data may not be complete. We recommend contacting the local school district to confirm school assignments for this home.
- $347,300-- bd3 ba1.6k sqft1450 Poplar Springs Rd, Ringgold, GA 30736Off Market
- $162,000-- bd2 ba992 sqft1352 Poplar Springs Rd, Ringgold, GA 30736Off Market
- $789,9004 bd3 ba2.9k sqft1400 Poplar Springs Rd, Ringgold, GA 30736For Sale
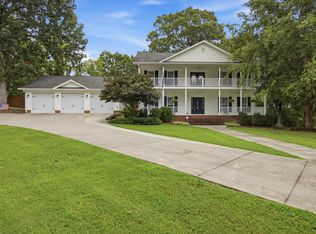
- $380,4003 bd3 ba3.4k sqft1461 Poplar Springs Rd, Ringgold, GA 30736Off Market
Similar homes
- $499,9004 bd3 ba2.6k sqft402 Yates Springs Rd, Ringgold, GA 30736For Sale
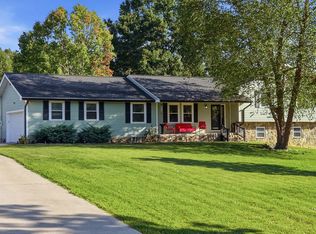 MLS ID #1543940, Katie Sirhan. Greater Chattanooga Realtors
- $489,0003 bd2 ba2.9k sqft158 Hidden Hollow Rd, Ringgold, GA 30736For Sale
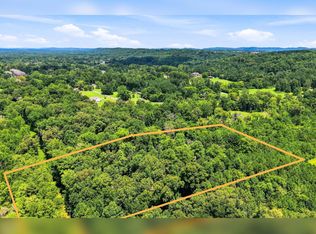 MLS ID #1540553, Ryan May. Greater Chattanooga Realtors
- $448,5003 bd2 ba1.9k sqft204 Dodd Rd, Ringgold, GA 30736For Sale
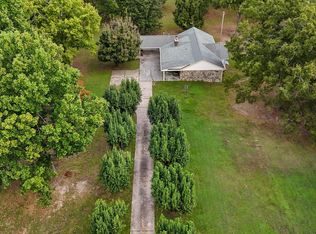 MLS ID #1544254, Becky McNew. Greater Chattanooga Realtors
- $--3 bd3 ba1.7k sqft675 Howard Leonard Rd, Ringgold, GA 30736Auction
 Auction.com 2
