**OPEN HOUSE ON SUNDAY 10/11 FROM 2-4 PM**
Welcome to this meticulously maintained 4-bedroom, 3-bath tri-level home offering 2,644 square feet of beautifully updated living space on 2.3 acres of unrestricted land. From the moment you step inside, you'll appreciate the warmth and character of the pine wood ceilings, spacious layout, and inviting formal dining room.
This home has been thoughtfully updated throughout, including a fully remodeled kitchen in 2025, new appliances in 2024, a beautifully remodeled primary bathroom in 2023, and fully remodeled guest and downstairs bathrooms in 2025. Additional interior improvements include new flooring upstairs in 2023, new flooring downstairs in 2025, brand-new toilets in 2025, and fresh paint throughout the home in 2023 and 2025.
Major updates provide added peace of mind, including a new roof in 2023, new HVAC system in 2023, new water heater in 2024, and two new septic tanks installed in 2022. Outdoor improvements include a new back deck in 2025 and a new storm door added in 2025.
With 2.3 unrestricted acres, 4 bedrooms, 3 full bathrooms, generous living space, and extensive recent updates, this property offers the perfect combination of privacy, functionality, and move-in-ready comfort. Enjoy the freedom of unrestricted land while still having a beautifully maintained and updated home ready for its next owners!
For sale
$499,900
402 Yates Springs Rd, Ringgold, GA 30736
4beds
2,644sqft
Single Family Residence
Built in 1989
2.3 Acres Lot
$489,500 Zestimate®
$189/sqft
$-- HOA
What's special
New back deckBrand-new toiletsNew roofFully remodeled kitchenGenerous living spaceNew appliancesNew storm door
- 21 days
- 1,138
- 103
Likely to sell faster than
Zillow last checked:
Listing updated:
Listed by:
Katie Sirhan 423-505-6174,
The Source Real Estate Group
Source: Greater Chattanooga Realtors,MLS#: 1543940
Facts & features
Interior
Bedrooms & bathrooms
- Bedrooms: 4
- Bathrooms: 3
- Full bathrooms: 3
Heating
- Central
Cooling
- Central Air
Appliances
- Included: Dishwasher, Electric Oven, Microwave, Oven, Refrigerator
- Laundry: Laundry Room
Features
- Ceiling Fan(s), Chandelier, Kitchen Island, Pantry, Separate Dining Room
- Flooring: Tile, Engineered Hardwood
- Windows: Blinds, Insulated Windows, Screens
- Basement: Finished
- Number of fireplaces: 1
- Fireplace features: Living Room
Interior area
- Total structure area: 2,644
- Total interior livable area: 2,644 sqft
- Finished area above ground: 1,860
- Finished area below ground: 784
Property
Parking
- Total spaces: 2
- Parking features: Driveway, Paved
- Attached garage spaces: 2
Features
- Levels: Tri-Level
- Patio & porch: Covered, Deck, Enclosed, Front Porch, Porch - Screened
- Exterior features: Fire Pit, Garden, Private Yard, Rain Gutters
- Pool features: None
- Spa features: None
- Fencing: None
Lot
- Size: 2.3 Acres
- Dimensions: 2.3 acres
- Features: Back Yard, Front Yard, Level, Open Lot, Private, Rectangular Lot
Details
- Additional structures: Storage
- Parcel number: 00440044
- Special conditions: Standard,Trust
- Other equipment: None
Construction
Type & style
- Home type: SingleFamily
- Architectural style: Other
- Property subtype: Single Family Residence
Materials
- Brick, Other
- Foundation: Block, Slab
- Roof: Shingle
Condition
- Updated/Remodeled
- New construction: No
- Year built: 1989
Utilities & green energy
- Sewer: Septic Tank
- Water: Public
- Utilities for property: Cable Available, Electricity Connected, Phone Available, Propane, Water Connected
Community & HOA
Community
- Features: None
- Security: Smoke Detector(s)
- Subdivision: None
HOA
- Has HOA: No
Location
- Region: Ringgold
Financial & listing details
- Price per square foot: $189/sqft
- Tax assessed value: $379,233
- Annual tax amount: $2,880
- Date on market: 10/3/2026
- Listing terms: Cash,Conventional,FHA,VA Loan
- Road surface type: Paved
Estimated market value
$489,500
$465,000 - $514,000
$2,584/mo
Price history
| Date | Event | Price |
|---|---|---|
| 10/3/2026 | Listed for sale | $499,900+170.2%$189/sqft |
Source: Greater Chattanooga Realtors #1543940 Report a problem | ||
| 5/28/2015 | Sold | $185,000-2.6%$70/sqft |
Source: Greater Chattanooga Realtors #1218875 Report a problem | ||
| 4/22/2015 | Pending sale | $189,900$72/sqft |
Source: Keller Williams - Chattanooga - Downtown #1218875 Report a problem | ||
| 11/25/2014 | Price change | $189,900-2.6%$72/sqft |
Source: Keller Williams Realty #1218875 Report a problem | ||
| 10/30/2014 | Listed for sale | $194,900$74/sqft |
Source: Keller Williams Realty #1218875 Report a problem | ||
Public tax history
| Year | Property taxes | Tax assessment |
|---|---|---|
| 2025 | $2,503 -5.6% | $151,693 +13.3% |
| 2024 | $2,652 +19.3% | $133,847 +28.4% |
| 2023 | $2,223 +34.3% | $104,219 +31.7% |
| 2022 | $1,655 | $79,110 |
| 2021 | $1,655 +2.7% | $79,110 +14.8% |
| 2020 | $1,612 | $68,922 |
| 2019 | $1,612 -5.3% | $68,922 |
| 2018 | $1,703 +1% | $68,922 +1% |
| 2017 | $1,686 | $68,230 +7.9% |
| 2016 | -- | $63,226 |
| 2015 | -- | $63,226 -10.9% |
| 2014 | -- | $70,970 |
| 2013 | -- | $70,970 |
| 2012 | -- | -- |
| 2011 | -- | -- |
| 2010 | -- | -- |
Find assessor info on the county website
Monthly payment
Est. payment
Payment breakdown
Explore the cost of this home by adjusting the details. Changes won't be saved.Climate risks
Neighborhood: 30736
Nearby schools
Schools provided by the listing agent
- Elementary: Ringgold Elementary
- Middle: Heritage Middle
- High: Heritage High School
Source: Greater Chattanooga Realtors. This data may not be complete. We recommend contacting the local school district to confirm school assignments for this home.
Similar homes
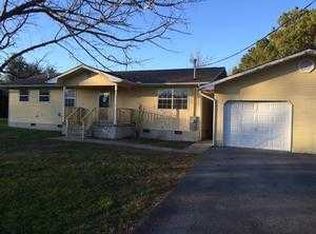
- $375,0004 bd3 ba2k sqft1050 Brock Cir, Ringgold, GA 30736For Sale
 MLS ID #1535824, Jason Hauser. Greater Chattanooga Realtors
 - $589,9006 bd4 ba3.7k sqft350 Alexander Rd, Ringgold, GA 30736For Sale
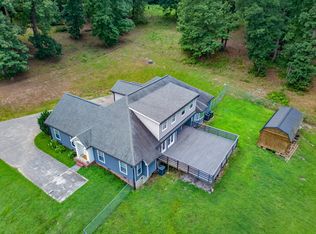 MLS ID #1528583, Connie L Moore. Greater Chattanooga Realtors
 - $350,0004 bd3 ba2.3k sqft1653 Clearview Dr, Ringgold, GA 30736For Sale
 MLS ID #1543715, Becky McNew. Greater Chattanooga Realtors
 - $300,0003 bd2 ba1.4k sqft4791 Boynton Dr, Ringgold, GA 30736For Sale
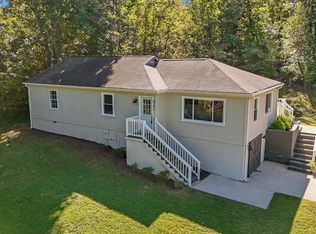 MLS ID #1544862, Nathan Torgerson. Greater Chattanooga Realtors
 - $595,0004 bd3 ba2.8k sqft195 Gateway Dr, Rocky Face, GA 30740Active
 MLS ID #10813712, Lisa Cox, Real Estate Gurus Realty. GAMLS
 - $439,9005 bd4 ba2.8k sqft1212 Covie Dr, Dalton, GA 30720For Sale
 MLS ID #7835785, Celina Chiesa, Heritage Dalton Group, LLC. FMLS GA
