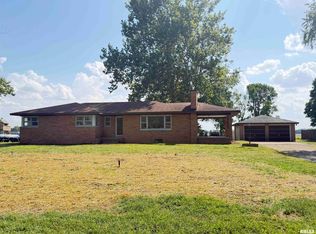
Welcome home to this adorable ranch in the desirable Lakepointe neighborhood! Enjoy a Springfield address with the added benefit of the sought-after Chatham School District. This charming 3-bedroom, 2-bath home offers spacious rooms, a comfortable layout, and a generously sized lot on a quiet street. You’ll love the many recent updates, including a new kitchen (2024), flooring (2023), roof (2026), skylight (2026), garage door and opener (2024), garage windows (2025), gutters (2025), and deck (2025). The property also features two additional sheds, including an adorable detached space with electricity currently being used as a homeschool room—perfect for a home office, hobby space, or creative retreat! With so much charm, space, and thoughtful improvements, this home is a must-see!
For sale
$299,900
1413 Hoechester Rd, Springfield, IL 62712
3beds
1,656sqft
Single Family Residence, Residential
Built in 1995
0.28 Acres Lot
$-- Zestimate®
$181/sqft
$21/mo HOA
What's special
Quiet streetGenerously sized lotComfortable layoutSpacious roomsTwo additional shedsDetached space with electricity
- 2 hours
- 210
- 23
Zillow last checked:
Listing updated:
Listed by:
Jennifer Crowder Pref:217-473-9337,
Keller Williams Capital
Source: RMLS Alliance as distributed by MLS GRID,MLS#: CA1047601 Originating MLS: Capital Area Association of Realtors
Facts & features
Interior
Bedrooms & bathrooms
- Bedrooms: 3
- Bathrooms: 2
- Full bathrooms: 2
Bedroom 1
- Level: Main
- Dimensions: 16ft 0in x 15ft 0in
Bedroom 2
- Level: Main
- Dimensions: 13ft 0in x 10ft 0in
Bedroom 3
- Level: Main
- Dimensions: 13ft 0in x 9ft 0in
Other
- Dimensions: 13ft 0in x 12ft 0in
Kitchen
- Level: Main
- Dimensions: 10ft 0in x 12ft 0in
Laundry
- Level: Main
Living room
- Level: Main
- Dimensions: 25ft 0in x 18ft 0in
Main level
- Area: 1656
Heating
- Electric, Forced Air, Hot Water
Cooling
- Central Air, Whole House Fan
Appliances
- Included: Dishwasher, Disposal, Dryer, Range Hood, Microwave, Range, Refrigerator, Washer, Gas Water Heater
Features
- Solid Surface Counter, Ceiling Fan(s)
- Windows: Replacement Windows, Skylight(s), Blinds
- Basement: None
- Attic: Storage
- Number of fireplaces: 1
- Fireplace features: Gas Log, Living Room
Interior area
- Total structure area: 1,656
- Total interior livable area: 1,656 sqft
Property
Parking
- Total spaces: 2
- Parking features: Attached
- Attached garage spaces: 2
Features
- Patio & porch: Deck
Lot
- Size: 0.28 Acres
- Dimensions: 80 x 150
- Features: Level
Details
- Additional structures: Shed(s)
- Parcel number: 2234.0299003
Construction
Type & style
- Home type: SingleFamily
- Architectural style: Ranch
- Property subtype: Single Family Residence, Residential
Materials
- Brick, Vinyl Siding
- Roof: Shingle
Condition
- New construction: No
- Year built: 1995
Utilities & green energy
- Sewer: Public Sewer
- Water: Public
Community & HOA
Community
- Subdivision: Lake Pointe
HOA
- Has HOA: Yes
- HOA fee: $250 annually
Location
- Region: Springfield
Financial & listing details
- Price per square foot: $181/sqft
- Annual tax amount: $5,558
- Date on market: 11/5/2026
- Road surface type: Paved
Estimated market value
Not available
Estimated sales range
Not available
Not available
Price history
| Date | Event | Price |
|---|---|---|
| 11/5/2026 | Listed for sale | $299,900+42.9%$181/sqft |
Source:  RMLS Alliance as distributed by MLS GRID #CA1047601 Report a problem | ||
| 8/5/2022 | Listing removed | -- |
Source:  RE/MAX International Report a problem | ||
| 6/16/2022 | Pending sale | $209,900$127/sqft |
Source: RE/MAX International #CA1014884 Report a problem | ||
| 6/13/2022 | Listed for sale | $209,900$127/sqft |
Source: RE/MAX International #CA1014884 Report a problem | ||
Public tax history
Tax history is unavailable.
Monthly payment
Est. payment
Payment breakdown
Explore the cost of this home by adjusting the details. Changes won't be saved.Climate risks
Neighborhood: 62712
Nearby schools
Schools provided by the listing agent
- High: Glenwood
Source: RMLS Alliance as distributed by MLS GRID. This data may not be complete. We recommend contacting the local school district to confirm school assignments for this home.
- $426,8004 bd3 ba3.1k sqft6508 Winterberry Ln, Springfield, IL 62712Off Market

- $303,400-- bd-- ba-- sqft1505 E Hoechester Rd, Springfield, IL 62712Off Market
- $433,800-- bd-- ba-- sqft6504 Winterberry Ln, Springfield, IL 62712Off Market
- $370,000-- bd-- ba-- sqft6601 Bellflower Ct, Springfield, IL 62712Off Market
Similar homes
- $--3 bd2 ba1.4k sqft68 Cottonwood Dr, Chatham, IL 62629Auction
 Xome
- $304,9003 bd3 ba2k sqft59 Sarah Ave, Springfield, IL 62703For Sale

 MLS ID #CA1047197, Kyle T Killebrew, The Real Estate Group, Inc.. RMLS Alliance as distributed by MLS GRID
- $259,0004 bd2 ba1.8k sqft2766 Vigal Rd, Springfield, IL 62712For Sale
 MLS ID #CA1046600, Elizabeth D Brown, Keller Williams Capital. RMLS Alliance as distributed by MLS GRID
- $354,9004 bd2 ba2.2k sqft2310 E Lake Shore Dr, Springfield, IL 62712For Sale
 MLS ID #CA1046487, Tracie Taylor, RE/MAX Professionals. RMLS Alliance as distributed by MLS GRID
- $265,0003 bd2 ba1.4k sqft1800 Plover Rd, Springfield, IL 62711For SaleMLS ID #CA1047593, Clayton C Yates, The Real Estate Group, Inc.. RMLS Alliance as distributed by MLS GRID
- $299,9004 bd3 ba2.4k sqft6435 Minder Rd, Rochester, IL 62563For SaleMLS ID #CA1047332, Jim Fulgenzi, RE/MAX Professionals. RMLS Alliance as distributed by MLS GRID
- $237,5003 bd2 ba1.2k sqft632 Magnolia Dr, Chatham, IL 62629For SaleMLS ID #CA1047557, Ken Kingery, RE/MAX Professionals. RMLS Alliance as distributed by MLS GRID
- $299,9003 bd2 ba2.2k sqft830 Oakbrook Ave, Chatham, IL 62629For SaleMLS ID #CA1047105, Krystal K Buscher, The Real Estate Group, Inc.. RMLS Alliance as distributed by MLS GRID
- $329,9003 bd4 ba2.3k sqft1005 Post Rd, Springfield, IL 62712For SaleMLS ID #CA1046668, Xuna Hu, The Real Estate Group, Inc.. RMLS Alliance as distributed by MLS GRID
- $255,0003 bd2 ba1.6k sqft3610 Troon Dr, Springfield, IL 62712For SaleMLS ID #CA1046533, Seth A Goodman, ME Realty. RMLS Alliance as distributed by MLS GRID
- $224,9002 bd2 ba1.5k sqft3607 Teakwood Dr, Springfield, IL 62712For SaleMLS ID #CA1047485, Betty Shuster, RE/MAX Professionals. RMLS Alliance as distributed by MLS GRID
- $230,0003 bd2 ba1.8k sqft200 Nottingham Rd, Springfield, IL 62704For SaleMLS ID #CA1047579, Andrew Kinney, The Real Estate Group, Inc.. RMLS Alliance as distributed by MLS GRID
- $339,0003 bd3 ba2.4k sqft6105 Farrier Pl, Springfield, IL 62712For SaleMLS ID #CA1044248, Rebecca L Hendricks, The Real Estate Group, Inc.. RMLS Alliance as distributed by MLS GRID
- $191,0003 bd2 ba1.6k sqft93 Circle Dr, Springfield, IL 62703For SaleMLS ID #CA1047497, Suzie Sables Duff, RE/MAX Professionals. RMLS Alliance as distributed by MLS GRID
- $189,9003 bd2 ba1.4k sqft2313 S Walnut St, Springfield, IL 62704For SaleMLS ID #CA1047571, Tim Frederick, Campo Realty, Inc.. RMLS Alliance as distributed by MLS GRID
- $169,0003 bd2 ba1.7k sqft8 Bel Aire Dr, Springfield, IL 62703For SaleMLS ID #CA1047561, Ketki Arya, The Real Estate Group, Inc.. RMLS Alliance as distributed by MLS GRID
- $309,9003 bd3 ba2.4k sqft118 White Pine Dr, Springfield, IL 62712For SaleMLS ID #CA1047035, Betty Shuster, RE/MAX Professionals. RMLS Alliance as distributed by MLS GRID
- $249,9003 bd2 ba1.5k sqft4 Mishawaka Dr, Rochester, IL 62563For SaleMLS ID #CA1047604, Andrew Kinney, The Real Estate Group, Inc.. RMLS Alliance as distributed by MLS GRID
- $199,9003 bd2 ba2.2k sqft1208 Harmony Ct, Springfield, IL 62703For SaleMLS ID #CA1047064, Jim Fulgenzi, RE/MAX Professionals. RMLS Alliance as distributed by MLS GRID
