Love Point Area - Pristine home located on 1.43 acres with no HOA. This home offers you the opportunity to have space inside and outside. The property features an inground pool and screen porch for perfect outdoor entertaining. Privacy and still convenient to shopping and for commuting. The pride of ownership shows throughout this home and offers upgrades and open living space for entertaining. This property is in move in condition and ready for you to call home!
For sale
$849,000
1413 Love Point Rd, Stevensville, MD 21666
4beds
2,368sqft
Single Family Residence
Built in 1979
1.43 Acres Lot
$-- Zestimate®
$359/sqft
$-- HOA
What's special
Inground poolPristine home
- 2 days
- 129
- 5
Likely to sell faster than
Zillow last checked:
Listing updated:
Listed by:
Linda Austin 410-829-3136,
Long & Foster Real Estate, Inc. 410-643-2244
Source: Bright MLS,MLS#: MDQA2018870
Facts & features
Interior
Bedrooms & bathrooms
- Bedrooms: 4
- Bathrooms: 2
- Full bathrooms: 2
- Main level bathrooms: 2
- Main level bedrooms: 4
Basement
- Area: 1144
Heating
- Heat Pump, Electric
Cooling
- Other, Electric
Appliances
- Included: Electric Water Heater
Features
- Has basement: No
- Has fireplace: No
Interior area
- Total structure area: 2,368
- Total interior livable area: 2,368 sqft
- Finished area above ground: 1,224
- Finished area below ground: 1,144
Video & virtual tour
Property
Parking
- Total spaces: 8
- Parking features: Garage Faces Side, Storage, Asphalt, Attached, Driveway
- Attached garage spaces: 2
- Uncovered spaces: 6
Accessibility
- Accessibility features: None
Features
- Levels: Split Foyer,Two
- Stories: 2
- Patio & porch: Patio, Screened
- Exterior features: Extensive Hardscape, Lighting, Sidewalks
- Has private pool: Yes
- Pool features: Gunite, In Ground, Private
Lot
- Size: 1.43 Acres
Details
- Additional structures: Above Grade, Below Grade
- Parcel number: 1804078209
- Zoning: NC-20
- Special conditions: Standard
Construction
Type & style
- Home type: SingleFamily
- Property subtype: Single Family Residence
Materials
- Vinyl Siding
- Foundation: Slab
- Roof: Architectural Shingle
Condition
- New construction: No
- Year built: 1979
- Major remodel year: 2025
Utilities & green energy
- Sewer: On Site Septic
- Water: Well
Community & HOA
Community
- Subdivision: Stevensville
HOA
- Has HOA: No
Location
- Region: Stevensville
Financial & listing details
- Price per square foot: $359/sqft
- Tax assessed value: $463,200
- Annual tax amount: $4,224
- Date on market: 10/1/2026
- Listing agreement: Exclusive Right To Sell
- Listing terms: Conventional,FHA,VA Loan
- Ownership: Fee Simple
Estimated market value
Not available
Estimated sales range
Not available
Not available
Price history
| Date | Event | Price |
|---|---|---|
| 10/1/2026 | Listed for sale | $849,000+142.6%$359/sqft |
Source:  Bright MLS #MDQA2018870 Report a problem Bright MLS #MDQA2018870 Report a problem | ||
| 11/5/2015 | Sold | $350,000+118.8%$148/sqft |
Source: Agent Provided Report a problem | ||
| 11/1/1988 | Sold | $160,000$68/sqft |
Source: Agent Provided Report a problem | ||
Public tax history
| Year | Property taxes | Tax assessment |
|---|---|---|
| 2025 | $4,143 +9% | $433,400 +7.4% |
| 2024 | $3,802 +8% | $403,600 +8% |
| 2023 | $3,521 +1.7% | $373,800 |
| 2022 | $3,462 -0.1% | $373,800 +3.5% |
| 2021 | $3,464 +1.8% | $361,133 +1.8% |
| 2020 | $3,403 | $354,800 |
| 2019 | $3,403 | $354,800 |
| 2018 | $3,403 -11.7% | $354,800 -10.3% |
| 2017 | $3,854 +197.6% | $395,600 |
| 2016 | $1,295 | $395,600 |
| 2015 | $1,295 | $395,600 -4.7% |
| 2014 | $1,295 | $415,000 +3.1% |
| 2013 | -- | $402,377 +3.2% |
| 2012 | -- | $389,753 +3.3% |
| 2011 | -- | $377,130 +1.5% |
| 2010 | -- | $371,732 +1.5% |
| 2009 | -- | $366,336 +1.5% |
| 2008 | -- | $360,940 +17.5% |
| 2007 | -- | $307,252 +21.2% |
| 2006 | -- | $253,566 +26.9% |
| 2005 | -- | $199,880 +6.4% |
| 2004 | -- | $187,872 +6.8% |
| 2003 | -- | $175,866 +7.3% |
| 2002 | -- | $163,860 +0.2% |
| 2001 | -- | $163,470 |
Find assessor info on the county website
Monthly payment
Est. payment
Payment breakdown
Explore the cost of this home by adjusting the details. Changes won't be saved.Climate risks
Neighborhood: 21666
Nearby schools
Schools provided by the listing agent
- Elementary: Kent Island
- Middle: Stevensville
- High: Kent Island
- District: Queen Anne's County Public Schools
Source: Bright MLS. This data may not be complete. We recommend contacting the local school district to confirm school assignments for this home.
- $522,6003 bd2 ba1.6k sqft1559 Love Point, Stevensville, MD 21666Off Market
- $863,1005 bd5 ba3.5k sqft1407 Love Point Rd, Stevensville, MD 21666Off Market
- $621,700-- bd-- ba-- sqft1403 Love Point Rd, Stevensville, MD 21666Off Market
- $815,000-- bd2 ba2.9k sqft104 Westview Dr, Stevensville, MD 21666Off Market
Similar homes
- $849,9004 bd3 ba3.4k sqft120 Placeks Ln, Stevensville, MD 21666New Construction
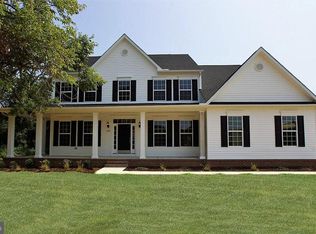
 MLS ID #MDQA2016038, George Bailey, Keller Williams Flagship. Bright MLS
 - $789,9004 bd3 ba2.9k sqft121 Placeks Ln, Stevensville, MD 21666New Construction
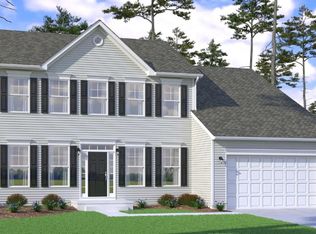 MLS ID #MDQA2016036, George Bailey, Keller Williams Flagship. Bright MLS
 - $699,8004 bd3 ba2.3k sqft233 Nichols Manor Dr, Stevensville, MD 21666New Construction
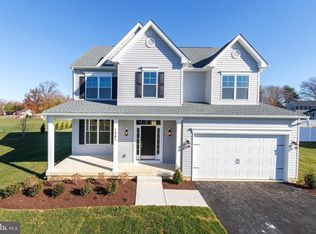 MLS ID #MDQA2016838, George Bailey, Keller Williams Flagship. Bright MLS
 - $774,9004 bd3 ba2.4k sqft101 Placeks Ln, Stevensville, MD 21666New Construction
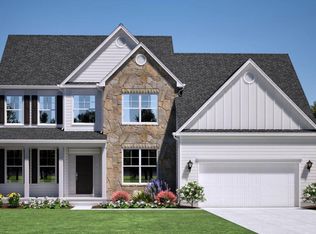 MLS ID #MDQA2016030, George Bailey, Keller Williams Flagship. Bright MLS
 - $723,4004 bd3 ba2.2k sqft109 Placeks Ln, Stevensville, MD 21666New ConstructionMLS ID #MDQA2016034, George Bailey, Keller Williams Flagship. Bright MLS
- $815,0004 bd3 ba2.8k sqft231 Evelyne St, Chester, MD 21619For SaleMLS ID #MDQA2018740, Tricia Z Wilson, Wilson Realty & Staging LLC. Bright MLS
- $699,0004 bd2 ba3k sqft412 Main St, Stevensville, MD 21666For SaleMLS ID #MDQA2017744, Alex Burrell-Hodges, Cottage Street Realty LLC. Bright MLS
- $565,0004 bd4 ba2.4k sqft624 Davol Rd, Stevensville, MD 21666For SaleMLS ID #MDQA2018106, Kathy Higginbotham, Samson Properties. Bright MLS
- $542,5003 bd3 ba1.8k sqft404 Victoria Way, Stevensville, MD 21666For SaleMLS ID #MDQA2018630, Crystal Smith, RE/MAX Executive. Bright MLS
- $829,0004 bd3 ba3.1k sqft113 Bentons Pleasure Rd, Chester, MD 21619For SaleMLS ID #MDQA2018142, Temple Peirce, Cummings & Co. Realtors. Bright MLS
- $540,0004 bd3 ba2k sqft807 Worcester Dr, Stevensville, MD 21666For SaleMLS ID #MDQA2018580, Shelley Baden, Berkshire Hathaway HomeServices PenFed Realty. Bright MLS
- $599,9003 bd3 ba2.5k sqft1024 Avalon Ct, Stevensville, MD 21666For SaleMLS ID #MDQA2017426, Angela Demattia, Berkshire Hathaway HomeServices PenFed Realty. Bright MLS
- $625,0004 bd3 ba2.7k sqft376 Web Foot Ln, Stevensville, MD 21666For SaleMLS ID #MDQA2017998, Linda Austin, Long & Foster Real Estate, Inc.. Bright MLS
- $619,9004 bd3 ba2.2k sqft324 Web Foot Ln, Stevensville, MD 21666For SaleMLS ID #MDQA2017834, Michelle Abplanalp, Rosendale Realty. Bright MLS
- $575,0003 bd3 ba2.3k sqft618 Love Point Rd, Stevensville, MD 21666For SaleMLS ID #MDQA2018350, Joe Hawkins, Hawkins Real Estate Company. Bright MLS
- $487,5004 bd3 ba1.7k sqft606 Kimberly Way, Stevensville, MD 21666For SaleMLS ID #MDQA2017246, Linda Austin, Long & Foster Real Estate, Inc.. Bright MLS
- $495,0003 bd2 ba1.6k sqft912 Buckingham Dr, Stevensville, MD 21666For SaleMLS ID #MDQA2018588, Haley Frampton, Douglas Realty LLC. Bright MLS
- $859,9003 bd2 ba2.3k sqft320 Bayberry Dr, Chester, MD 21619For SaleMLS ID #MDQA2018766, Carol Tinnin, RE/MAX Leading Edge. Bright MLS
- $789,0003 bd3 ba2.7k sqft402 Macum Creek Dr, Chester, MD 21619For SaleMLS ID #MDQA2018418, Tara Trout, Samson Properties. Bright MLS
- $650,0003 bd3 ba2.2k sqft128 Allison Jane Dr, Stevensville, MD 21666For SaleMLS ID #MDQA2017550, Max Burton, Mr. Lister Realty. Bright MLS
