Located in a convenient Mt. Lebanon location, 1414 Washington Road is a true multi-level home offering four bedrooms, 2.5 bathrooms, a two-car garage, driveway parking, and plenty of living space. The home does need some TLC and updating, but it offers a solid opportunity for a buyer looking for space in a desirable location and willing to put in some work. The main level features a traditional layout with a living room, dining room, eat-in kitchen, and convenient powder room. The second level offers a spacious family room with fireplace, one bedroom, and a full bathroom. The third level provides three additional bedrooms and another full bathroom, offering flexibility for bedrooms, office space, guests, or other needs. The lower levels add even more usable space. A spacious two-car garage provides plenty of room for vehicles and storage, with an additional driveway outside for off-street parking. From the garage, continue to the lower level where you'll find an unfinished basement, game room, and utility room. Outside, the property offers backyard space and room to enjoy the outdoors. With its multi-level layout, four bedrooms, two full bathrooms plus a powder room, garage, driveway, and additional lower-level space, there is a lot here to work with. The location along Washington Road puts you close to shopping, dining, entertainment, and everyday conveniences, including the Galleria area. This home is being offered in its current condition and is ready for someone to bring their vision, make the necessary updates, and create a home that fits their needs. A great opportunity to put some TLC into a home in Mt. Lebanon and make it your own.
Contingent
$299,900
1414 Washington Rd, Pittsburgh, PA 15228
4beds
1,852sqft
Single Family Residence
Built in 1958
9,413 Square Feet Lot
$304,100 Zestimate®
$162/sqft
$-- HOA
What's special
Two-car garageUtility roomMulti-level homeBackyard spaceUnfinished basementEat-in kitchenTraditional layout
- 36 days
- 160
- 1
Likely to sell faster than
Zillow last checked:
Listing updated:
Listed by:
Paul Bergman 412-833-5405,
COLDWELL BANKER REALTY 412-833-5405
Source: WPMLS,MLS#: 1775879 Originating MLS: West Penn Multi-List
Facts & features
Interior
Bedrooms & bathrooms
- Bedrooms: 4
- Bathrooms: 3
- Full bathrooms: 2
- 1/2 bathrooms: 1
Primary bedroom
- Level: Upper
- Dimensions: 15x12
Bedroom 2
- Level: Upper
- Dimensions: 13x12
Bedroom 3
- Level: Upper
- Dimensions: 10x9
Bedroom 4
- Level: Upper
- Dimensions: 13x11
Bonus room
- Level: Basement
- Dimensions: 24x11
Dining room
- Level: Main
- Dimensions: 12x11
Entry foyer
- Level: Main
- Dimensions: 14x4
Family room
- Level: Upper
- Dimensions: 20x12
Game room
- Level: Basement
- Dimensions: 24x13
Kitchen
- Level: Main
- Dimensions: 13x11
Living room
- Level: Main
- Dimensions: 16x13
Heating
- Forced Air, Gas
Appliances
- Included: Some Electric Appliances, Dryer, Dishwasher, Refrigerator, Stove, Washer
Features
- Flooring: Carpet, Hardwood, Tile
- Basement: Unfinished,Walk-Out Access
- Number of fireplaces: 1
- Fireplace features: Wood Burning
Interior area
- Total structure area: 1,852
- Total interior livable area: 1,852 sqft
Video & virtual tour
Property
Parking
- Total spaces: 2
- Parking features: Built In
- Has attached garage: Yes
Features
- Levels: Multi/Split
- Stories: 2
- Pool features: None
Lot
- Size: 9,413 Square Feet
- Dimensions: 70 x 188
Details
- Parcel number: 0251J00012000000
Construction
Type & style
- Home type: SingleFamily
- Architectural style: Multi-Level
- Property subtype: Single Family Residence
Materials
- Brick
Condition
- Resale
- Year built: 1958
Details
- Warranty included: Yes
Utilities & green energy
- Sewer: Public Sewer
- Water: Public
Community & HOA
Community
- Features: Public Transportation
Location
- Region: Pittsburgh
Financial & listing details
- Price per square foot: $162/sqft
- Tax assessed value: $150,000
- Annual tax amount: $6,500
- Date on market: 9/23/2026
Estimated market value
$304,100
$289,000 - $319,000
$2,900/mo
Price history
| Date | Event | Price |
|---|---|---|
| 9/30/2026 | Contingent | $299,900$162/sqft |
Source:  WPMLS #1775879 Report a problem | ||
| 9/23/2026 | Listed for sale | $299,900$162/sqft |
Source: WPMLS #1775879 Report a problem | ||
Public tax history
| Year | Property taxes | Tax assessment |
|---|---|---|
| 2025 | $5,732 +7.9% | $150,000 |
| 2024 | $5,310 +648.4% | $150,000 |
| 2023 | $710 +13.6% | $150,000 +13.6% |
| 2022 | $624 +42.9% | $132,000 |
| 2021 | $437 +2% | $132,000 |
| 2020 | $428 -2% | $132,000 |
| 2019 | $437 -64.9% | $132,000 |
| 2018 | $1,246 -71.7% | $132,000 |
| 2017 | $4,405 +605.5% | $132,000 |
| 2016 | $624 -85.4% | $132,000 |
| 2015 | $4,275 | $132,000 |
| 2014 | -- | $132,000 -26.7% |
| 2013 | -- | $180,000 +71.4% |
| 2012 | -- | $105,000 |
| 2011 | -- | $105,000 |
| 2010 | -- | $105,000 |
| 2009 | -- | $105,000 |
| 2008 | -- | $105,000 |
| 2007 | -- | $105,000 |
| 2006 | -- | $105,000 |
| 2005 | -- | $105,000 |
| 2004 | -- | $105,000 -12.5% |
| 2003 | -- | $120,000 |
| 2002 | -- | $120,000 |
Find assessor info on the county website
Monthly payment
Est. payment
Payment breakdown
Explore the cost of this home by adjusting the details. Changes won't be saved.Climate risks
Neighborhood: Mount Lebanon
Nearby schools
Schools provided by the listing agent
- District: Mount Lebanon
Source: WPMLS. This data may not be complete. We recommend contacting the local school district to confirm school assignments for this home.
Similar homes
- $319,9003 bd2 ba1.5k sqft167 Markham Dr, Pittsburgh, PA 15228For Sale
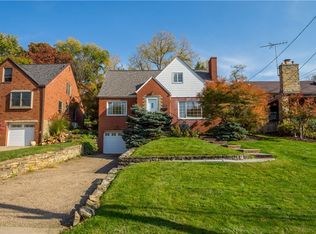 MLS ID #1781232, Devon Lauer. WPMLS
- $--3 bd2 ba1.8k sqft312 Fort Couch Rd, Pittsburgh, PA 15241Auction
 Auction.com 2
- $300,0003 bd2 ba1.4k sqft516 Haverhill Rd, Pittsburgh, PA 15228For Sale
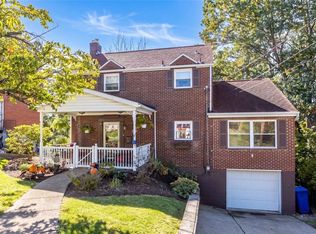 MLS ID #1777426, Gina Fonzi. WPMLS
- $310,0004 bd2 ba1.7k sqft537 Haverhill Rd, Pittsburgh, PA 15228For Sale
 MLS ID #1769899, Mary Alice Macioce. WPMLS
