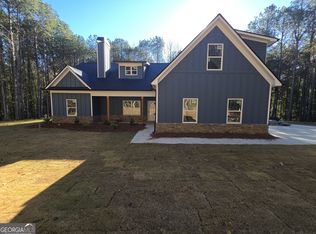
New Construction Home - No HOA - Elam Floorplan - Absolutely Gorgeous! This stunning, newly constructed home showcases the highly sought-after Elam floor plan, bringing together modern design and exceptional comfort. With its thoughtful layout and stylish finishes, this home offers an inviting atmosphere perfect for both relaxing and entertaining. Luxurious Owner's Suite: Private access to a covered patio, walk-in closet, dual vanities, a spacious standalone bathtub and large tiled shower provide a serene retreat for homeowners. Three additional large bedrooms on the main floor ensure comfort and privacy for all members of the household. Upstairs bonus room includes full bath upstairs, ideal for guests, a home office, or recreation. Oversized Laundry Room: Conveniently located near the primary suite for ease of use. Gleaming hardwood floors span the main living areas, adding warmth and sophistication. Gourmet Kitchen: Features an island with solid countertops, huge walk-in pantry, stainless steel appliances, and a vent hood. The kitchen flows seamlessly into the separate dining room and family room, which offers a relaxing view of the covered patio. There is still time to customize your home with upgrades and color selections. Optional additions include: 24x24 detached garage for $55,000, Outdoor fireplace for $4500, Outdoor kitchen price TDB, Inground saltwater pool for $90,000. Add an unfinished basement for $65,000. Add two additional bedrooms, full bath and bonus area for $55,000. All model home photos shown are for illustration purposes only. Actual home will vary based on color selections, upgrades options, and site plan layout.
Active
Price cut: $55K (11/3)
$620,000
202 Old Sandhill Rd, Carrollton, GA 30116
4beds
2,390sqft
Single Family Residence
Built in 2026
4.11 Acres Lot
$619,600 Zestimate®
$259/sqft
$-- HOA
What's special
Cozy nookLuxurious primary suiteOversized islandOpen-concept floor planCovered rocking-chair front porchSpacious family roomStainless steel appliances
- 23 days
- 771
- 62
Zillow last checked:
Listing updated:
Listed by:
Zy Saleem-Lakeru 770-363-1865,
Coldwell Banker Realty
Source: GAMLS,MLS#: 10873697
Facts & features
Interior
Bedrooms & bathrooms
- Bedrooms: 4
- Bathrooms: 3
- Full bathrooms: 2
- 1/2 bathrooms: 1
- Main level bathrooms: 2
- Main level bedrooms: 4
Rooms
- Room types: Family Room, Foyer, Laundry
Kitchen
- Features: Kitchen Island, Solid Surface Counters, Walk-in Pantry
Heating
- Central, Electric, Forced Air, Heat Pump
Cooling
- Central Air, Heat Pump
Appliances
- Included: Dishwasher, Electric Water Heater, Microwave
- Laundry: Other
Features
- Double Vanity, Master On Main Level, Split Bedroom Plan, Walk-In Closet(s)
- Flooring: Hardwood, Tile
- Basement: None
- Attic: Pull Down Stairs
- Number of fireplaces: 1
- Fireplace features: Factory Built
- Common walls with other units/homes: No Common Walls
Interior area
- Total structure area: 2,390
- Total interior livable area: 2,390 sqft
- Finished area above ground: 2,390
- Finished area below ground: 0
Property
Parking
- Total spaces: 2
- Parking features: Garage, Garage Door Opener, Kitchen Level, Side/Rear Entrance
- Has garage: Yes
Features
- Levels: One
- Stories: 1
- Patio & porch: Patio
- Body of water: None
Lot
- Size: 4.11 Acres
- Features: Private
- Residential vegetation: Wooded
Details
- Parcel number: 0.0
- On leased land: Yes
Construction
Type & style
- Home type: SingleFamily
- Architectural style: Contemporary,Craftsman,Ranch
- Property subtype: Single Family Residence
Materials
- Concrete
- Foundation: Slab
- Roof: Composition
Condition
- Under Construction
- New construction: Yes
- Year built: 2026
Details
- Warranty included: Yes
Utilities & green energy
- Electric: 220 Volts
- Sewer: Septic Tank
- Water: Public
- Utilities for property: Electricity Available, Water Available
Community & HOA
Community
- Features: None
- Security: Carbon Monoxide Detector(s), Smoke Detector(s)
- Subdivision: Old Sandhill Estates
HOA
- Has HOA: No
- Services included: None
Location
- Region: Carrollton
Financial & listing details
- Price per square foot: $259/sqft
- Date on market: 10/15/2026
- Cumulative days on market: 23 days
- Listing agreement: Exclusive Right To Sell
- Listing terms: Cash,Conventional
- Electric utility on property: Yes
Estimated market value
$619,600
$589,000 - $651,000
$3,361/mo
Price history
| Date | Event | Price |
|---|---|---|
| 11/3/2026 | Price change | $620,000-8.1%$259/sqft |
Source:  FMLS GA #7854666 Report a problem | ||
| 10/15/2026 | Listed for sale | $675,000-15.5%$282/sqft |
Source: FMLS GA #7854666 Report a problem | ||
| 2/28/2026 | Listing removed | $799,000$334/sqft |
Source:  GAMLS #10649530 Report a problem | ||
| 11/25/2025 | Listed for sale | $799,000$334/sqft |
Source: FMLS GA #7685745 Report a problem | ||
Public tax history
Tax history is unavailable.
Monthly payment
Est. payment
Payment breakdown
Explore the cost of this home by adjusting the details. Changes won't be saved.Climate risks
Neighborhood: 30116
Nearby schools
Schools provided by the listing agent
- Elementary: Sharp Creek
- Middle: Bay Springs
- High: Villa Rica
Source: GAMLS. This data may not be complete. We recommend contacting the local school district to confirm school assignments for this home.
- $710,0004 bd4 ba-- sqft150 Old Sandhill Rd, Carrollton, GA 30116New Construction
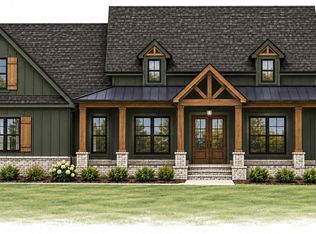
- $707,2003 bd3 ba2.8k sqft205 Old Sandhill Rd, Carrollton, GA 30116Off Market
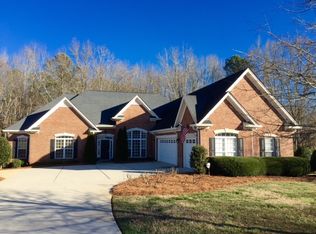
- $565,2003 bd2 ba2.8k sqft197 Old Sandhill Rd, Carrollton, GA 30116Off Market
- $809,8005 bd4 ba5k sqft151 Old Sandhill Rd, Carrollton, GA 30116Off Market
Similar homes
- $648,9003 bd3 ba2.3k sqft173 Muse Bridge Rd, Carrollton, GA 30116Active

 MLS ID #10857363, Emma Gentry, Magnolia Realty Co.. GAMLS
- $650,0005 bd4 ba2.7k sqft165 W Lake Blvd, Carrollton, GA 30116Active
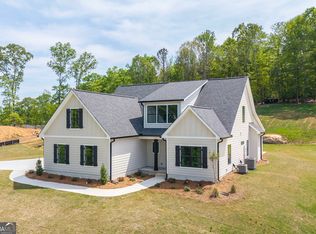 MLS ID #10674531, Kellie Wiggins, Keller Williams Realty Carrollton. GAMLS
- $680,0005 bd4 ba2.7k sqft177 W Lake Blvd, Carrollton, GA 30116Active
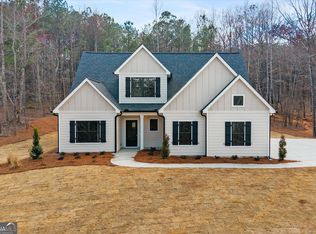 MLS ID #10535634, Kellie Wiggins, Keller Williams Realty Carrollton. GAMLS
- $459,0004 bd2 ba1.7k sqft2209 Shady Grove Rd, Carrollton, GA 30116Active
 MLS ID #10788806, Brian Ard, Hometown Realty Brokerage LLC. GAMLS
- $649,9003 bd3 ba2.3k sqft1416 Morgan Rd, Bremen, GA 30110ActiveMLS ID #10870839, Emma Gentry, Magnolia Realty Co.. GAMLS
- $589,9004 bd3 ba2.5k sqft16 Liberty Station Dr, Bremen, GA 30110ActiveMLS ID #10598696, Meri Suddeth, Metro West Realty Group LLC. GAMLS
- $675,0003 bd3 ba3.4k sqft9150 W Banks Mill Rd, Winston, GA 30187ActiveMLS ID #10844499, Carrie L Horner, LOCAL Realty. GAMLS
- $599,9004 bd3 ba2.2k sqftLOT Three Helton Rd, Winston, GA 30187ActiveMLS ID #10814571, Sandra Harvey, Tributary Real Estate Group. GAMLS
- $569,2894 bd3 ba2.6k sqft5372 Tuscany Dr, Douglasville, GA 30135ActiveMLS ID #10870794, Kristle Breland, Adams Homes Realty Inc.. GAMLS
- $379,9004 bd3 ba2.3k sqft5220 Woodmont Dr, Villa Rica, GA 30180ActiveMLS ID #10879511, Danielle Black, Real South Realty. GAMLS
- $459,9003 bd3 ba2.1k sqft533 Lively Rd, Waco, GA 30182ActiveMLS ID #10877998, Laura Mason, Atlanta Communities. GAMLS
- $419,9003 bd3 ba2k sqft981 Horsley Mill Rd, Carrollton, GA 30116ActiveMLS ID #10784751, Dwayne Hicks, Metro West Realty Group LLC. GAMLS
- $444,9004 bd3 ba2.6k sqft61 Hazel Ln, Bremen, GA 30110ActiveMLS ID #10883734, Angie Luttrell, Real South Realty. GAMLS
- $479,9004 bd3 ba2.9k sqft15 Willow Leaf Dr, Buchanan, GA 30113ActiveMLS ID #10879634, Cendi R Rangel, Elite Group Georgia. GAMLS
- $549,0005 bd3 ba2.3k sqft61 Goodman Path, Temple, GA 30179ActiveMLS ID #10870823, Chelsea McBrayer, Hometown Realty. GAMLS
- $769,9004 bd4 ba3.2k sqft127 Martin Cemetery Rd, Carrollton, GA 30117ActiveMLS ID #10851401, Stacey Wylie, Century 21 Novus Realty. GAMLS
- $395,0004 bd2 ba1.9k sqft119 Springwood Dr, Carrollton, GA 30117ActiveMLS ID #10857294, Barbara M Landfair, BHGRE Metro Brokers. GAMLS
- $399,9774 bd3 ba2k sqft2101 Bremen Mount Zion Rd, Waco, GA 30182ActiveMLS ID #10883859, David Reese, Real Broker, LLC. GAMLS
- $659,0005 bd4 ba2.6k sqftLOT Broad St #A, Tallapoosa, GA 30176New Construction
 MLS ID #7851069, Jim Tudor, Tudor Family Realty, LLC.. FMLS GA
